
What services does a construction site office need?
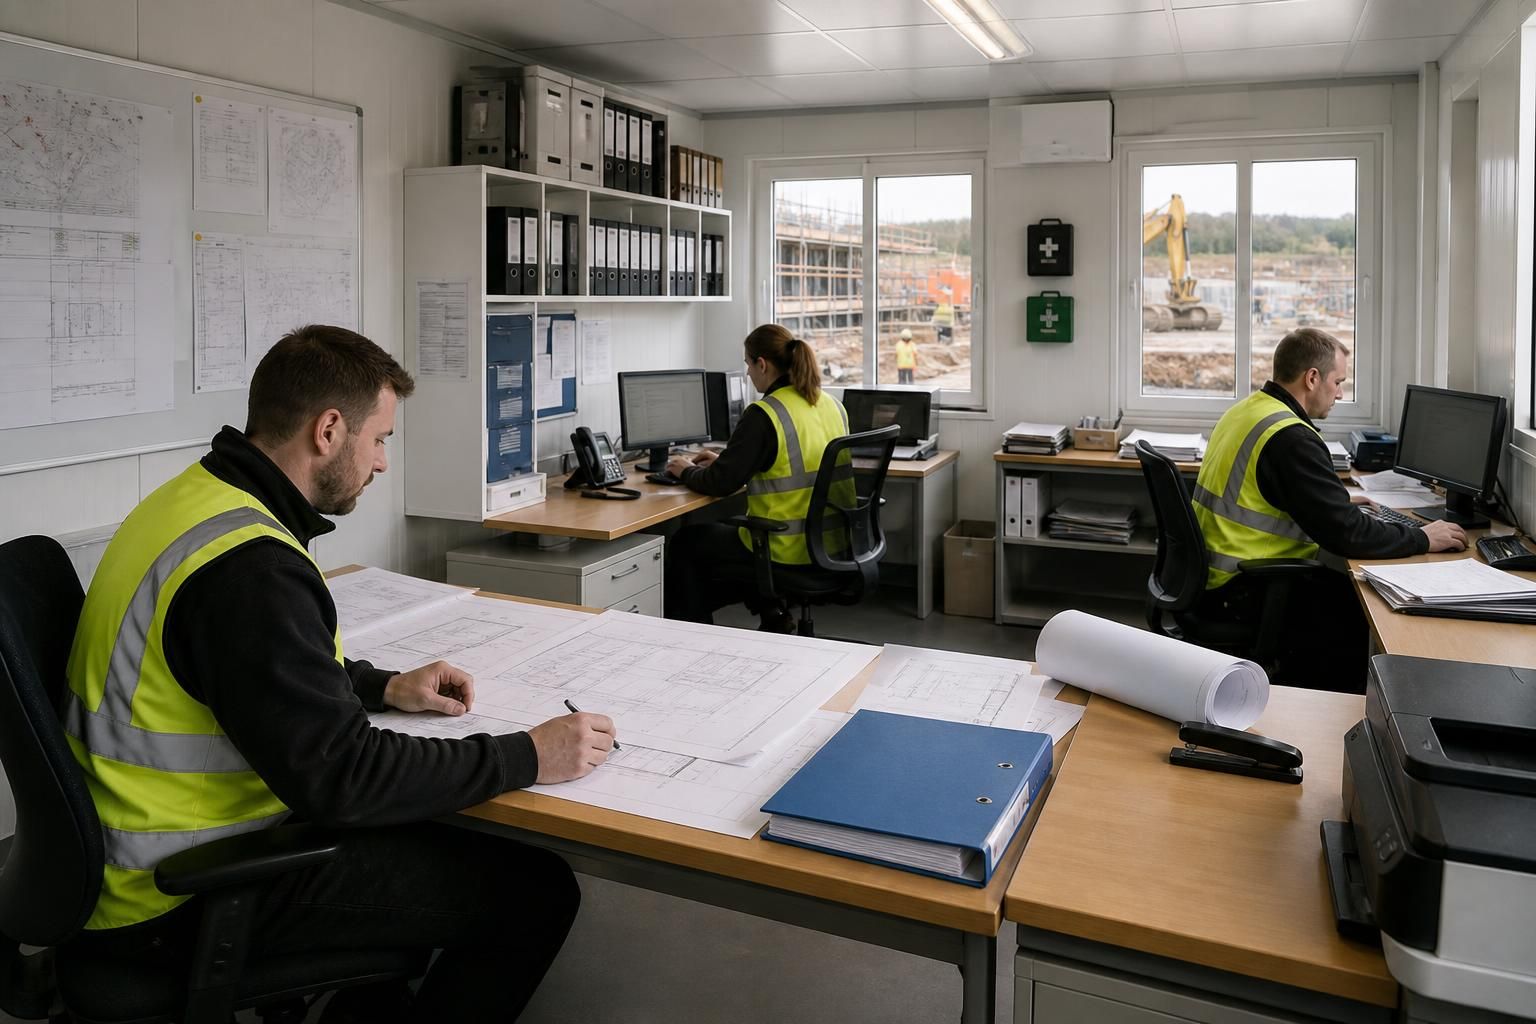
A construction site office needs reliable power and lighting, secure communications, suitable heating and ventilation, and enough workspace for managing plans, records and site coordination. It should also be supported by welfare facilities, fire protection, first-aid provision, waste arrangements and security measures appropriate to the project.
A construction site office needs more than a room with desks. It requires a coordinated set of administrative, operational and maintenance services so that project information can be controlled, visitors can be managed and the office remains suitable throughout the build. The exact provision depends on the project’s size, duration, workforce, site conditions and contractual requirements.
Information and document control
Document control is one of the most important office functions on a construction site. The office should support a clear system for receiving, registering, revising and distributing information, including:
- current construction drawings and specifications;
- inspection and test records;
- risk assessments and method statements;
- permits, notices and delivery records;
- requests for information and design changes; and
- progress photographs, meeting minutes and site instructions.
There should be a defined method for identifying superseded drawings so that outdated information is not used on site. Digital records may be held on a project platform, while frequently used documents can be retained in controlled hard-copy files. Regular backup and restricted editing rights are appropriate where records contain contractual, commercial or personal information.
Site administration and coordination
The office should provide the administrative base for coordinating contractors, deliveries, inspections and site activities. Useful services include a visitor registration process, induction records, delivery booking, subcontractor details and a diary of planned works. A shared schedule helps prevent clashes between trades and allows inspections, surveys and deliveries to be arranged in a controlled way.
Where the project involves several contractors, the office may also need a dedicated area or process for coordination meetings. Meeting records should identify decisions, responsible persons and due dates rather than relying on informal verbal instructions. This creates a traceable record when work is reviewed later.
Printing, scanning and data handling
Even sites that use digital project-management systems often need local printing and scanning. The office service plan should consider how drawings, permits, inspection forms and delivery paperwork will be produced, signed and archived. Printers and scanners should be positioned where authorised personnel can use them without exposing confidential information to visitors.
Data protection also needs attention. User permissions, password control, secure storage and a process for disposing of confidential paperwork reduce the risk of project information being lost or disclosed. If the office relies on a remote project platform, the team should establish what happens if the connection or platform is temporarily unavailable, including how essential records are accessed and updated afterwards.
Cleaning, consumables and maintenance
A construction office needs a planned cleaning and maintenance service rather than relying on occasional attention. The schedule should cover floors, work surfaces, shared equipment, sanitary areas and high-contact points. It should also identify who replenishes items such as paper, printer materials, cleaning products and basic office supplies.
Building services and equipment should have a reporting route for faults. This can include doors, windows, lighting controls, heating equipment, alarms, appliances and data equipment, without requiring office staff to carry out technical repairs themselves. Defects should be logged, prioritised and closed out so that minor issues do not become operational problems.
Access and inclusive use
Access arrangements should suit the people expected to use the office, including site managers, designers, inspectors, delivery personnel and visitors. Consider the approach route, thresholds, door operation, internal circulation, seating and the ability to use facilities without unnecessary assistance. Where the project team includes people with mobility, sensory or other access requirements, these needs should be incorporated into the office specification from the beginning.
The office should also distinguish between general visitors and people authorised to enter operational areas. A simple sign-in process, clear visitor instructions and an identified meeting point help reduce confusion, particularly on larger or more active sites.
Services for meetings and project review
Projects commonly require a suitable place for progress reviews, design coordination and inspections. The meeting provision should allow plans and visual information to be examined without obstructing routine administration. Depending on the project, this may require display space, a large work surface, video-conferencing equipment or a means of viewing models and digital drawings.
The office should be arranged so that confidential commercial discussions are not held in areas used for visitor registration or general circulation. Separating quiet administrative work from meetings can also reduce interruptions and improve record keeping.
Planning the service package
Before the office is installed, prepare a service schedule covering the following points:
- the number and roles of regular users;
- the records that must be created, stored and retrieved;
- the contractors, visitors and inspectors who will need access;
- the equipment required for printing, scanning and project review;
- cleaning, replenishment, inspection and fault-reporting responsibilities; and
- the arrangements for changing or removing services as the project progresses.
This approach prevents the office from being treated as an isolated cabin and ensures that its facilities support the wider construction-management system. The service requirements should be reviewed at each major project stage, particularly when the workforce, site layout or documentation process changes.
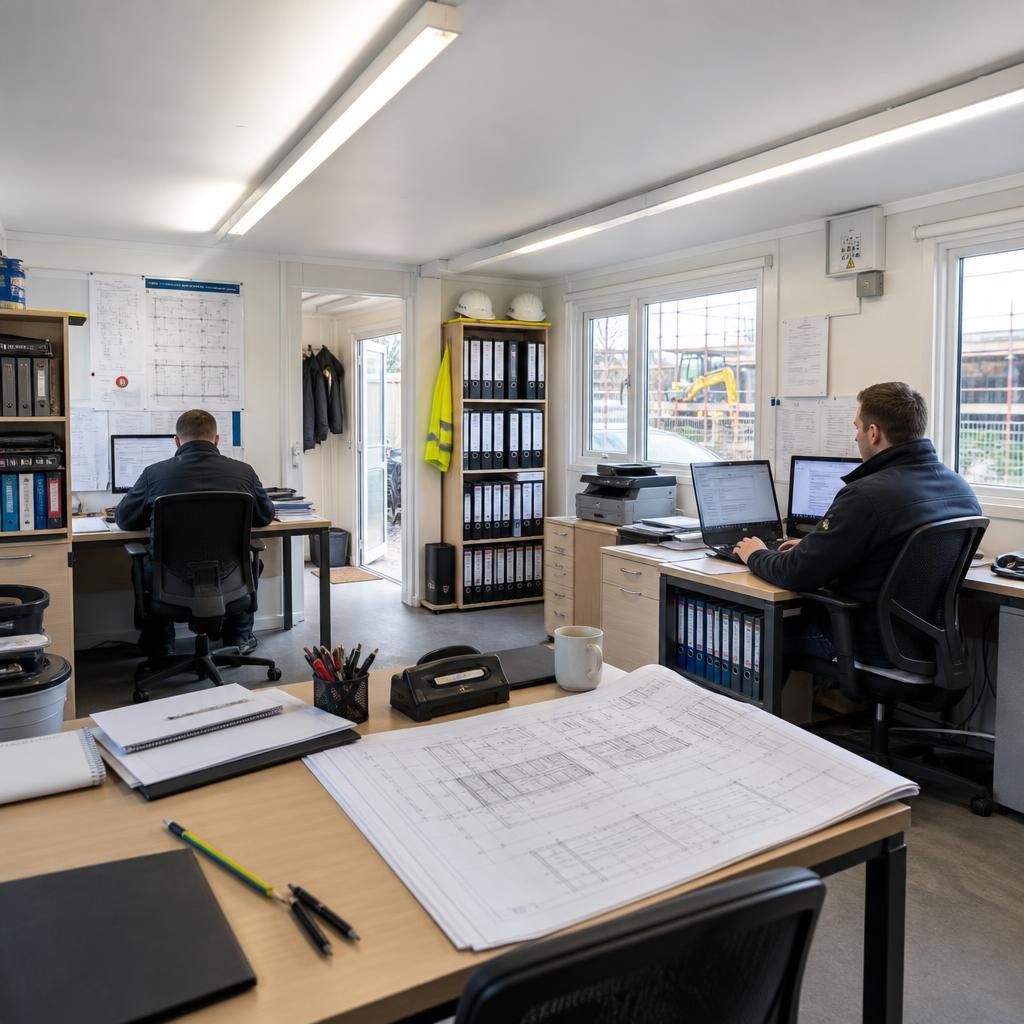
Welfare provision is an essential service alongside the construction site office. The project should provide suitable access to toilets, handwashing facilities, drinking water and a clean area for rest and meal breaks. Depending on the workforce and site conditions, changing and drying facilities may also be required.
These facilities should be located where workers can reach them safely without passing through hazardous work areas. The service plan should identify who is responsible for:
- cleaning toilets, sinks, rest areas and shared surfaces;
- replenishing soap, toilet tissue, drinking water and other consumables;
- removing general and construction waste through suitable arrangements;
- checking first-aid supplies and displaying emergency contact information; and
- reporting faults, contamination or damage so that facilities remain usable.
Welfare requirements should be reviewed when the workforce, site layout or working arrangements change. Treating them as part of the office service package helps maintain a suitable working environment throughout the project.
Plan the Services Your Construction Site Office Needs
Use your completed service schedule to brief a suitable building specialist about the office’s layout, welfare and operational requirements. Buildings UK Ltd can discuss a bespoke steel-framed building package and the design information needed for your project.