
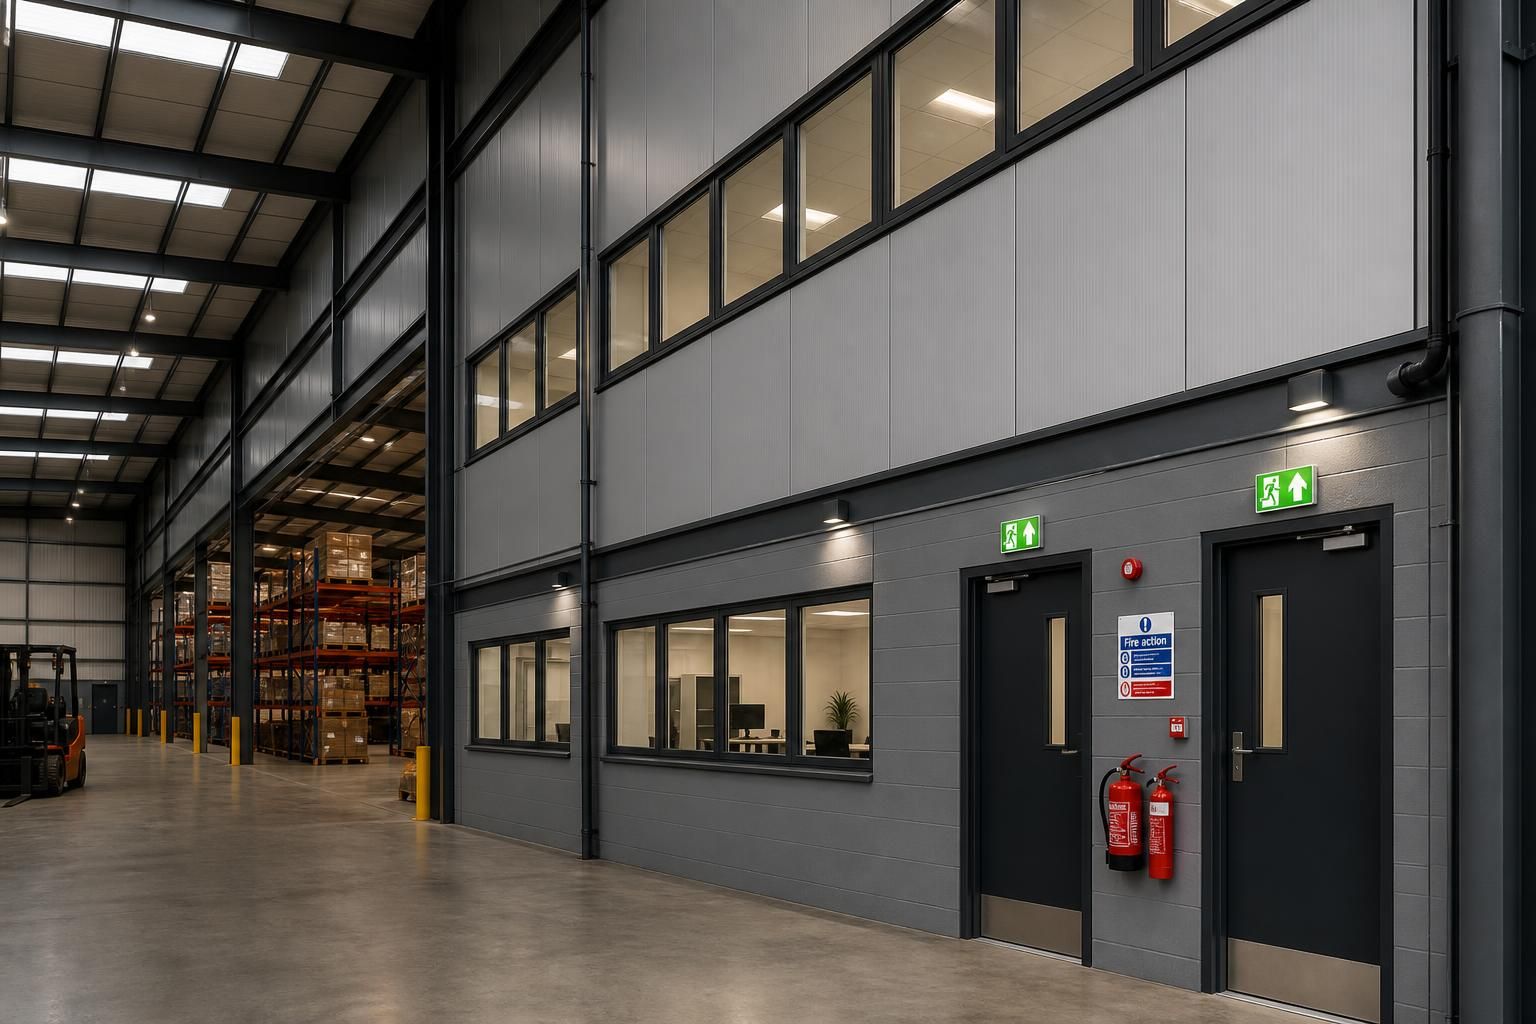
How are fire requirements addressed in industrial offices and warehouses?
Fire requirements in industrial offices and warehouses are addressed through a coordinated design covering fire resistance, compartmentation, escape routes, access for emergency services and suitable detection or alarm systems. The building’s use, layout, occupancy and stored materials are assessed against applicable Building Regulations and fire-safety guidance, with the necessary measures incorporated into the design and specification.
Fire requirements are addressed by translating a project-specific fire strategy into the building’s structural design, internal layout, materials, services and operational arrangements. For an industrial office and warehouse, the strategy should consider the different risks presented by occupied offices, production or storage areas, plant rooms, loading areas and any ancillary spaces, rather than treating the building as one uniform environment.
The design team normally establishes the building’s use, occupancy, dimensions, storage arrangements and likely fire load at an early stage. The type of goods stored is particularly important: packaging, plastics, chemicals, combustible raw materials and high-level racking can each affect the approach. Any mezzanine floors, welfare facilities, maintenance areas or future subdivisions should also be identified, because changes to the layout can affect the fire strategy.
For a steel-framed building, the required fire performance of the frame and connections is assessed as part of the structural design. Steel loses strength when exposed to high temperatures, so protection may be required to selected members using an appropriate tested system, such as board protection, a spray-applied coating or an intumescent coating. The choice depends on the required performance, member size, exposure, finish and construction details. Protection must be continuous and properly detailed around joints, connections and service penetrations; an isolated specification is not sufficient if site workmanship leaves gaps.
Walls, floors, ceilings and doors are selected and detailed according to their intended fire performance. Particular attention is needed where an office adjoins a warehouse, where a protected route passes through another area, or where a plant or electrical room is enclosed within the main building. Fire doors need suitable ratings, frames, closers, seals and ironmongery, and must not be compromised by unsuitable glazing, wedging open or unapproved alterations.
Fire-stopping is an important part of the completed construction. Cables, ducts, pipes and other services can create openings through fire-resisting elements, so each penetration needs a compatible sealing arrangement. Movement joints, roof junctions, wall-to-floor connections and the edges of composite panels also require careful detailing. The specified products should be installed in accordance with their tested or assessed application, with installation records retained for the building’s handover information.
Office and warehouse areas may require different approaches to escape provision. The assessment considers the number and familiarity of occupants, the travel distances within each area, the number and position of exits, door widths, changes in level and the need for protected stairs or corridors. Escape doors should discharge to a place of safety and remain usable without specialist knowledge. Emergency lighting and clear exit signage are normally considered where occupants may need assistance if the normal power supply or visibility is affected.
Fire detection and alarm arrangements are specified to suit the building’s occupancy and environment. Offices may use conventional detection locations, while warehouses can present challenges because of ceiling height, dust, temperature variation, racking and vehicle movements. Equipment should be selected and positioned so that it can detect fire effectively without creating excessive false alarms. The design should also identify alarm zones, manual call points, control panel locations and interfaces with other systems where applicable.
Fire service considerations include the building’s location, access route, entrances, internal divisions and the information available to attending crews. The design may need to show fire appliance access, firefighting facilities, fire-resisting construction and the position of key services. These matters should be coordinated with the relevant authority and the project’s fire strategy rather than added after the building layout has been fixed.
Compliance is demonstrated through the applicable Building Regulations, technical guidance and other requirements relevant to the project’s location and use. Building Control or another approved building standards process will review the proposals, while the responsible person for the occupied premises must address ongoing fire risk management under the legislation applicable in that part of the UK. Approval of the construction does not replace the need for suitable procedures, staff instruction, housekeeping and maintenance once the building is in use.
A practical fire information package can include fire strategy drawings, compartmentation plans, escape plans, fire-resistance specifications, structural fire protection details, door schedules, fire-stopping records, alarm information and inspection or maintenance requirements. These documents help the client, contractor and future occupier understand what has been provided and what must not be altered without review.
Buildings UK Ltd can incorporate these requirements into the design of a bespoke hot rolled steel building, with planning elevation drawings and isometric fabrication blueprints supporting coordination between the proposed layout and the fabricated structure. Where a building kit is selected, the fire-related specification still needs to be checked against the intended use, internal fit-out, storage arrangement and approval requirements before construction proceeds.
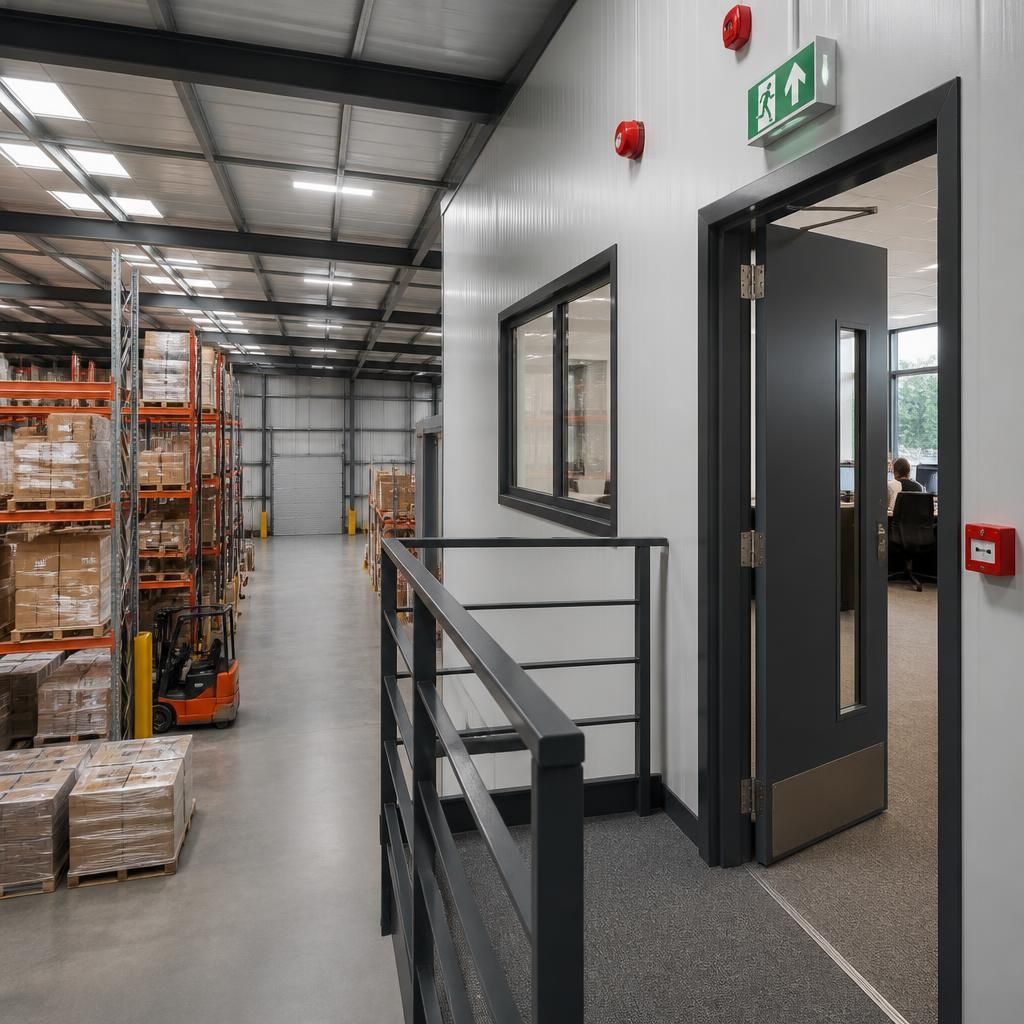
A fire-safe industrial office and warehouse must consider both fire resistance and reaction to fire. Fire resistance concerns how long a structural element, wall, floor, ceiling or door can maintain its required stability, integrity and insulation when exposed to fire. Reaction to fire concerns how a material behaves when exposed to ignition, including whether it ignites, spreads flames or produces smoke.
These are separate performance characteristics, so a material that is suitable for one purpose may not satisfy the requirements for another. The specification should identify the required classification for each application and be supported by appropriate test or assessment evidence. This is particularly important for insulated panels, internal linings, suspended ceilings and finishes used around offices, storage areas and protected escape routes. Substitutions during construction should be reviewed rather than accepted solely because the replacement appears visually similar.
Discuss fire requirements for your industrial office or warehouse
Discuss your proposed industrial office or warehouse with Buildings UK Ltd to review how its intended use, layout and storage arrangements should inform the fire-related design. The team can incorporate the agreed requirements into a bespoke steel building package for further planning and construction coordination.