
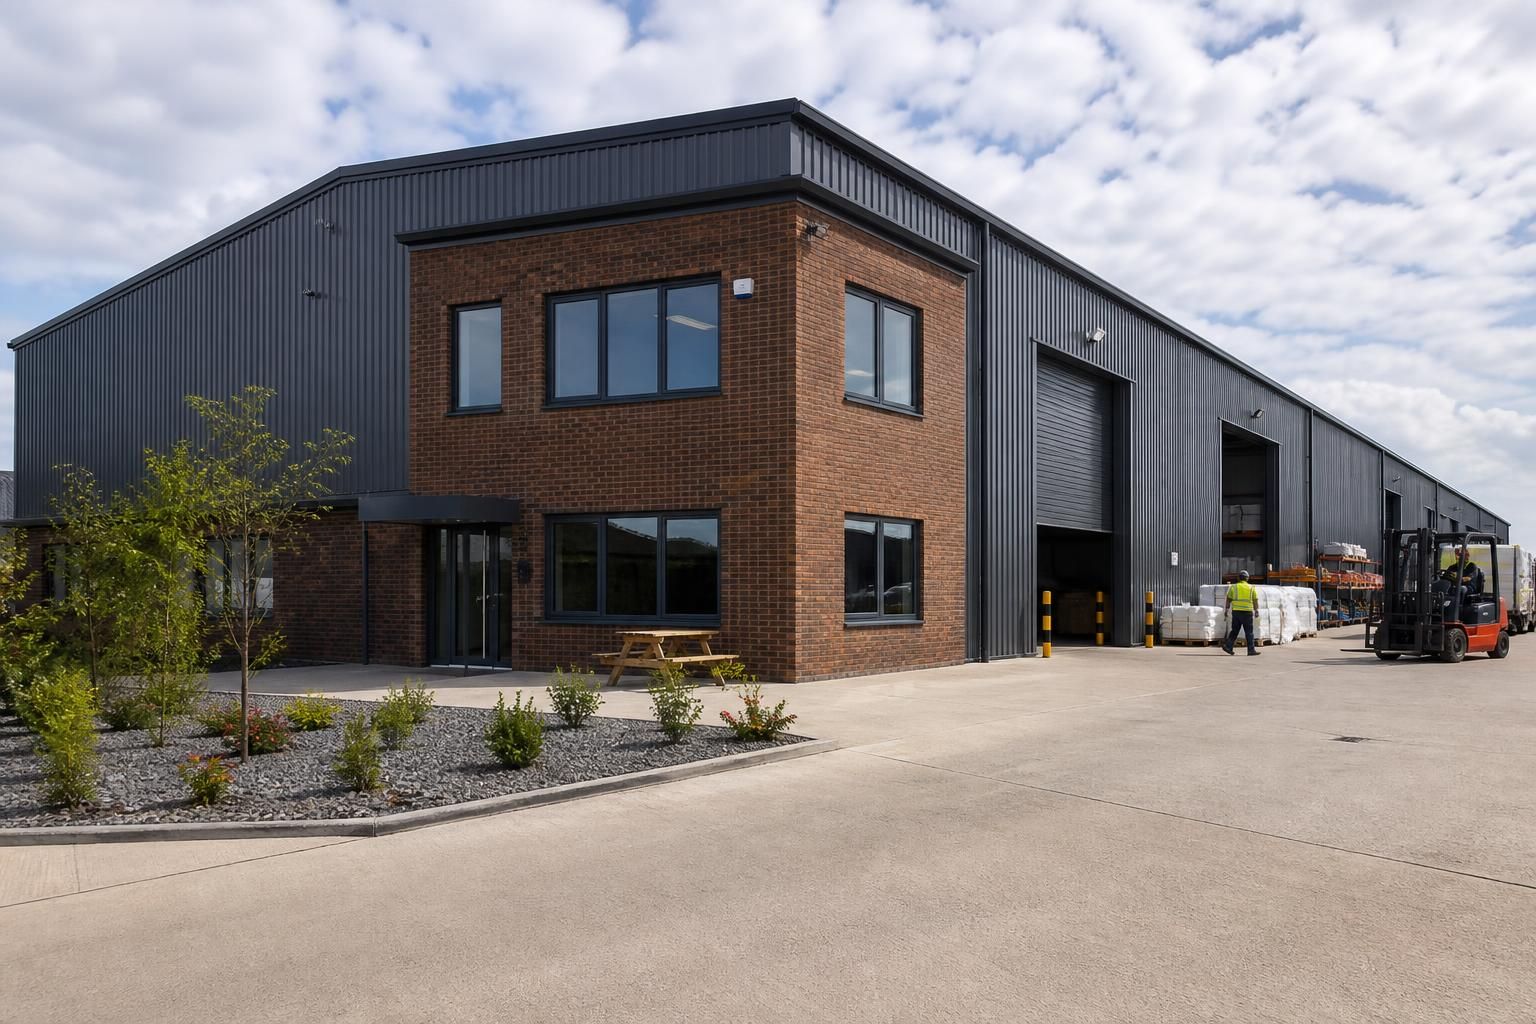
How much space should a warehouse office building provide?
There is no universal size for a warehouse office building: the required floor area depends on staffing levels, work patterns, storage needs, welfare facilities, circulation and future operational changes. A practical layout should provide enough space for current activities without allowing offices, meeting rooms or support areas to reduce the warehouse’s usable working and storage capacity.
The appropriate size for a warehouse office building is established through a room-by-room accommodation schedule, then checked against circulation, welfare, access and servicing requirements. The calculation should reflect how many people use each space at the same time, how work moves between the office and warehouse, and how much of the building must remain available for storage, production or distribution.
Start with the operational brief
List every activity that needs a dedicated or shared area before deciding the building’s dimensions. This may include administration, purchasing, sales, supervision, stock control, transport planning, customer meetings, training, staff welfare and document storage. A warehouse manager who spends most of the day on the warehouse floor has different accommodation needs from a team carrying out continuous desk-based work.
Separate spaces used continuously from those used occasionally. Individual offices may be appropriate for confidential or concentration-based work, while shared offices can suit teams that collaborate regularly. Meeting rooms should be planned around the largest likely simultaneous meeting rather than the total number of employees. A flexible room can also support interviews, training or briefings when it is not being used for meetings.
Account for peak occupancy
Headcount should be considered alongside shift patterns, visitors, agency staff, drivers and contractors. A building may appear adequately sized during a normal working period but become congested at shift changes, during team briefings or when visitors arrive. Entrance areas, reception points, waiting space, lockers and circulation routes should therefore be assessed against the busiest expected pattern of use.
Welfare accommodation must be included in the early schedule rather than added after the offices have been arranged. Toilets, wash facilities, changing areas, drying space, kitchens or break rooms all require usable floor area and suitable access. Their provision is influenced by occupancy, the type of work undertaken and applicable building and workplace requirements. The design should also consider inclusive access, including suitable routes, doors and facilities for people with disabilities.
Distinguish usable space from total building area
Room areas are only part of the calculation. The overall internal area also includes corridors, entrance zones, stairways, wall thicknesses, service risers, plant areas and space needed to open doors safely. A room schedule that records only desks and storage will understate the size of the finished building.
Keep circulation direct and avoid forcing warehouse traffic through office areas. Staff should be able to reach welfare facilities and workstations without crossing vehicle routes or material-handling areas. Where the office connects directly to the warehouse, the position of doors, fire separation, visibility panels and transfer points can affect the layout more than the nominal size of the office itself.
Protect warehouse capacity
Office accommodation should support the warehouse rather than consume space required for operational functions. Map the locations of loading areas, goods-in and goods-out points, picking or production zones, dispatch desks and stock-control positions before fixing the office footprint. Supervisory or logistics offices may benefit from visibility over key activities, whereas confidential administration may be better separated from noise, dust and vehicle movement.
Consider whether files, stationery, samples, protective equipment and cleaning materials need dedicated storage. Without planned storage, these items often occupy circulation areas or workstations, making an apparently sufficient office feel undersized. Built-in storage, compact records systems and shared equipment points can improve the use of floor area without reducing essential working space.
Allow for change without overbuilding
Future requirements are best addressed through adaptable planning rather than an arbitrary surplus of floor area. Useful measures can include a structural arrangement that permits later partitioning, service routes that can accommodate additional workstations, rooms with more than one possible use, and carefully positioned doors or connection points. Any reserved area should have a defined purpose, such as a possible office, meeting room, welfare extension or operational support space.
It is also important to distinguish between space that must be built immediately and space that only needs to be enabled by the design. A business may need the structure, foundations or service capacity to support later changes without fitting out every area on the first phase. This should be tested against planning constraints, fire strategy, access arrangements and the intended construction method.
Use a test-fit layout before finalising the size
A scaled test fit is a practical way to check whether the proposed area works. Place furniture, workstations, storage, doors, sanitary facilities, equipment and circulation routes on the plan, then test normal and peak activities. Review sightlines, noise separation, daylight, privacy, deliveries, visitor movement and access to the warehouse. If the plan only works by removing storage or narrowing routes, the building is not yet properly sized.
The final accommodation schedule can then be translated into planning elevation drawings and detailed fabrication information. For a bespoke steel-framed warehouse office building, this coordination helps align the office footprint with the warehouse structure, entrances, services and future partitioning requirements. The result should be a building whose area is justified by its activities and layout, rather than by a generic office-to-warehouse ratio.

The required floor area also depends on how the office accommodation is arranged within the warehouse building. A single-level office block can simplify access, welfare provision and movement between departments, while a two-storey arrangement may preserve more ground-level space for storage, loading or operational activities.
However, stacking offices does not remove the need to allow for stairs, accessible circulation, service routes and suitable fire escape arrangements. The position of the upper floor can also affect visibility, noise separation and the connection between warehouse supervision and office-based administration. These factors should be tested at concept stage so that the apparent saving in floor space does not create inefficient circulation or unusable areas elsewhere.
For a steel-framed building, the office layout should be coordinated with the structural grid, roof form and future partitioning strategy. A compact, well-proportioned arrangement generally makes better use of the stated floor area than a larger plan containing awkward corners, excessive corridors or poorly located support rooms.