
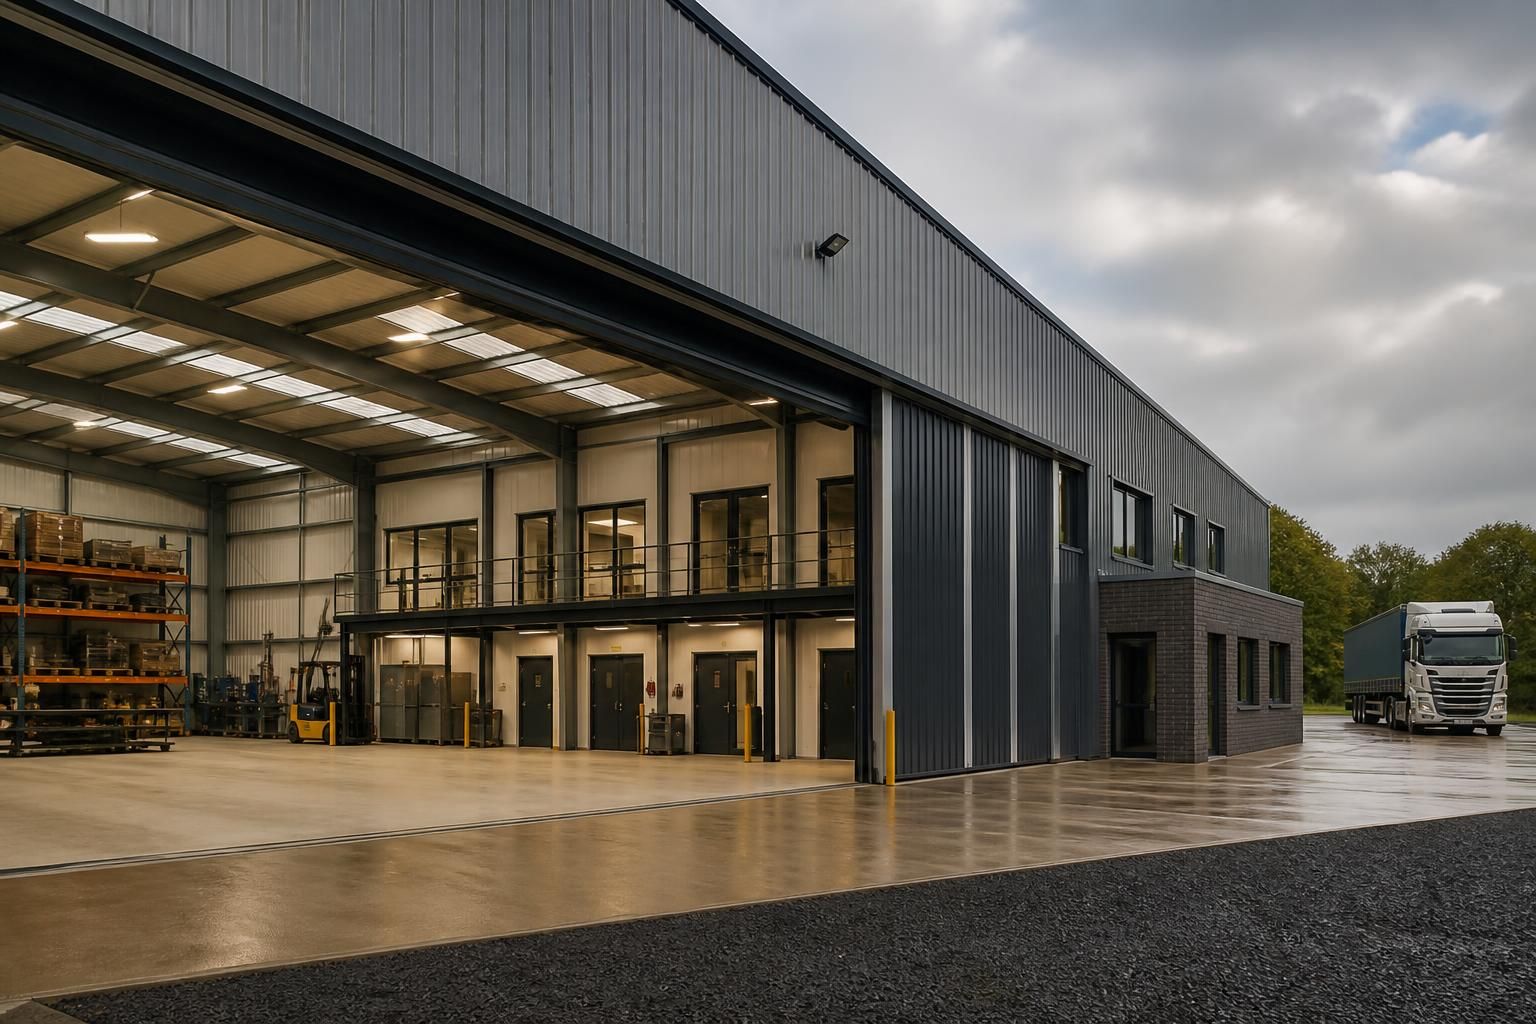
How should warehouse office buildings accommodate future operational changes?
Warehouse office buildings should accommodate future operational changes through adaptable structural grids, clear internal spans and layouts that allow office, storage and production areas to be reconfigured. Provision for future doors, services, partitions and loading requirements can reduce disruption when workflows, equipment or staffing needs change.
Warehouse office buildings accommodate future operational changes most effectively when the long-life elements of the building are separated from components that may need regular alteration. The steel frame, foundations, roof and external envelope should be designed for the intended operational range, while internal fit-out, services, access arrangements and equipment zones are planned so they can be modified without major structural work.
Design around operational scenarios
Future requirements should be considered before the building is specified. A warehouse that initially handles palletised goods may later need assembly areas, packing stations, technical equipment, additional administration space or different vehicle movements. Each use can impose different demands on floor loading, clearances, ventilation, lighting, power, fire protection and access.
It is useful to assess both the current process and credible future scenarios. This helps distinguish requirements that are fundamental to the building from those that can be introduced through later fit-out. For example, the main structure may need to accommodate fixed equipment or increased storage loads, while desks, welfare facilities and supervisory areas can be altered with lighter internal works.
Allow for changeable internal fit-out
Internal partitions, doorsets, suspended services and room layouts normally have a shorter useful life than the primary frame. Planning these as separate layers makes future alterations more manageable. Practical measures can include:
- Using partition arrangements that do not rely on extensive structural alterations.
- Grouping service routes so that power, data, lighting and ventilation can be extended or altered logically.
- Locating welfare, meeting and office functions where they can be reorganised as staffing patterns change.
- Providing suitable ceiling and wall zones for cabling, extraction or other services required by later operations.
- Keeping plant, maintenance and inspection access available after the building is occupied.
These measures do not remove the need for future design work, but they can reduce the extent to which a change affects unrelated parts of the building.
Consider structure and loading beyond the opening scheme
Operational change may involve heavier machinery, racking, mezzanine arrangements or concentrated loads. The original structural design should therefore identify which areas may be subject to increased loading and which restrictions must remain. Any allowance must be engineered for the actual site, ground conditions, equipment and proposed use; it should not be treated as permission to add future loads without assessment.
Where expansion is a realistic possibility, the site layout should be reviewed at the outset. Space may be needed for an extension, additional hardstanding, service compounds, drainage, fire access or altered circulation. The position of the first building, foundations and external yards can influence whether later work is practical, even when the initial building itself is suitable for internal adaptation.
Design services with capacity and access in mind
Electrical demand, data infrastructure, heating, ventilation, drainage and fire safety systems can all change as the operation develops. A future-facing design should identify spare routes, accessible distribution points and sensible zones for plant. It should also record the capacity and limitations of the installed systems so that later alterations are based on accurate information.
Services need to support safe separation between warehouse and office activities. Changes to storage heights, machinery, occupancy or internal circulation may affect fire detection, escape routes, lighting and ventilation. Any alteration should be reviewed against the building’s current use and applicable regulations rather than assumed to be covered by the original design.
Use coordinated information to support later work
Accurate design and fabrication information is particularly valuable when a building is altered years after construction. Planning elevation drawings can show the external arrangement, while isometric fabrication blueprints provide a clearer record of the steelwork and its connections. As-built information should also identify service routes, structural restrictions and any areas that must not be drilled, cut or loaded without approval.
For a bespoke steel framed warehouse office building, coordinated design helps ensure that operational ideas are tested against the structure, site and intended use before manufacture. It can also support phased construction where the project is divided into defined stages, provided that interfaces, temporary conditions and future connections are properly engineered.
Review changes before they are implemented
Future adaptability is not a substitute for a formal assessment when the business changes. Before installing heavier equipment, altering access, adding accommodation or changing the process, the owner should obtain appropriate structural, fire, planning and building control advice. The building’s original drawings and maintenance records should be reviewed alongside the proposed change.
The most resilient approach is therefore not to predict every future requirement. It is to create a sound primary structure, document its constraints, separate replaceable fit-out from permanent work and protect the space and service routes needed for realistic development. This gives the warehouse office building a defined basis for change while keeping each later alteration subject to proper technical review.
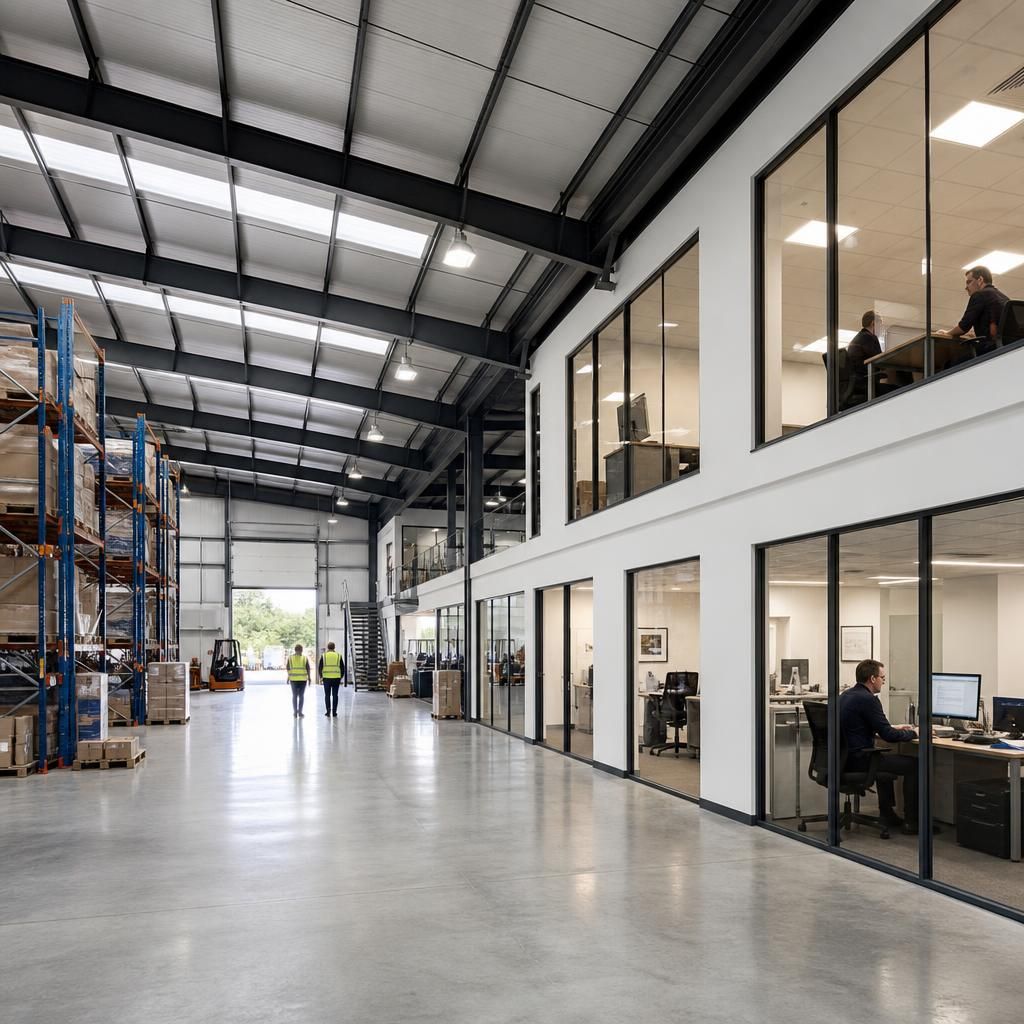
A warehouse office building is easier to adapt when staff, visitors, vehicles and goods can be moved through clearly defined routes that remain usable if the operating process changes. Separating these movements reduces the risk that a new storage arrangement, dispatch method or office configuration will create conflicts between people and equipment.
- Provide distinct pedestrian access for office staff and visitors where the site layout allows.
- Keep vehicle approaches, loading areas and turning zones clear of likely future pedestrian routes.
- Use controlled points between office and warehouse areas so access can be managed if responsibilities or occupancy change.
- Position doors and circulation routes so that changes to racking, workstations or dispatch operations do not block essential movement.
This approach gives the building a practical circulation framework rather than tying it to one operating method. Any later alteration should still be checked against fire safety, accessibility, vehicle management and the building’s current use.
Plan Your Warehouse Office Building for Future Change
Discuss your anticipated operational changes with Buildings UK Ltd to assess the structural, access and service requirements for a bespoke warehouse office building. Request an initial design discussion supported by planning elevation drawings and isometric fabrication blueprints.