
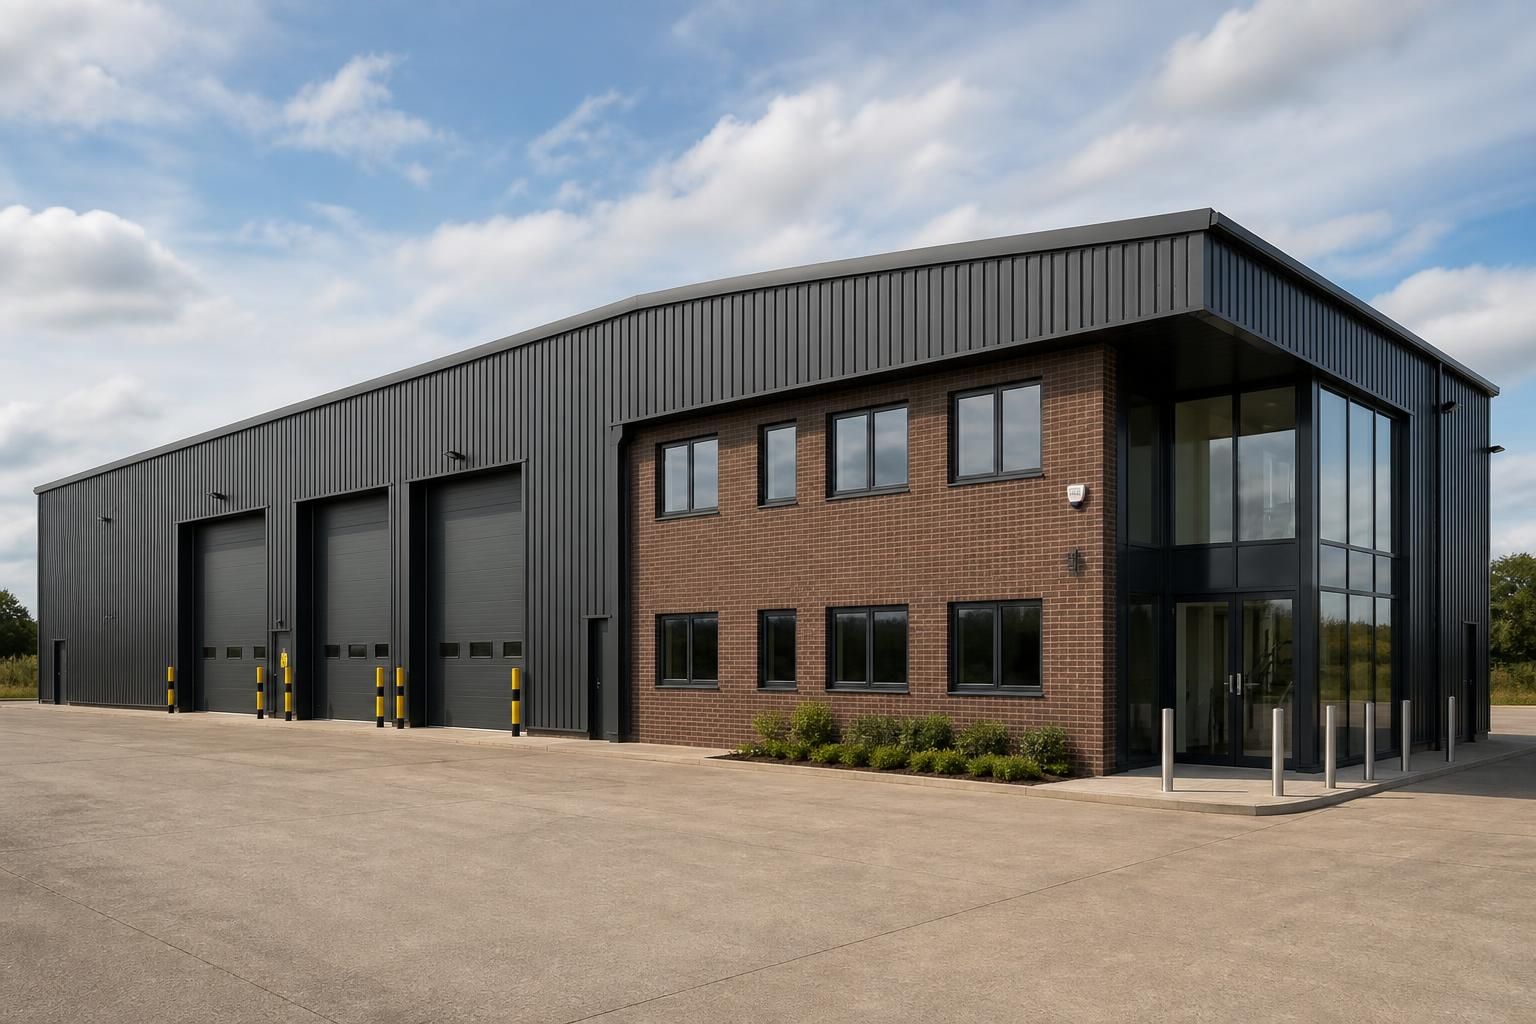
What affects warehouse office building costs?
Warehouse office building costs are mainly affected by the building’s size, steel frame specification, insulation, internal office fit-out, doors, windows and services. Planning requirements, ground conditions, access, drainage and whether the project includes delivery and full installation can also alter the overall price.
Warehouse office building costs are determined by more than the area enclosed. The final budget depends on the performance required from the structure, the complexity of the design, the standard of finishes, the site-specific work and the scope included in the quotation. Comparing like-for-like specifications is therefore essential when assessing prices.
Structural design and loading
The steel frame must be designed for the building’s intended use. Clear-span areas, storage loads, suspended equipment, lifting systems, roof-mounted plant and any future alterations can all affect the amount and arrangement of steel required. A straightforward portal frame will generally involve less fabrication and detailing than a building with multiple bays, unusual junctions, internal platforms or different floor levels.
Wind exposure, imposed loads and the required level of robustness also influence the engineering design. These requirements should be established before prices are compared, as a cheaper quotation may be based on a more limited structural assumption.
External envelope and protection
The choice of wall and roof construction affects both the initial cost and the building’s long-term performance. Factors include the type and profile of the cladding, colour and finish, weathering details, ventilation arrangements and the level of protection specified for the steelwork. A building intended for a demanding industrial environment may require a different protective treatment from one used for general storage or agricultural purposes.
Ridges, verges, eaves, flashings and other junctions also require accurate detailing. Simple geometry is usually more economical to manufacture and erect, while numerous changes in roof line or cladding direction add design, fabrication and installation work.
Office standards and internal layout
The office element can represent a significant part of the budget, particularly where it must meet a higher standard of comfort, appearance or acoustic separation than the warehouse. The number and arrangement of rooms, meeting areas, welfare facilities, circulation spaces and reception areas affect the amount of internal construction and finishing required.
Specification choices such as durable flooring, suspended ceilings, partition systems, decoration, fire-rated construction and acoustic treatments should be recorded clearly. A basic shell and a fully finished office are different products, so the description of what is included matters as much as the floor area.
Professional and statutory costs
The building price may not include every cost associated with developing the project. The overall budget may need separate allowances for architectural or engineering input, surveys, application charges, specialist reports, building control, utility provider requirements and independent inspections. The exact requirements depend on the site, proposed use and the way the project is procured.
It is also important to establish who is responsible for preparing information, coordinating consultants and obtaining approvals. If these responsibilities are unclear, additional design work can arise after the initial quotation.
Quotation scope and exclusions
Two quotations can appear different because they use different descriptions of the work. Check whether each price covers design development, manufacturing drawings, delivery, assembly, project management, waste removal, testing, certification and final handover. Temporary works, welfare arrangements and protection of completed areas may also be treated as separate items.
Ask for a written schedule of inclusions, exclusions and assumptions. This makes it easier to identify provisional sums and allowances that may change as the design develops, rather than comparing headline prices alone.
How to establish a reliable budget
- Define the warehouse activities and office functions before requesting prices.
- Provide consistent structural, envelope and finish requirements to each tenderer.
- Separate the building contract from professional fees and other project costs.
- Request an itemised quotation with clear exclusions and stated assumptions.
- Allow for design development and confirm the final specification before placing the order.
A reliable warehouse office building budget is therefore based on a coordinated brief and a transparent scope, not a simple price per square metre. Buildings UK Ltd can develop bespoke design information, including planning elevation drawings and isometric fabrication blueprints, to help define the proposed steel building before manufacture.
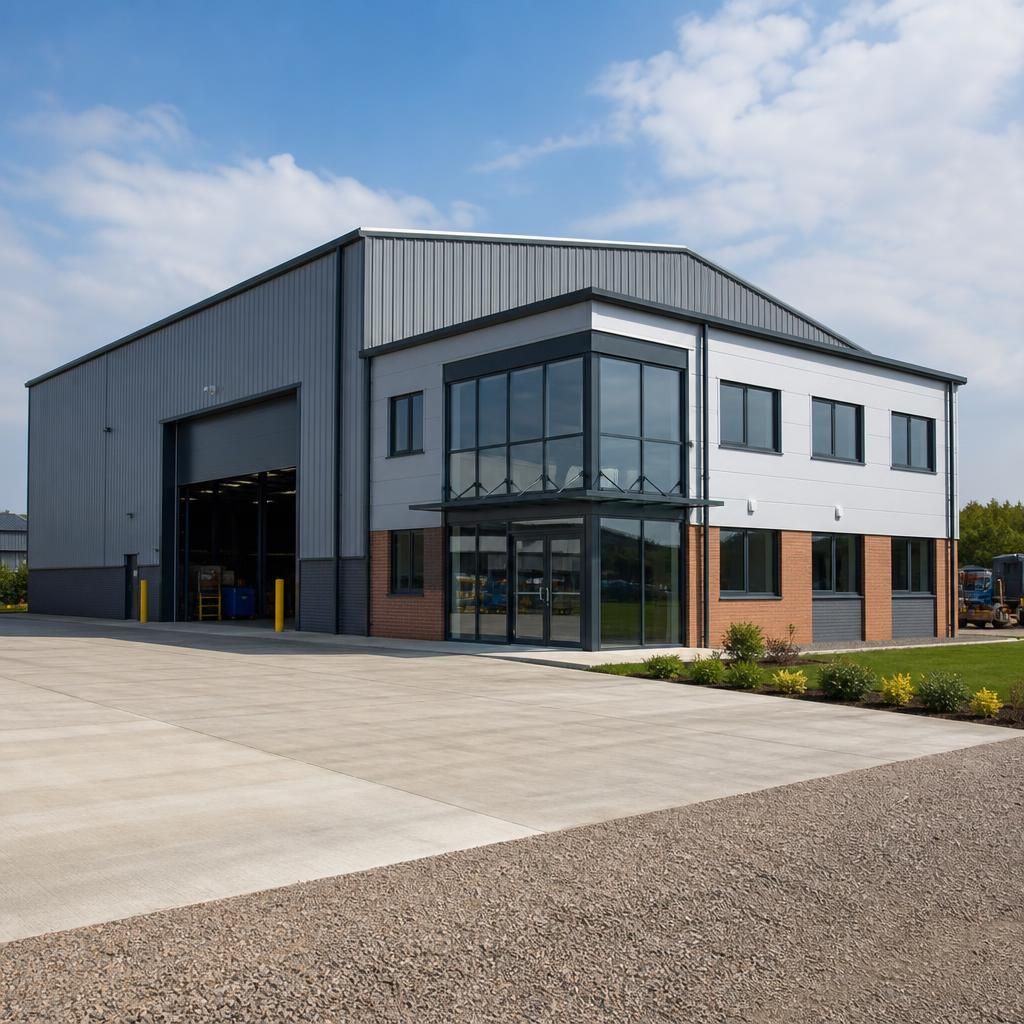
Ground and foundation requirements can materially affect warehouse office building costs before the steel frame is manufactured. Bearing capacity, made-up ground, changes in site level, groundwater and the required floor loading may determine the depth and arrangement of foundations, the preparation of the warehouse slab and any remedial groundworks.
A site investigation and coordinated levels plan help establish these requirements early. They can also identify the need for retaining structures, upgraded drainage or additional excavation. Allowing for this work at the budgeting stage gives a more realistic view of the project cost than pricing the building frame and envelope alone.