
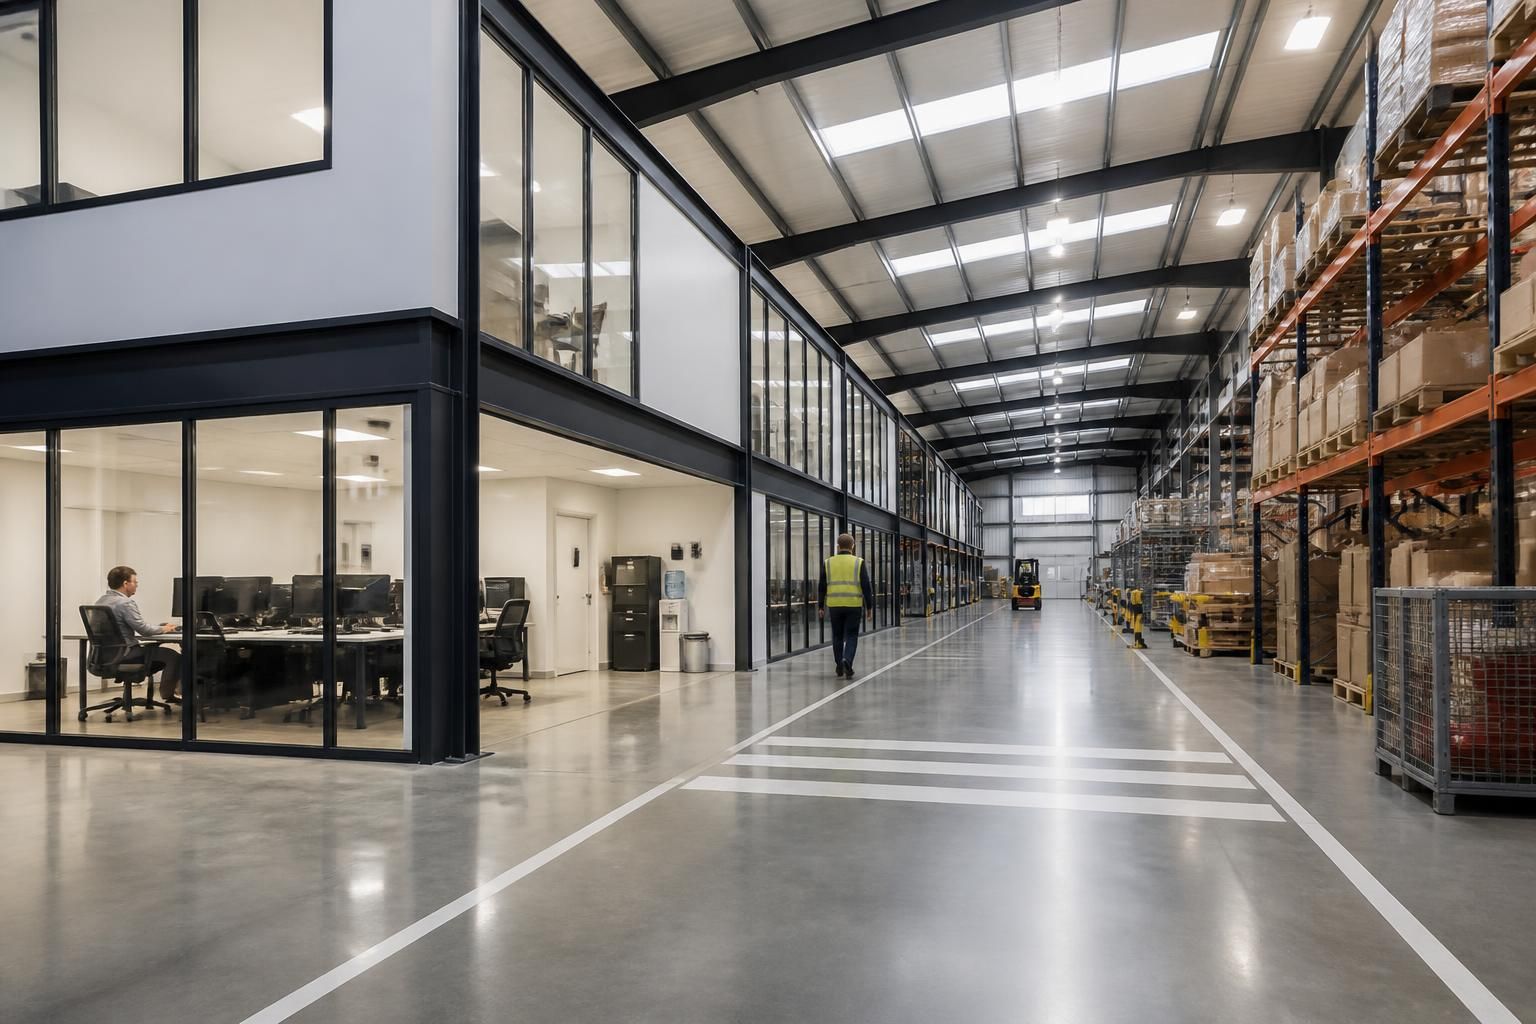
What facilities are typically included in a warehouse office building?
A warehouse office building typically includes administrative offices, staff welfare facilities, storage areas, loading and unloading space, internal circulation routes, and service areas for equipment and utilities. The exact mix is shaped by the operation, with features such as reception space, meeting rooms, toilets, changing areas, kitchens, workshops and secure storage added where required.
A warehouse office building typically includes both occupied spaces and the supporting infrastructure that allows people, goods, vehicles and equipment to move safely and efficiently. In addition to the principal rooms and operational areas, the specification commonly covers access arrangements, building services, fire protection, environmental controls, security measures and external interfaces.
Access and circulation facilities define how different users enter and move through the building. Depending on the operation, these may include a principal entrance, controlled staff access, visitor access arrangements, internal doors separating office and warehouse zones, staircases, lifts or level-access routes, and protected escape routes. The layout should prevent unnecessary conflict between pedestrians, vehicles and material-handling equipment.
Building services provide the practical infrastructure needed for daily use. Typical provisions include electrical distribution, lighting, heating, ventilation, water supply, drainage, data cabling and communications connections. Larger or more specialised premises may also require dedicated plant rooms, electrical intake areas, compressed-air services, extraction systems or provision for future equipment. The service strategy should reflect the proposed use of each zone rather than applying one standard specification throughout.
Fire and life-safety provisions can include alarm and detection systems, emergency lighting, fire-resisting separation, fire doors, extinguishers, marked escape routes and suitable access for emergency services. The precise arrangement depends on the building design, occupancy, stored materials and applicable fire-safety requirements. Where offices adjoin operational areas, separation and evacuation planning need particular attention.
Security facilities are often incorporated where the building contains stock, machinery, documents or sensitive equipment. These may include controlled entry points, intruder detection, external lighting, monitored access, internal zoning and secure areas for high-value items. The design should distinguish between public, staff-only and operational parts of the premises without creating unnecessary obstacles for authorised movement.
Environmental and operational features may include:
- daylight provision and glare control in occupied areas;
- ventilation suited to occupancy and industrial activity;
- acoustic separation between administrative and operational zones;
- durable floor, wall and door finishes in areas subject to heavy use;
- drainage and wash-down arrangements where processes require them;
- dedicated charging or maintenance points for handling equipment;
- waste-handling and recycling facilities;
- signage and wayfinding for staff, visitors and delivery drivers.
External facilities are also part of the overall warehouse office specification. The site may need vehicle access, delivery approaches, turning areas, parking, pedestrian routes, service yards, external storage or space for refuse and recycling. These elements must be coordinated with the building footprint, loading arrangements, surface-water management and planning requirements.
The appropriate facilities are determined by the building’s use, workforce, stock profile, vehicle movements, equipment and plans for expansion. A distribution operation may prioritise vehicle separation and handling infrastructure, while a light industrial occupier may need more power, extraction or servicing capacity. Defining these requirements at the design stage helps ensure that the completed building supports the operation without adding unsuitable or difficult-to-adapt features.
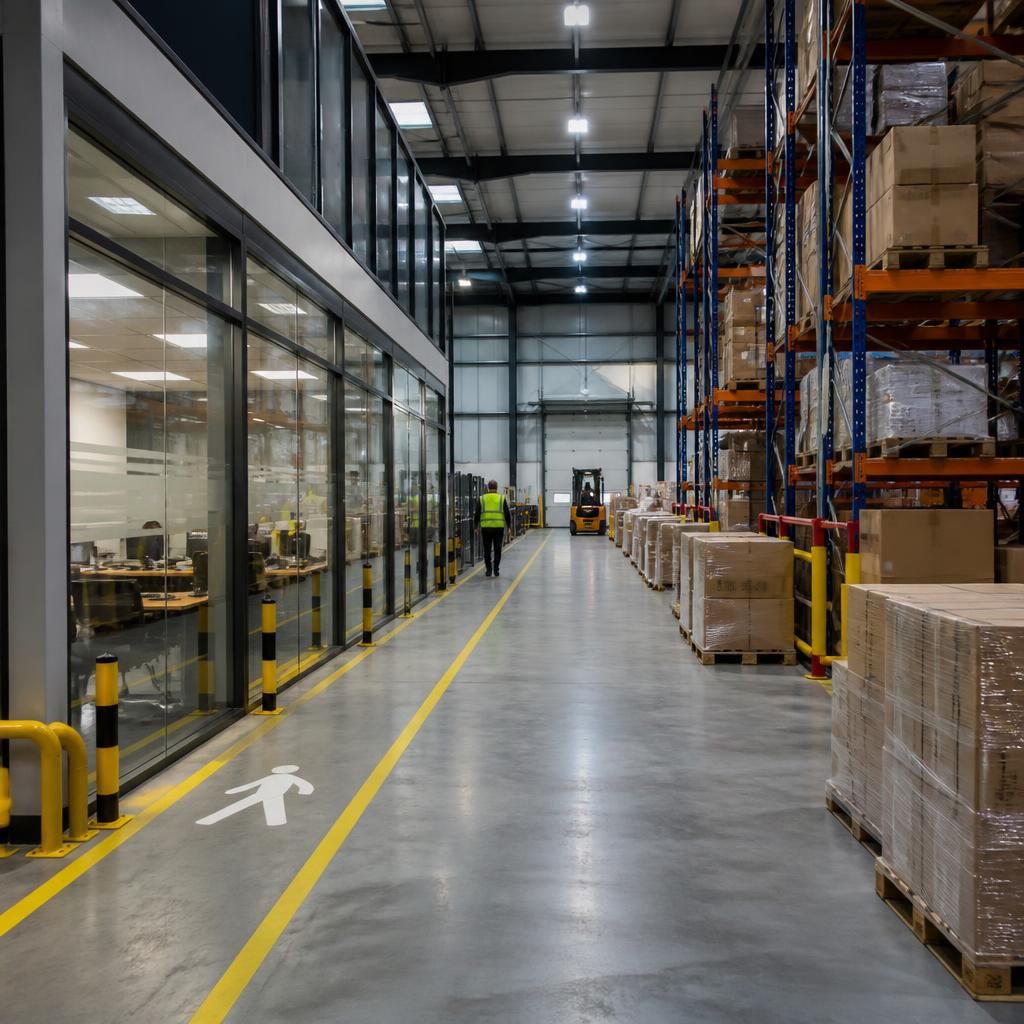
Less visible ancillary facilities can be just as important as the main office and warehouse areas. A warehouse office building may include a records or archive room, printer and reprographics space, a first-aid point, cleaner’s storage, staff lockers and a secure IT or communications cupboard. These rooms should be positioned according to how they are used: archive storage may sit close to administration, while lockers and cleaner’s facilities are more practical near staff access points. Allowing for these functions during the design stage prevents circulation areas, offices or storage zones being used as improvised service spaces.