
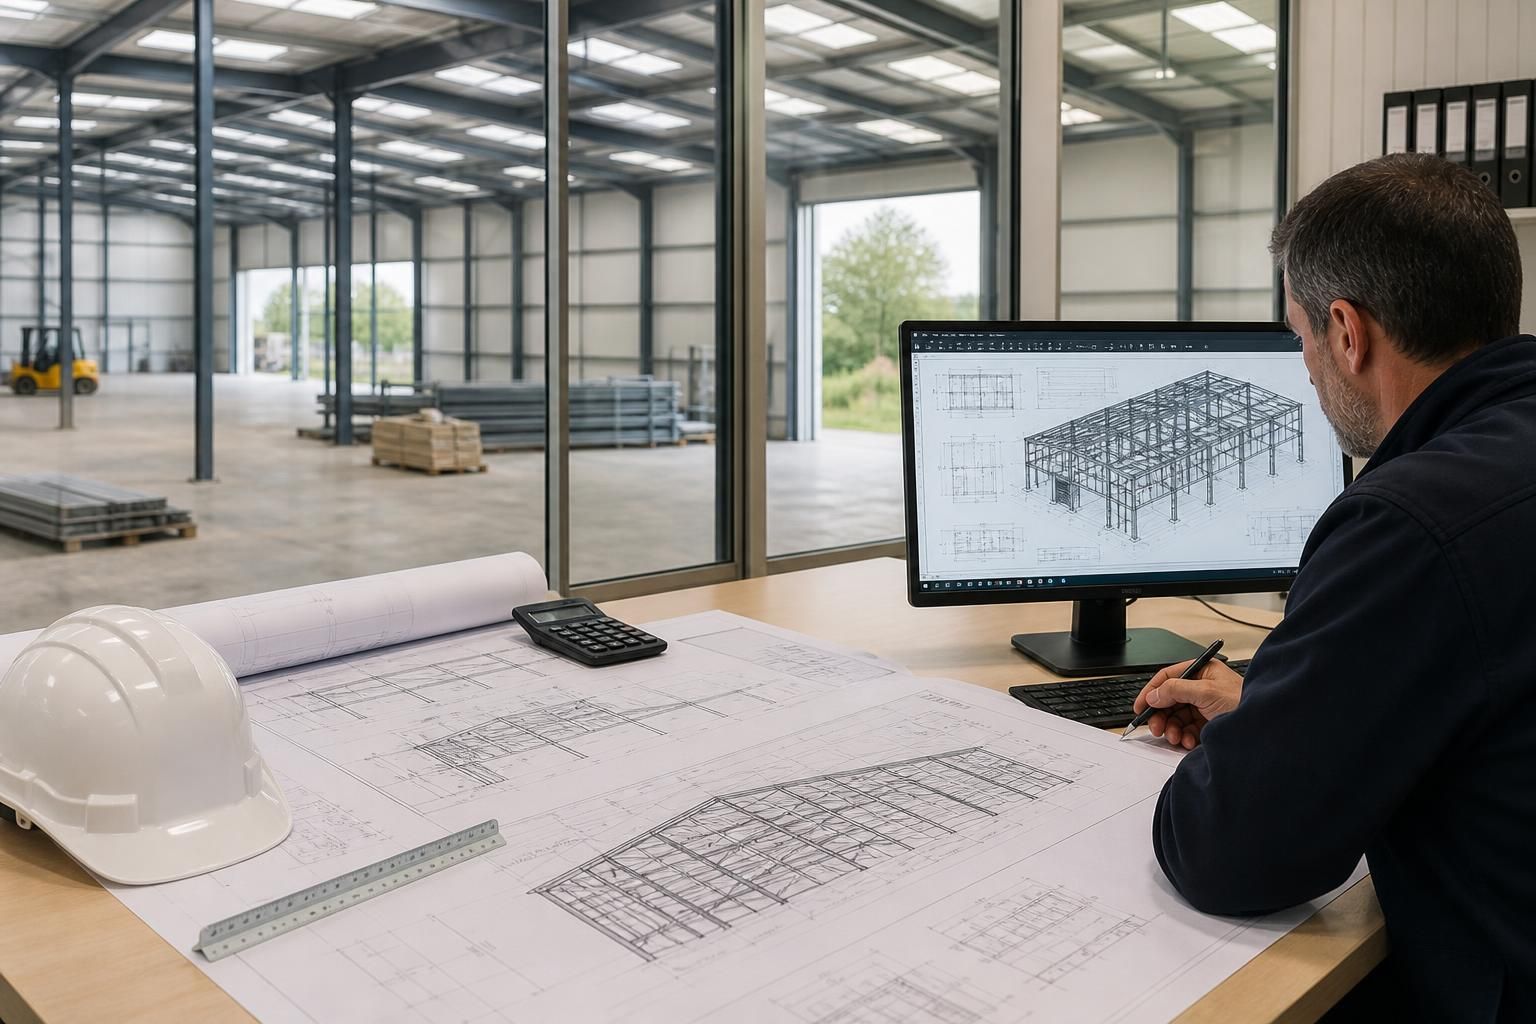
What information is needed to design an industrial office and warehouse?
Designing an industrial office and warehouse requires the building’s proposed use, overall dimensions, internal layout, site constraints, access requirements and planning information. Details such as storage or machinery loads, office accommodation, vehicle movements, fire provisions, insulation, doors, windows and building services then help determine the structural design and specification.
The design process depends on a verified site record, a clear operational brief and the technical information needed to assess compliance, foundations, structure and construction details. The more complete this information is at the outset, the more accurately the proposed industrial office and warehouse can be developed into coordinated planning and fabrication drawings.
Site and ground information
A current site survey should identify boundaries, levels, neighbouring structures and any features that could affect the building position. It should also record overhead and underground services, drainage routes, rights of way, easements and access restrictions. A ground investigation may be needed to establish soil conditions, groundwater and the likely foundation requirements. This is particularly important where the site has previously been developed, contains made-up ground or has a history of contamination.
Information about existing slabs, retaining walls, yards or buildings is also relevant where the new structure will connect to or sit alongside them. Existing drawings should be supplied where available, but their accuracy should be checked against site conditions before they are used for design.
Operational brief
The designer needs to understand how the building will be used on a typical working day and under less routine conditions. Useful information includes:
- the number of people expected to work in the office and warehouse areas;
- the type, size and movement of stored goods;
- racking, mezzanine, lifting or handling equipment that may be introduced;
- areas requiring controlled temperature, cleanliness or environmental conditions;
- noise, dust, fumes, vibration or heat produced by processes;
- staff, visitor and delivery routes through the building; and
- whether the building may need to accommodate a change of use or future extension.
This information helps separate office, storage, production and circulation zones and ensures that the structure and internal provisions reflect the way the building will actually operate.
Compliance and design criteria
The project brief should identify any standards, client requirements or lease conditions that the finished building must satisfy. The design team may need information about accessibility, welfare facilities, energy performance, acoustic separation, ventilation and environmental objectives in addition to the requirements that apply to the structure itself.
Where the building is part of a wider site, information about neighbouring units, shared facilities, estate design rules and the responsibilities of the landlord or occupier should be provided. A fire strategy and any advice from the relevant authority can also affect compartmentation, escape routes, fire resistance and the selection of materials. These requirements should be established before detailed drawings are finalised rather than treated as later additions.
External appearance and materials
Design information should state the intended external finishes, colours, roof form and relationship with nearby buildings. Planning conditions, an estate specification or a conservation requirement may limit the available choices. Details of insulation performance, roof build-up, internal lining systems and the proposed floor finish are also needed because they influence the frame, junctions, condensation risk and detailing around openings.
For offices, the brief should identify the required standard of internal finish and the position of partitions, ceilings and fixed furniture. For warehouse or industrial areas, it should identify protective linings, impact-prone zones and any areas where future alterations must be allowed for.
Building services and coordination
Although services are usually designed separately from the steel frame, their routes and support requirements must be coordinated with it. The design team should receive information about incoming electricity, water, drainage and communications, together with the intended positions of plant, tanks, extract systems, heating and ventilation equipment.
Large ducts, cable trays, suspended services and plant supports can affect the available clear space and may require openings, brackets or additional steelwork. Confirming these requirements early helps avoid clashes between the frame, cladding and internal fit-out. The same applies to rainwater disposal, external lighting, security equipment and charging or handling infrastructure where these form part of the project.
Documents normally used to begin the design
- a measured or topographical survey;
- site photographs and records of existing structures;
- ground investigation information where required;
- the operational and accommodation brief;
- planning correspondence, conditions or design guidance;
- utility, drainage and service information;
- fire, accessibility, energy and environmental requirements;
- details of equipment, plant, storage systems and imposed loads; and
- any existing architectural, structural or services drawings.
Once these inputs have been reviewed, the design can be developed from an agreed arrangement into planning elevation drawings and detailed isometric fabrication blueprints. Any assumptions should be recorded and confirmed with the client, because an unverified site level, service location or equipment load can lead to changes during manufacture or construction.
A useful design brief therefore does more than describe the proposed building. It records how the premises will function, what constraints apply to the site, which technical standards must be met and how the building must accommodate its structure, envelope, services and future use. This gives all parties a consistent basis for reviewing the proposal before fabrication information is prepared.
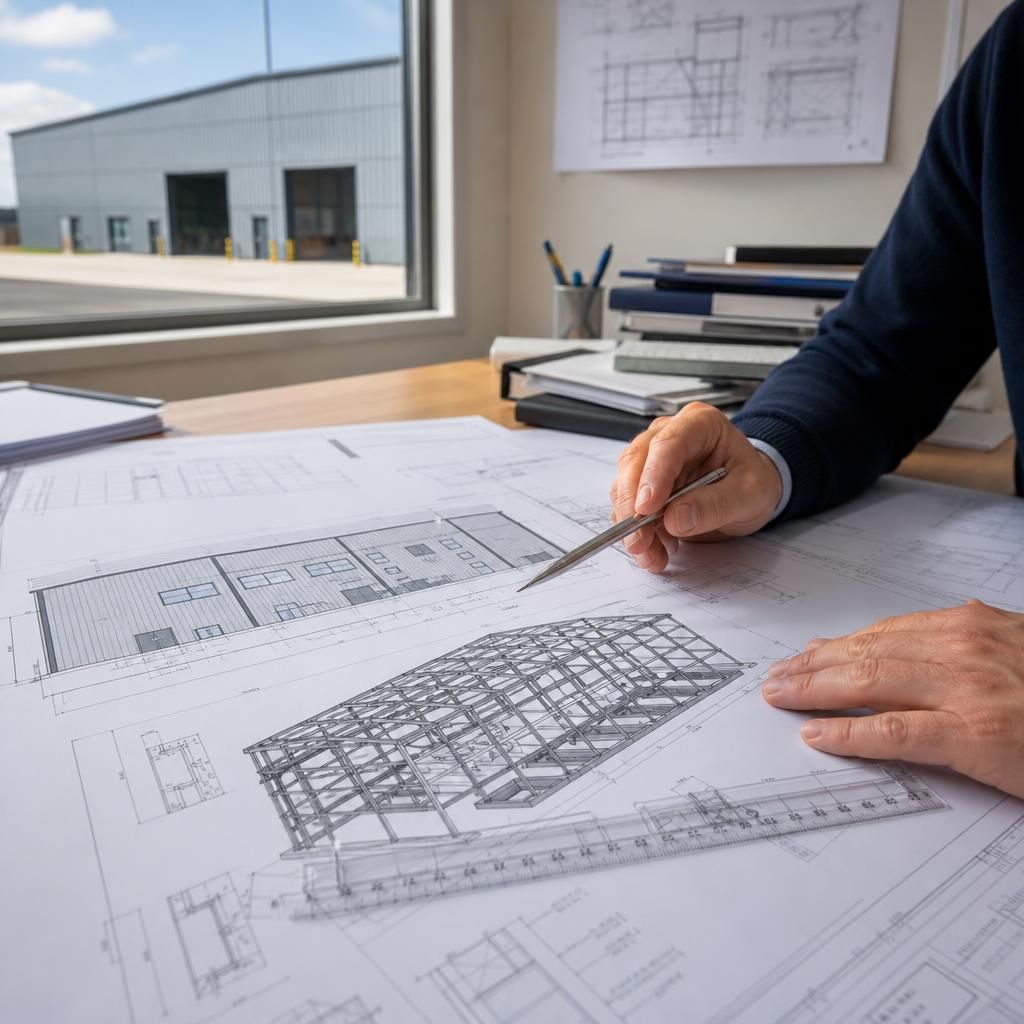
A clear approval process is also part of the information needed for an industrial office and warehouse design. The client should identify who will review the drawings, confirm operational requirements and approve changes affecting the building’s arrangement or specification.
Before fabrication information is issued, the proposed design should be checked against the agreed brief, planning requirements and site information. Changes made after this stage can affect connected elements such as the steel frame, cladding, foundations, openings and service routes, so outstanding decisions should be recorded and resolved before the design is finalised.