
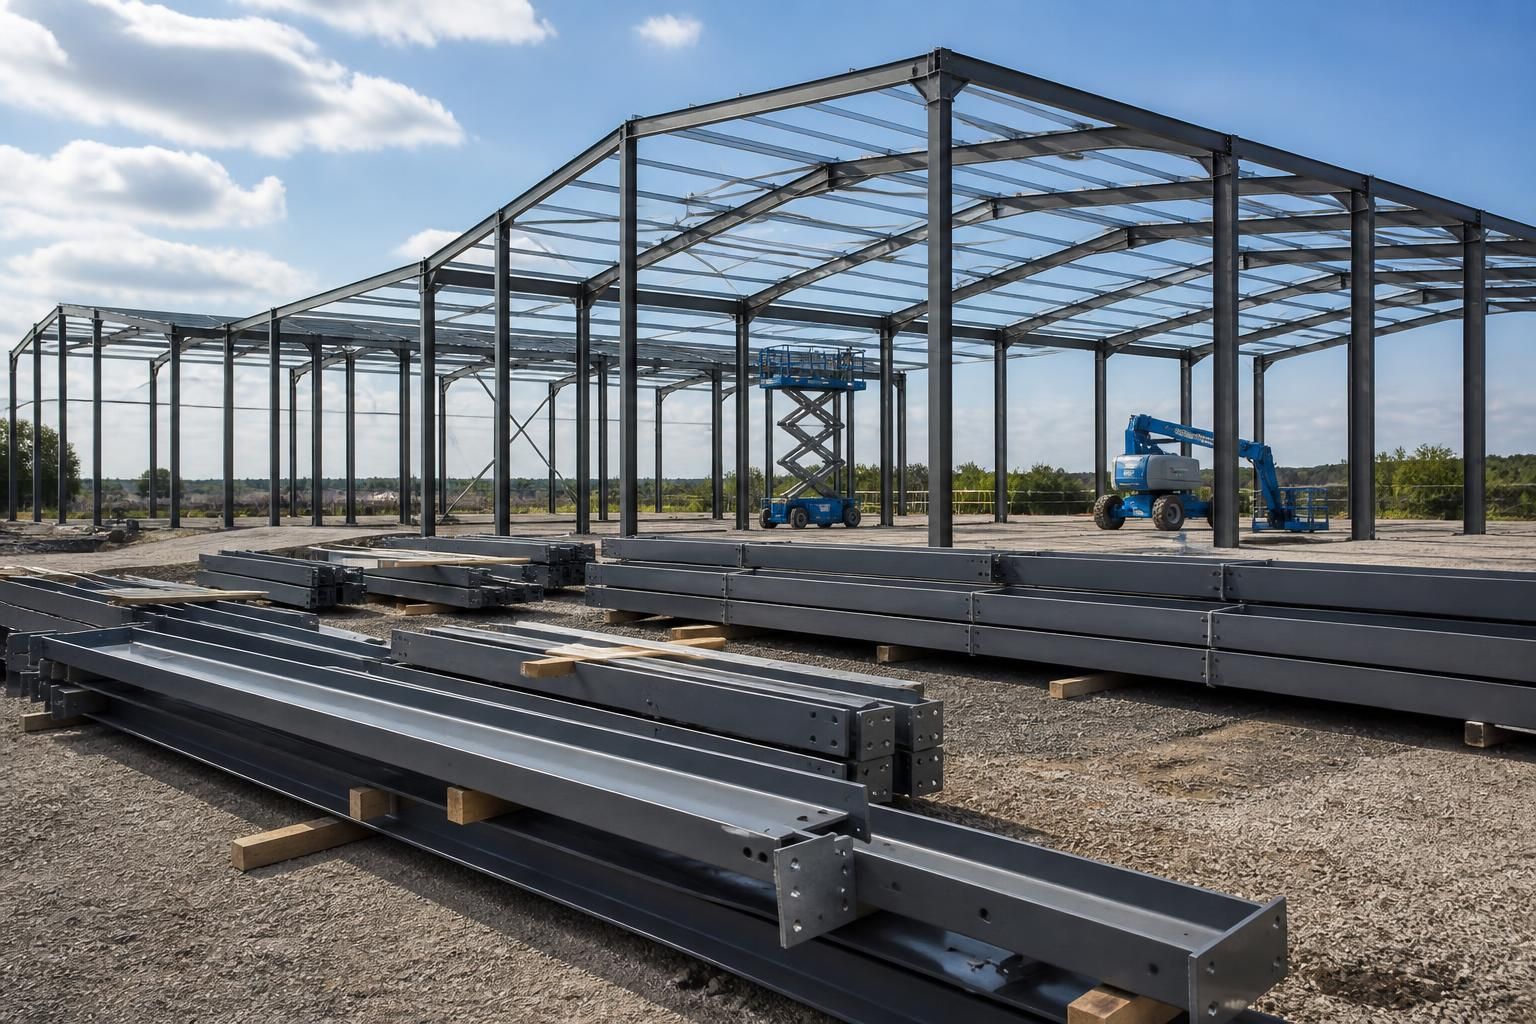
Are industrial units available as building kits?
Yes. Industrial units can be supplied as bespoke steel building kits, including the structural frame and design information needed for construction. Buildings UK Ltd can also provide a full erection service where required.
An industrial unit building kit is a coordinated package of steel components and technical information supplied for assembly on the intended site. It can provide the structural basis for a warehouse, workshop, storage facility or other commercial building, while the final specification is adapted to the proposed use, site conditions and regulatory requirements.
The main element is the hot rolled steel frame. Its design must reflect the building’s dimensions, imposed loads, openings and internal arrangement rather than being treated as a generic off-the-shelf product. Important decisions include:
- the span, length, height and roof profile;
- door and loading-bay positions;
- internal columns or clear-span requirements;
- roof and wall cladding;
- insulation levels and internal lining;
- ventilation, rooflights and natural lighting;
- fire protection measures where required; and
- provision for services, drainage and mechanical equipment.
A kit may cover the steelwork and associated building components, but the precise inclusions should be established before manufacture. Foundations, ground preparation, utility connections, internal floors, electrics, plumbing, fire systems and specialist equipment may require separate design or installation arrangements. Confirming these interfaces early helps prevent conflicts between the frame, cladding, access points and internal services.
Buildings UK Ltd develops bespoke design information for its industrial steel buildings. This can include planning elevation drawings to show the external appearance and isometric fabrication blueprints to communicate how the steelwork is produced and assembled. The drawings provide a basis for checking the proposed arrangement, coordinating construction and identifying the components required for the project.
Choosing a kit rather than commissioning a completed building can give the client greater responsibility for arranging site preparation and construction. It may suit organisations that already have a contractor, construction team or preferred specialists. A full erection service is also an option where the client wants the supplied structure assembled as part of the project. The appropriate route depends on the available site management, construction experience and the level of responsibility the client wishes to retain.
Before ordering, the proposed use should be defined in practical terms. An agricultural storage building, engineering workshop and distribution unit can have very different requirements for floor loading, vehicle movement, insulation, ventilation and fire separation. Planning constraints, boundary positions, neighbouring buildings, ground conditions and access for delivery and assembly should also be reviewed. These factors influence the design and may affect the permissions or supporting information required.
For projects across the UK, Buildings UK Ltd manufactures its British-made steel building systems in Worcestershire and supplies them nationally. A suitable specification should therefore be based on the particular site and intended operation, not simply on the external dimensions of the unit.
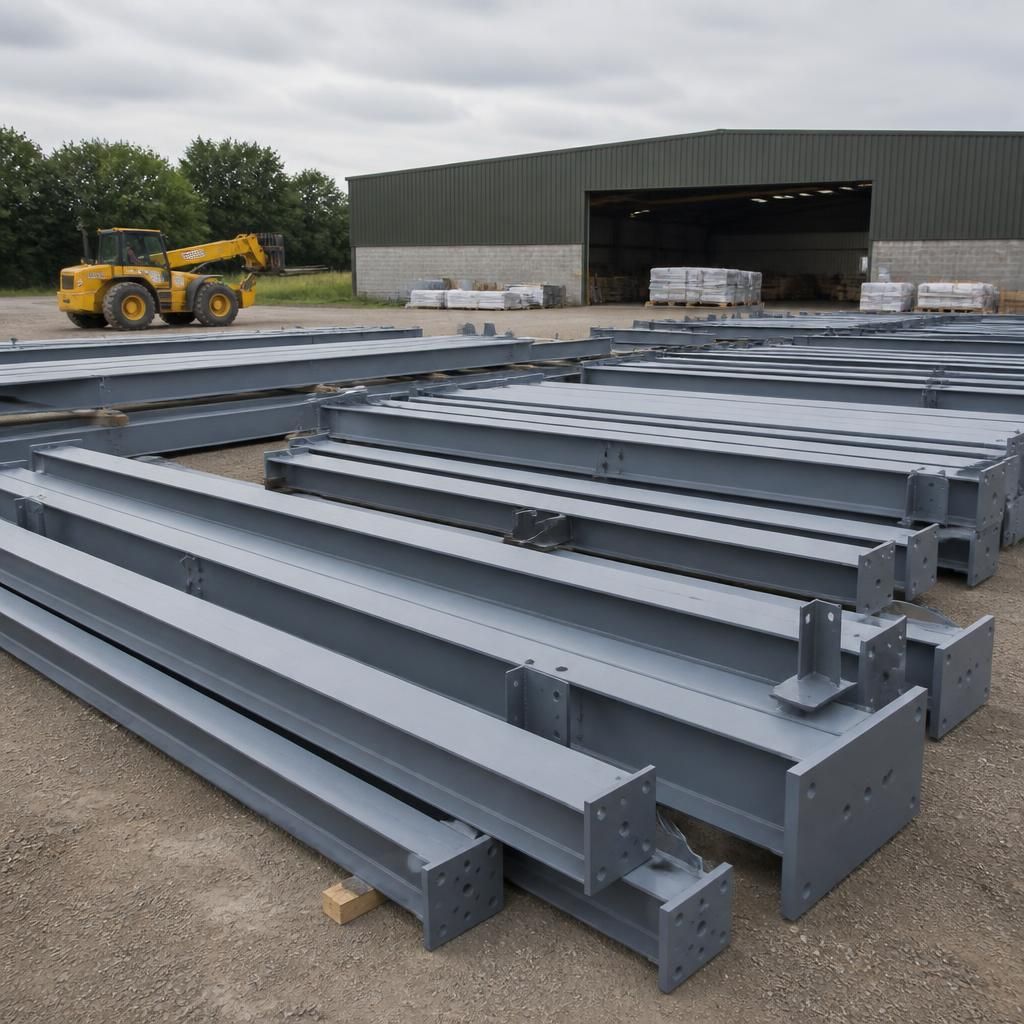
An industrial building kit still requires a planned erection process. Before placing an order, confirm how the frame will be unloaded, lifted, braced and secured during assembly, and who will provide the necessary labour, lifting equipment and site supervision.
The installation sequence should be coordinated with the building’s final layout. Door openings, crane access, cladding installation and internal equipment can affect the order in which sections are assembled. Agreeing these details with the contractor responsible for construction helps ensure that the supplied components match the method of assembly and the conditions on site.