
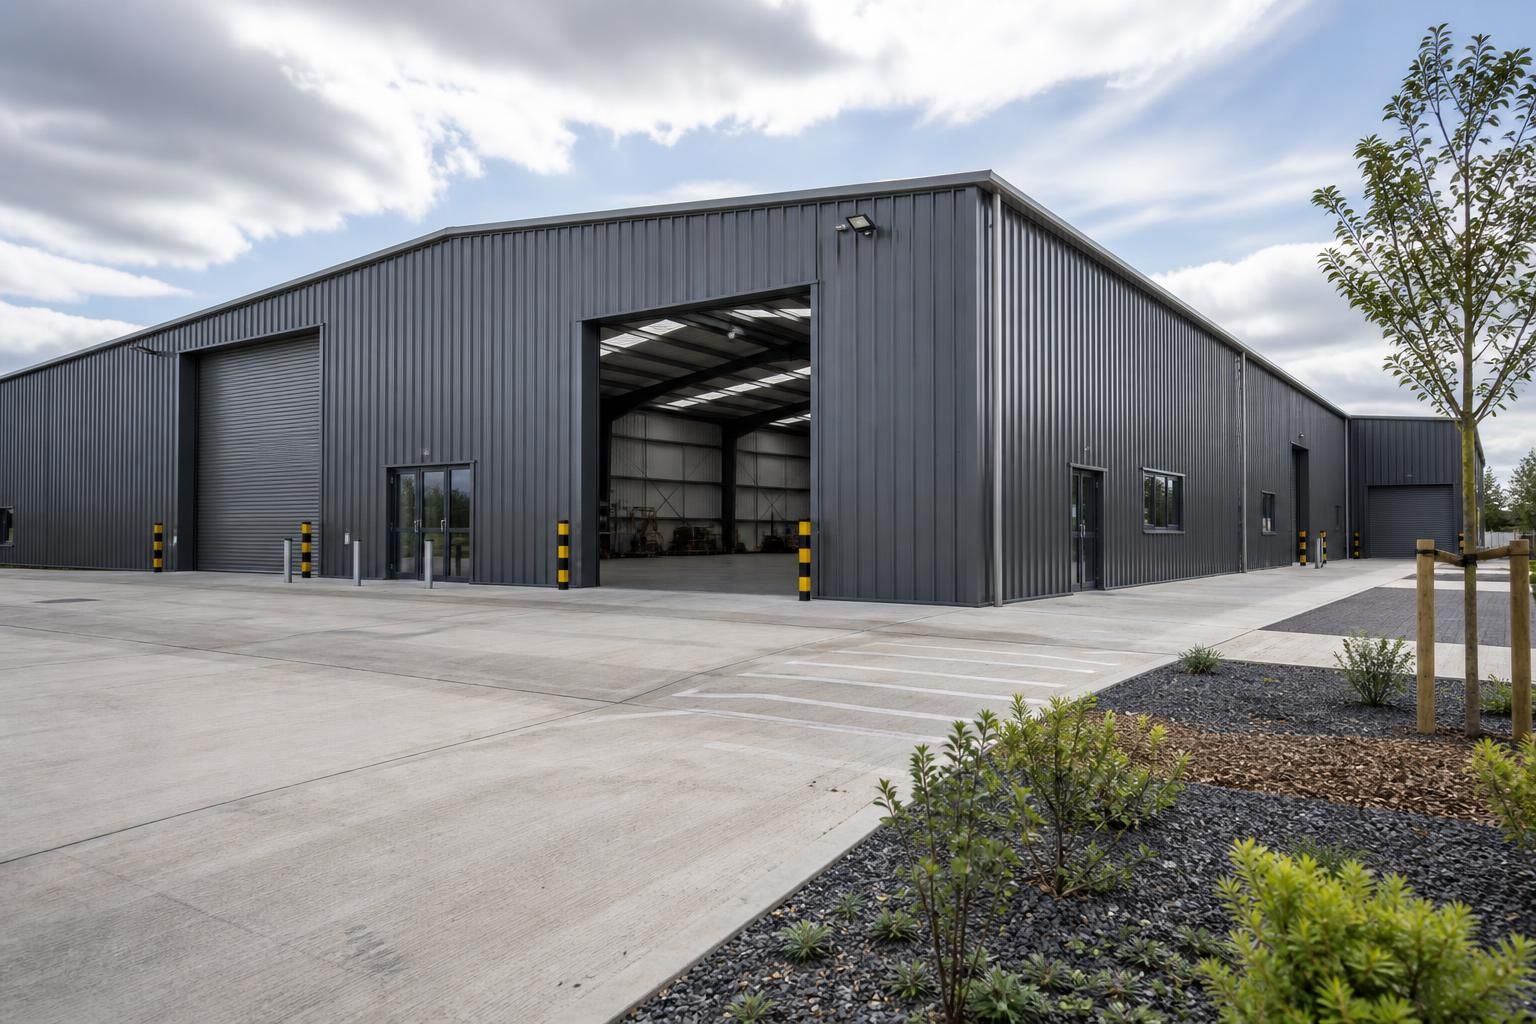
Do industrial units require planning permission?
Yes, industrial units will usually require planning permission because their size, land use, access arrangements and potential impact on neighbouring properties must be assessed by the local planning authority. Limited permitted development rights may apply in specific circumstances, but building regulations approval and other consents may still be required.
Industrial units will usually require planning permission, particularly where a new building is proposed, land is changing to an industrial use or the development could affect traffic, neighbouring properties or the wider environment. The relevant planning authority assesses the proposal against the local development plan and other material considerations before deciding whether it is acceptable.
The need for permission depends on both the building work and the proposed use of the site. A new steel-framed unit, extension or substantial alteration normally requires an application. Planning permission may also be needed where an existing agricultural, commercial or storage building is converted for industrial purposes, even if the external changes appear limited. A change between different uses can require permission where it creates different effects, such as increased noise, vehicle movements, operating hours, deliveries or emissions.
Common industrial uses are generally considered under the following planning use classes in England:
- Class B2: general industrial processes, subject to the limits of the use class.
- Class B8: storage and distribution.
- Class E(g): certain industrial processes that can operate in a residential area without causing harm to amenity.
The correct classification depends on the actual activities carried out in the unit, rather than the building’s description or its construction method. Manufacturing, fabrication, storage, vehicle movements and ancillary offices may each influence how the proposal is assessed. Planning rules also differ across England, Wales, Scotland and Northern Ireland, so the applicable national legislation and local authority policies must be checked.
Permitted development rights can allow certain works or changes without a standard planning application, but they are limited and subject to detailed conditions. Restrictions may relate to the existing use, the size and position of the building, design, transport access, drainage, contamination, protected areas or the need for prior approval. Some rights apply only to specific types of commercial or agricultural development. They should not be assumed to cover a new industrial unit simply because the site is already used for business purposes.
Where permitted development rights apply, the local authority may still need to assess specific matters through a prior approval process. Depending on the circumstances, this can include transport and highways impacts, flooding, noise, contamination, natural light, siting, appearance and the effect on neighbouring properties. A prior approval route is not the same as having unrestricted permission to build; the proposal must comply with the relevant permitted development conditions.
A full planning application for an industrial unit commonly needs to explain:
- the proposed use and the processes or activities taking place inside the building;
- the building’s location, footprint, height, materials and external appearance;
- vehicle access, parking, loading areas and turning arrangements;
- the expected pattern of deliveries, staff movements and vehicle types;
- surface water drainage, foul drainage and flood-risk considerations;
- landscaping, boundary treatments and the relationship with nearby buildings;
- noise, dust, odour, lighting, vibration or other potential effects; and
- any relevant issues involving ecology, trees, heritage assets, contamination or protected areas.
The authority may impose planning conditions controlling matters such as the approved use, external lighting, landscaping, access, delivery arrangements, noise protection or future alterations. Conditions should be read carefully before work starts, because a planning permission may approve the building in principle while leaving particular details subject to further approval.
Planning permission is separate from building regulations approval. Planning deals principally with land use, location, appearance and the effect of the development on its surroundings. Building regulations deal with technical standards, including structural stability, fire safety, access, ventilation, energy performance and drainage. An industrial unit can therefore receive planning permission but still require separate building control approval before construction or occupation.
Other consents may also be relevant. These can include an environmental permit for certain industrial processes or waste activities, highways approval for a new or altered vehicle access, drainage consent, an advertisement consent for external signs, or additional restrictions affecting listed buildings and conservation areas. Planning permission does not automatically authorise pollution, waste handling, highway works or activities controlled by another regulator.
Before submitting an application, the proposed use should be defined accurately and the site’s planning history checked. It is also sensible to review local policies on employment land, countryside development, design, transport, flood risk and environmental impact. A pre-application discussion with the local planning authority can identify information requirements and potential objections, although it does not guarantee that a later application will be approved.
For a new steel-framed industrial unit, clear planning elevation drawings, a site layout and supporting information help the authority understand the proposal. Buildings UK Ltd provides bespoke design packages that include planning elevation drawings and isometric fabrication blueprints, allowing the planning design and later construction information to be developed as connected parts of the project. The appropriate planning route should still be confirmed for the specific site, intended use and location before work begins.
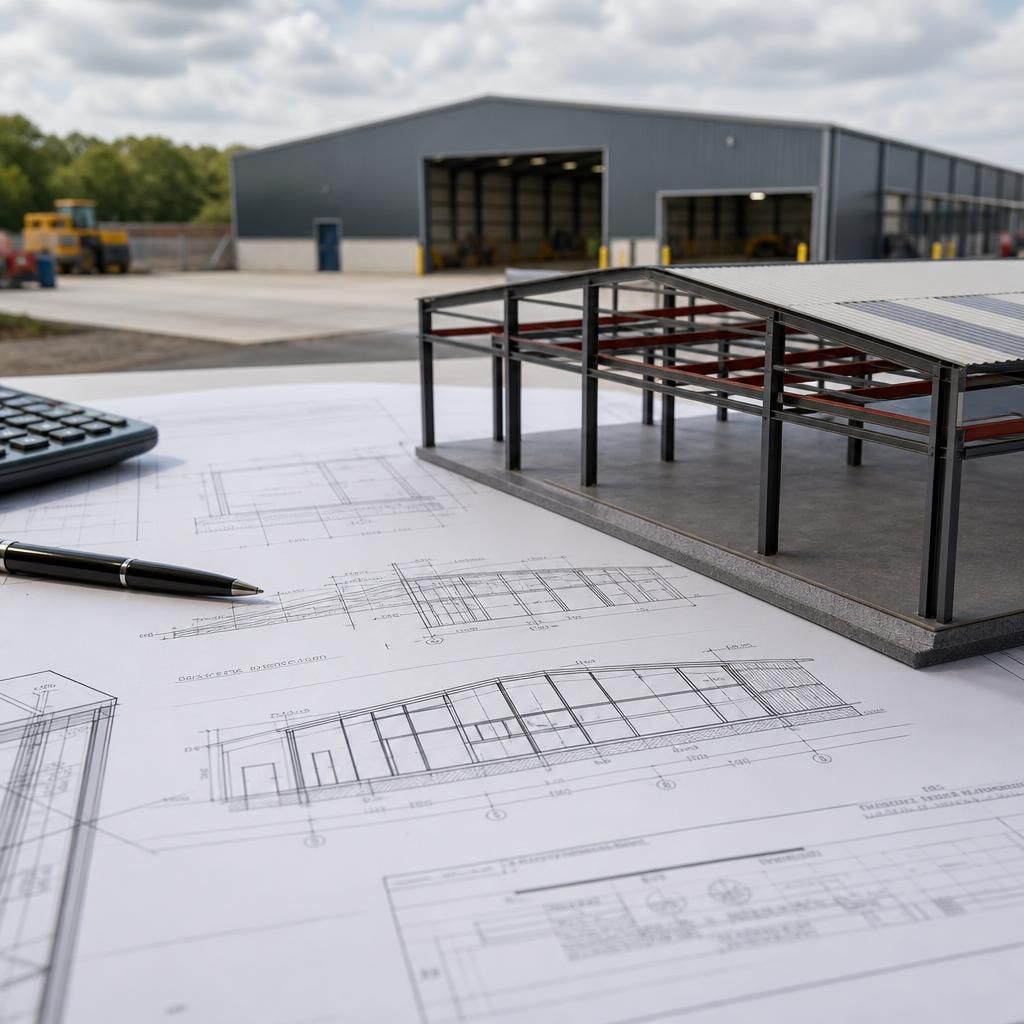
A temporary industrial unit may still require planning permission. The fact that a steel-framed building is intended to remain on site for a limited period does not automatically remove the need for approval, particularly where it is used for manufacturing, storage, distribution or other commercial activity.
The planning authority may consider the unit’s siting, appearance, access, duration and effect on neighbouring land. Permission may be granted for a defined period and could include conditions requiring the building to be removed or the site restored afterwards. Temporary cabins, storage buildings and replacement units should therefore be assessed under the same planning framework as permanent proposals before they are installed or brought into use.