
Are industrial units available as building kits?
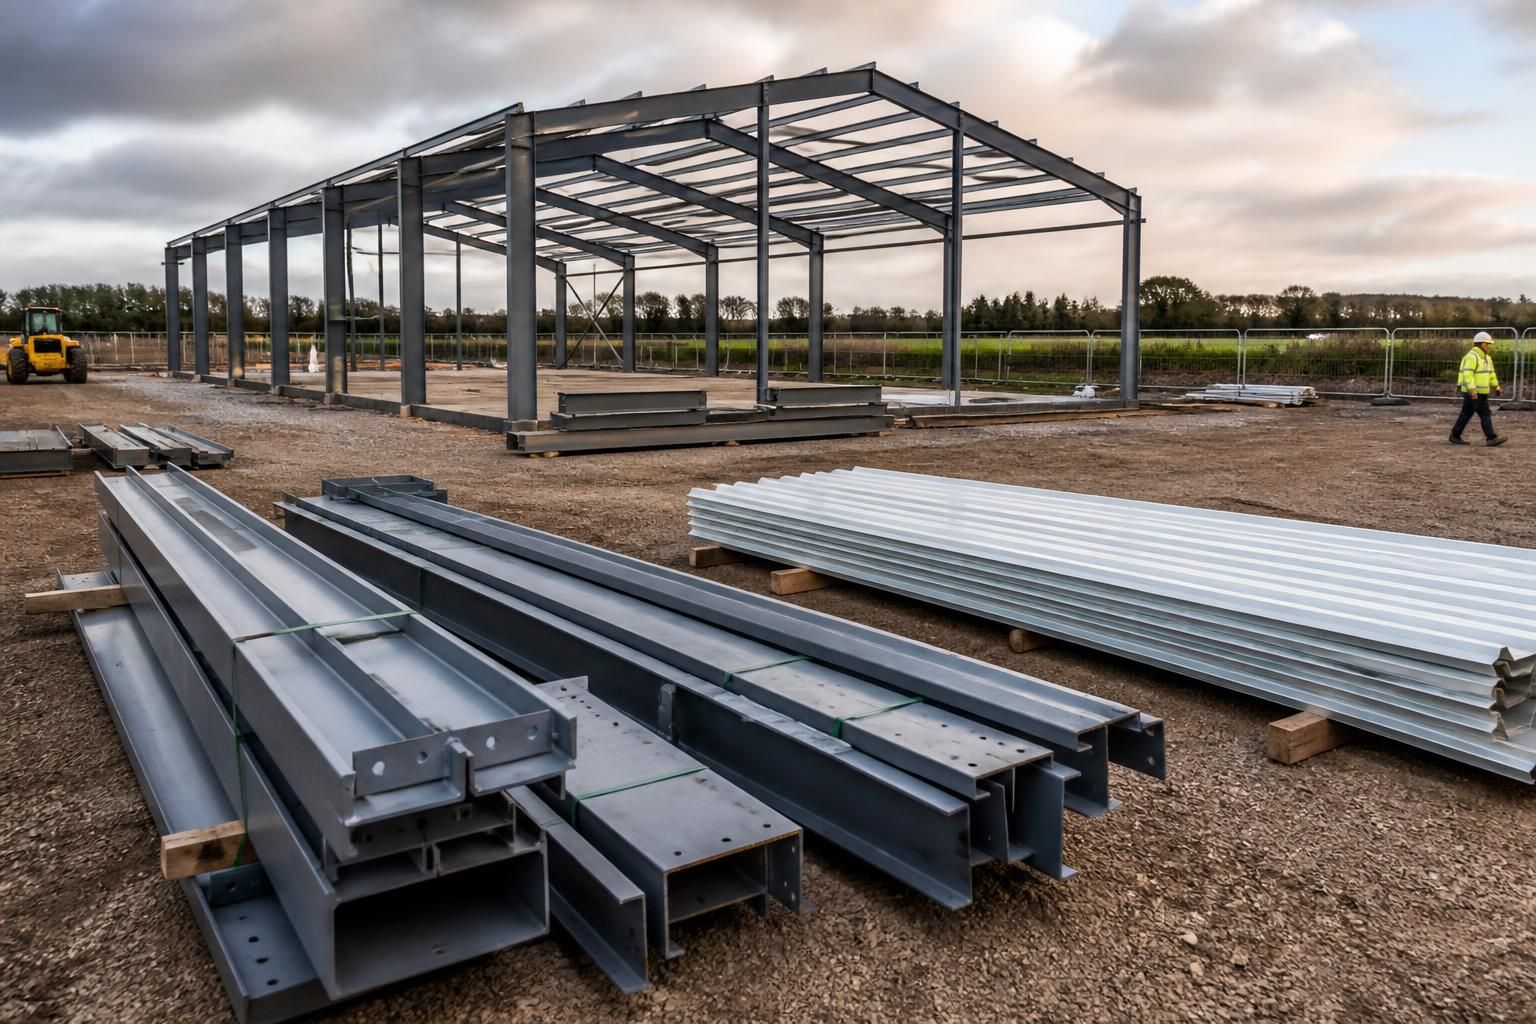
Yes, industrial units are available as building kits from Buildings UK Ltd. Each kit can be produced to a bespoke design, with planning elevation drawings and isometric fabrication blueprints available to support manufacture and assembly.
Industrial units can be supplied as building kits, allowing the structural components to be delivered for assembly on the prepared site rather than erected by the supplier. This approach can suit businesses with their own construction team or an appointed contractor, while retaining the benefits of a purpose-designed hot rolled steel frame.
A kit is normally planned around the intended use of the unit, the available site and the required dimensions. Important design considerations include the building span, eaves height, access for vehicles and machinery, door positions, storage requirements, roof loading and any internal divisions. Identifying these details at the design stage helps ensure that the frame and external envelope are suitable for the way the building will operate.
The kit should be considered as part of a wider construction project rather than as a standalone structure that can be placed on any surface. The site will need suitable foundations and a level base capable of receiving the frame. Ground conditions, drainage, finished floor levels and access for delivery and lifting equipment should be assessed before manufacture. These matters are normally coordinated between the building supplier, the client and the appointed groundworks or construction contractor.
Assembly also requires appropriate equipment, competent labour and a planned erection sequence. Steel members must be positioned, connected and temporarily stabilised in accordance with the supplied design information. The cladding, roof components, doors, gutters, flashings and other specified items should be checked against the agreed scope so that responsibilities are clear before work begins.
Planning permission and Building Regulations requirements still apply when an industrial unit is purchased as a kit. The project may need to address structural design, fire precautions, ventilation, insulation, access, drainage and the building’s proposed use. A kit supplier can provide design information for the project, but the client should confirm the approval requirements for the particular site with the relevant professionals and local authority.
When comparing building-kit quotations, check exactly what is included. Points to clarify include:
- the steel frame and connection details;
- roof and wall cladding specifications;
- doors, openings, flashings, gutters and fixings;
- design information required for planning, construction and assembly;
- delivery arrangements and any site-access requirements;
- foundations, groundworks, services and internal finishes, which may sit outside the kit; and
- whether assembly is to be completed by the purchaser’s contractor or included as a separate erection service.
Buildings UK Ltd can provide the kit route for industrial building projects, with the scope established around the required design and construction arrangements. The key distinction is that the purchaser takes responsibility for coordinating site preparation and assembly unless an erection service is selected as part of the project.
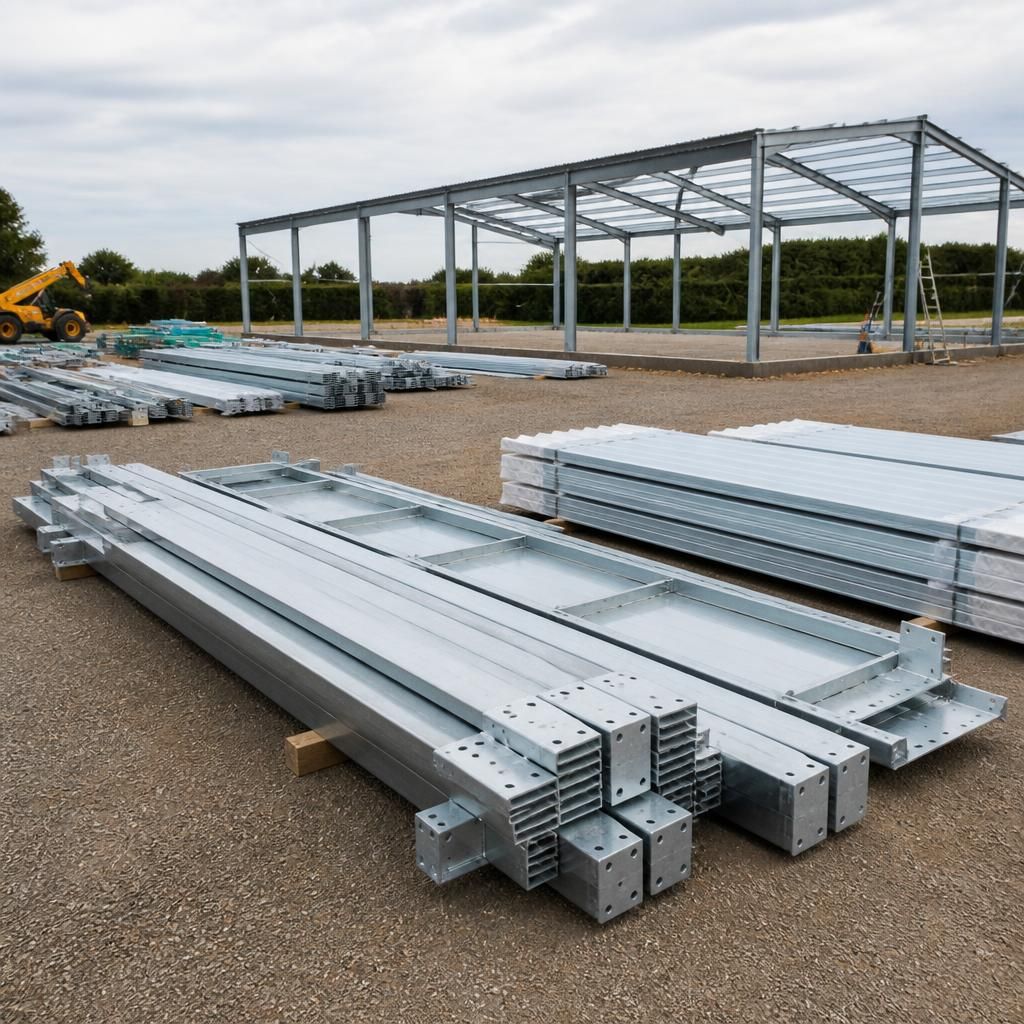
An industrial building kit is normally developed through an agreed design process before manufacture. The proposed dimensions, frame arrangement and openings can be reviewed against the intended site and operation, allowing adjustments to be identified before steelwork is fabricated.
Buildings UK Ltd can support this process with planning elevation drawings and isometric fabrication blueprints. These documents provide a clear reference for the project team, helping the purchaser, designer and erection contractor work from the same approved information when the kit is assembled.