
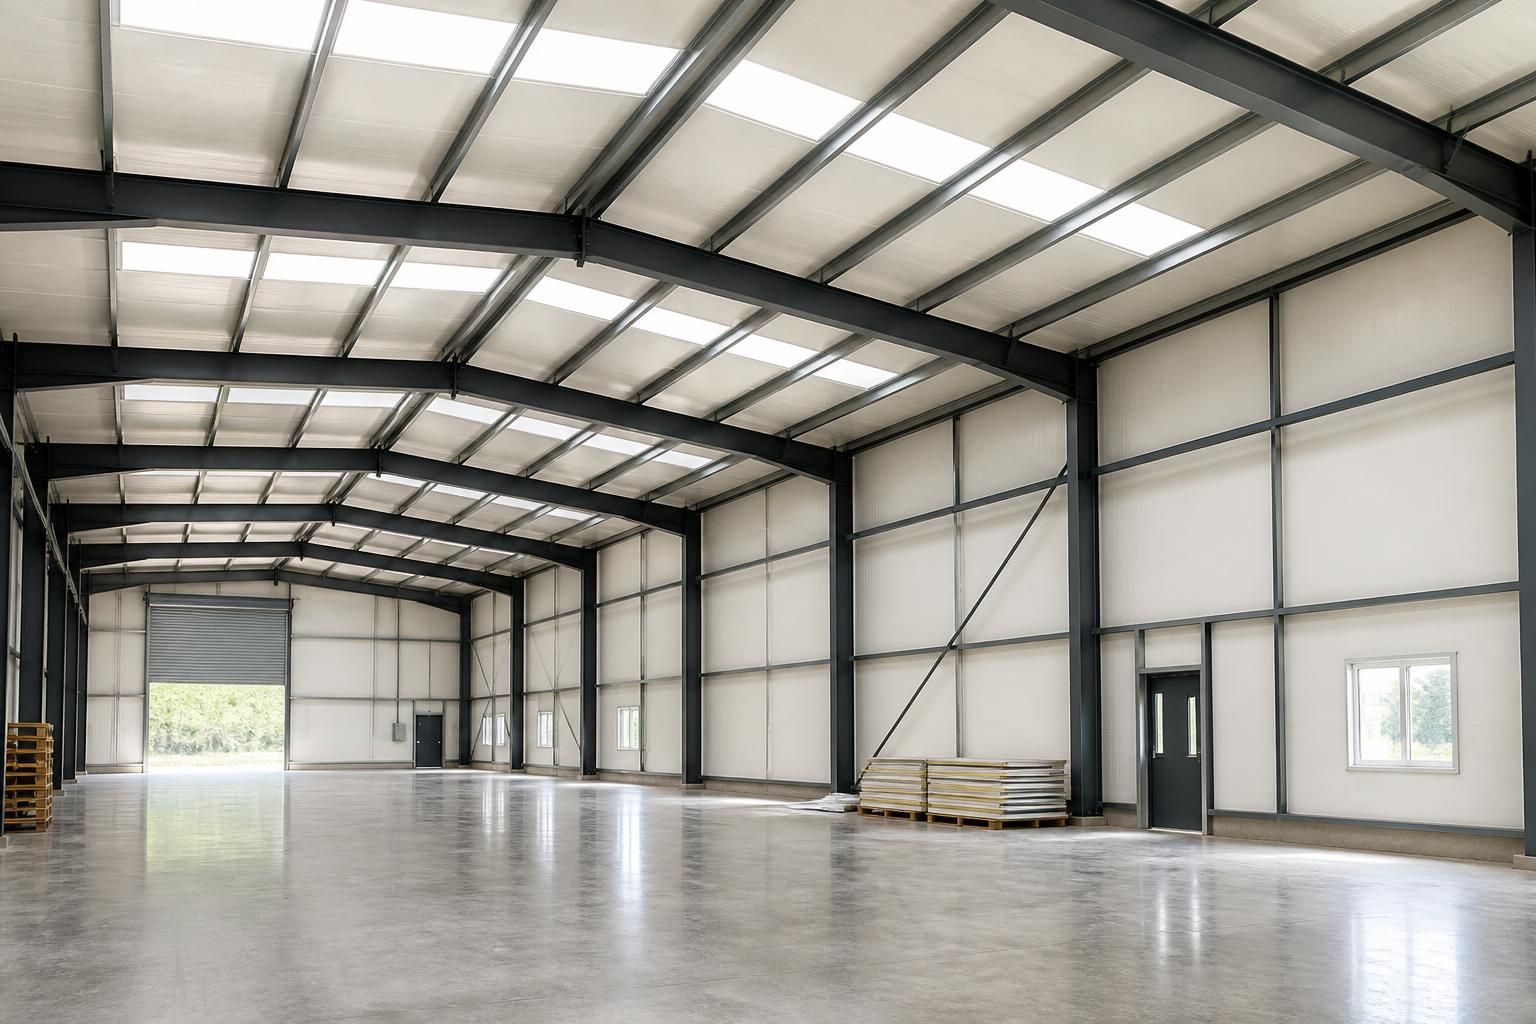
Are industrial units insulated?
Yes, industrial units can be insulated, although insulation is not automatically included in every building specification. For steel-framed units, insulation is typically incorporated into the roof and wall build-ups to improve internal temperature control, reduce condensation risk and support the building’s intended use.
Industrial unit insulation is a specification choice based on the building’s use, internal temperature requirements and the level of environmental control needed. A basic steel-framed shell may have little or no insulation, while a unit used for manufacturing, storage, workshops or offices can be designed with insulated roof and wall systems as part of the overall envelope.
Common insulation approaches
- Composite insulated panels: These combine external and internal surfaces with an insulation core in one factory-made panel. They provide a relatively consistent build-up and are commonly used where thermal performance, clean internal finishes and efficient installation are important.
- Built-up systems: These use separate external sheeting, insulation and an internal liner or sheet. The thickness and type of insulation can be selected to suit the intended performance, although detailing at joints, fixings and penetrations is particularly important.
- Mineral wool systems: Mineral wool can provide thermal and acoustic insulation and may be selected where fire performance is a significant consideration. Its suitability depends on the complete wall or roof construction rather than the insulation material alone.
- Rigid insulation boards: Boards such as PIR can provide a high level of insulation within a comparatively slender build-up. The appropriate product and thickness should be confirmed through the building design, calculations and regulatory requirements.
Where insulation is installed
Roof insulation is often a priority because the roof forms a large exposed area and can significantly affect heat loss and solar heat gain. Wall insulation is considered alongside the roof so that the building envelope performs consistently. The floor also needs attention: an insulated slab and carefully detailed perimeter can help limit heat loss through the ground and reduce cold edges.
Openings should be included in the insulation strategy. Personnel doors, roller shutters, loading doors, windows and rooflights can have different thermal characteristics from the surrounding panels. Their size, frequency of use and sealing arrangement can affect the unit’s overall performance. Service penetrations, eaves, ridge details and panel junctions should likewise be designed to minimise gaps and uncontrolled air movement.
Why the specification matters
Insulation helps the internal environment respond more predictably to outdoor conditions. This can be important for workers, stored goods, machinery, production processes and spaces containing offices or welfare facilities. It can also make it easier to maintain a chosen internal temperature where heating or cooling is installed.
Condensation control is another important consideration. Warm, moisture-laden air can condense on colder internal surfaces, particularly around metalwork, fixings and poorly detailed junctions. The roof and wall build-up, vapour control layer, ventilation and internal activities all need to be considered together. Insulation alone does not remove every condensation risk, especially in units where washing, livestock-related moisture, vehicle movements or industrial processes introduce substantial humidity.
In agricultural and industrial settings, the internal environment may be more demanding than in a simple storage building. Dust, humidity, wash-down requirements, heat-producing equipment, corrosive atmospheres and frequent access can influence the choice of lining, insulation and protective finishes. A workshop may need a different specification from a dry warehouse, even where both use a steel frame.
Building regulations and design information
The required thermal performance depends on the proposed use and the final construction. Building control requirements may apply to elements including the roof, walls, floor, windows and doors, with the design assessed as a complete envelope rather than by looking at insulation thickness in isolation. U-value calculations, junction details and condensation assessments may form part of the technical information required for the project.
Planning conditions, fire strategy, acoustic requirements and the intended heating or ventilation system can also affect the specification. For example, an office area within a larger unit may need a more controlled envelope and internal separation from the main industrial space. Any future change of use should be considered before construction, because upgrading insulation after the building is complete can be more disruptive than incorporating the necessary provision at the design stage.
How to choose the right level of insulation
- Define how the unit will be used, including occupancy, storage conditions, machinery and internal heat or moisture sources.
- Decide whether the building needs basic weather protection, moderate temperature control or a more closely controlled internal environment.
- Review the roof, walls, floor, openings and junctions as one connected envelope.
- Check fire, acoustic, ventilation and condensation requirements alongside thermal performance.
- Confirm the design against current project-specific building control requirements before ordering materials.
For a bespoke steel-framed unit, insulation can be incorporated into the design package rather than treated as an afterthought. Buildings UK Ltd can develop the building arrangement and fabrication information around the proposed use, allowing the structural frame, cladding build-up, openings and internal areas to be considered together. The final insulation specification should be confirmed with the project designer and relevant building control professionals.
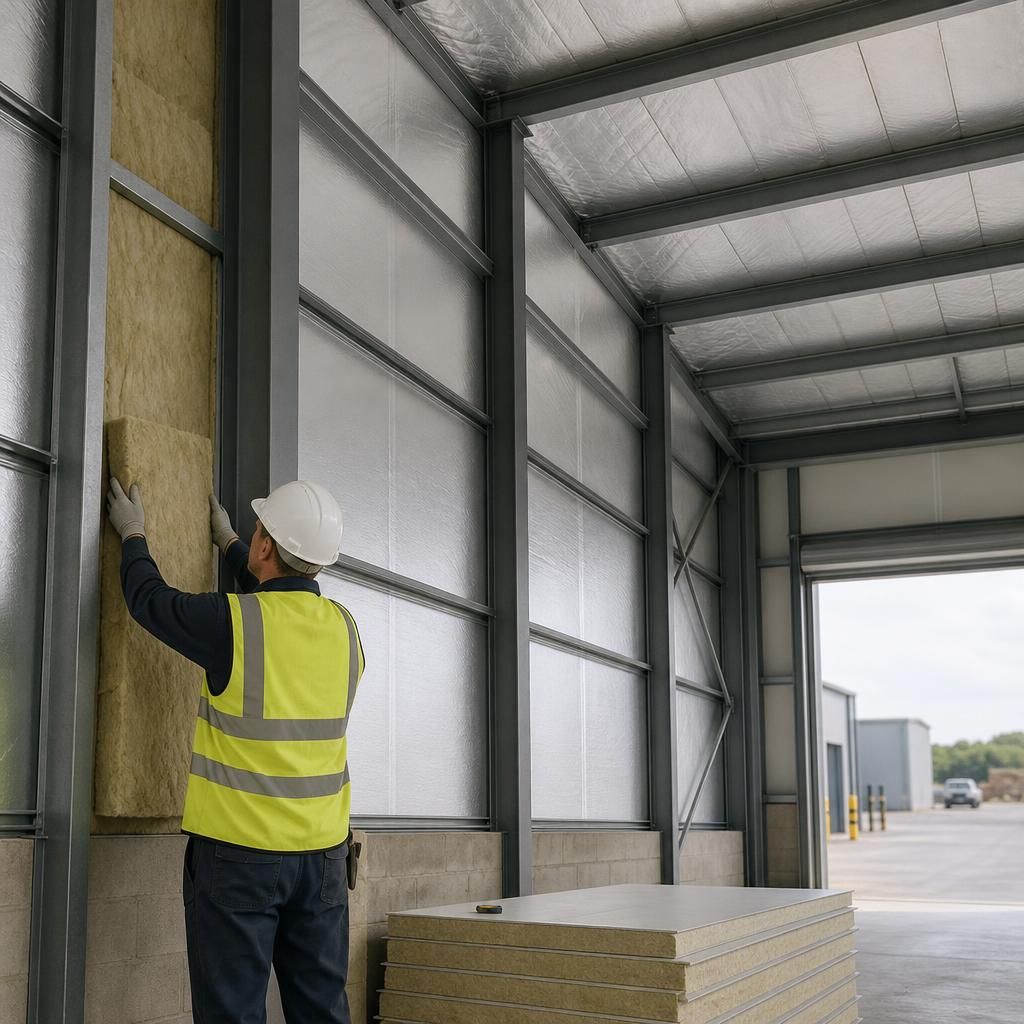
Insulation helps an industrial unit retain heat, but it does not heat the building by itself. A well-insulated envelope slows heat loss in colder weather and limits heat entering during warmer periods; the internal temperature still depends on heating, ventilation, occupancy, equipment and the building’s exposure.
This distinction matters when comparing specifications. An insulated unit may offer a more stable working environment than an uninsulated shell, but it may still require heating for staff areas, offices or temperature-sensitive operations. Ventilation also remains important, because reducing heat transfer does not remove moisture, fumes or airborne contaminants produced inside the building.
When reviewing an industrial building proposal, check that the insulation specification is linked to the intended use rather than relying only on the description “insulated”. The design should explain the performance of the complete envelope and how it will work with the proposed heating and ventilation arrangements.