
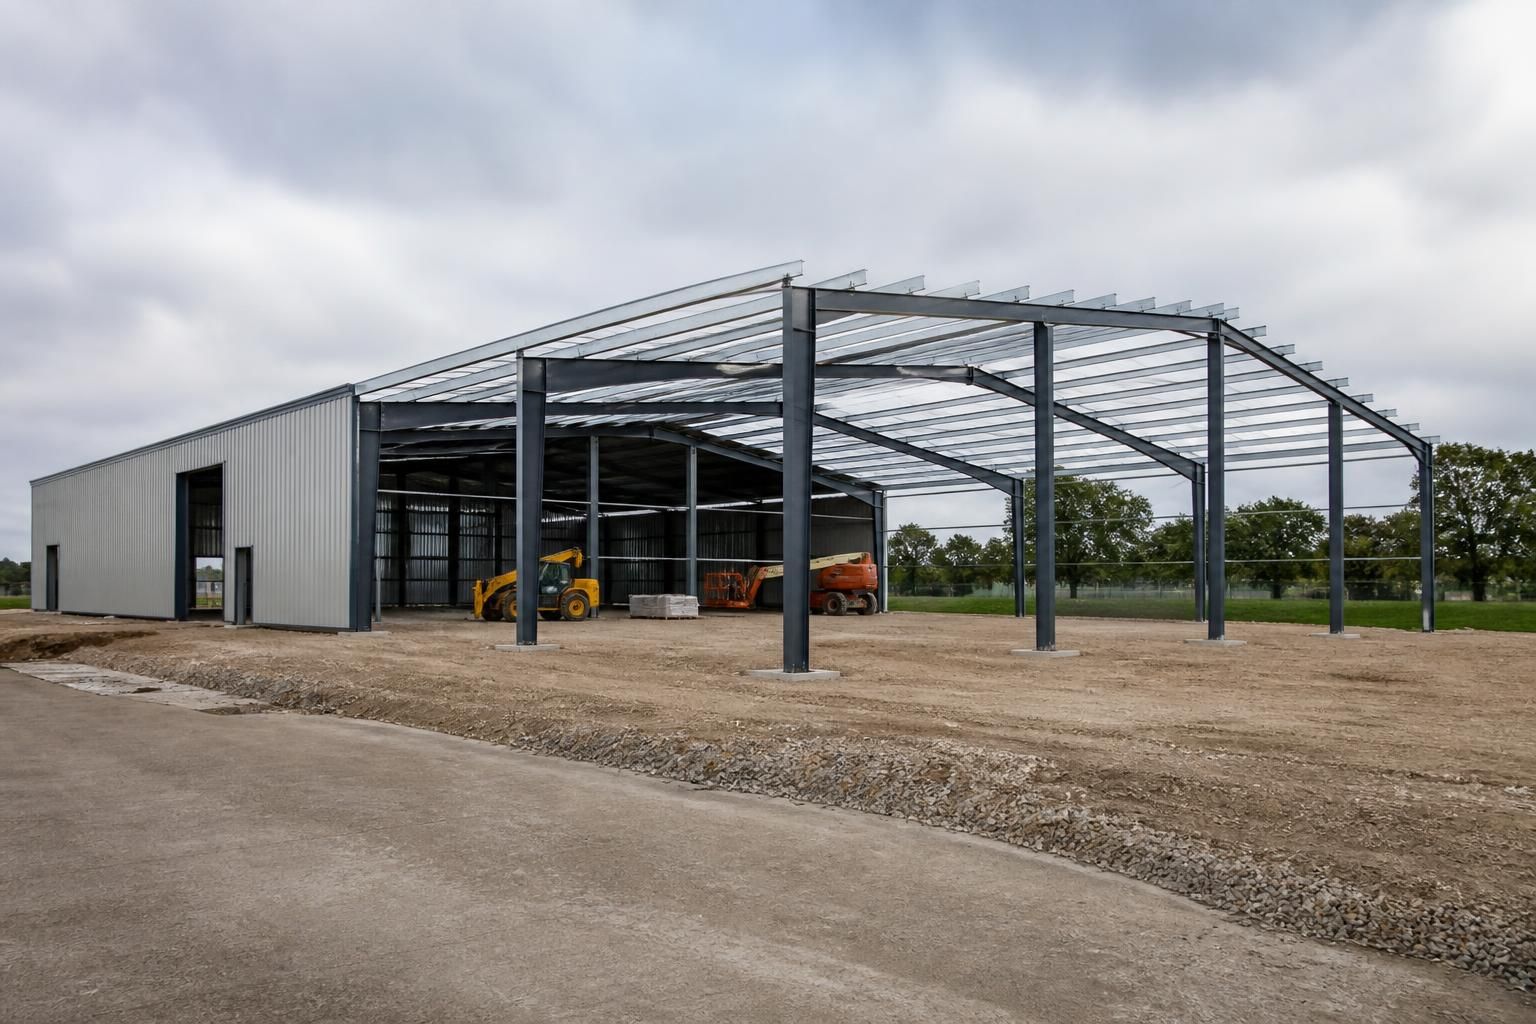
Can industrial units be designed for future expansion?
Yes. Industrial units can be designed for future expansion by planning the steel frame, foundations, access points and internal layout around potential extensions from the outset, allowing later work to be considered within the original design package.
Industrial units can be designed for future expansion by treating the initial building as the first phase of a larger development. This means considering the likely direction of growth, the loads and activities the unit may support, and the site constraints before the steel frame and foundations are finalised. A future extension is not automatic, however; its feasibility will still depend on planning permission, ground conditions, access, drainage, fire safety and the requirements of the completed building.
The steel frame is central to the expansion strategy. A portal frame or other hot rolled steel arrangement can be planned with potential extension points at the gable ends or along the sides. The engineer may allow for suitable connection zones, assess how future bays could be added and consider whether the original frame would be affected by altered wind, snow or imposed loads. The final arrangement must be designed for the specific site and intended use rather than relying on a generic building kit.
Foundations also need careful consideration. A proposed extension may require new foundations, but the position and design of the original foundations can affect whether later work is practical. The design process should therefore review:
- the likely footprint and height of a later extension;
- the relationship between existing and proposed columns, foundations and floor slabs;
- ground conditions and levels across the available site;
- drainage routes, service ducts and utility connections that could become difficult to relocate;
- the space needed for construction access and safe separation from the existing unit.
Internal planning is equally important. A unit intended for future production, storage or vehicle use may need clear circulation routes, suitable door positions and a layout that does not place permanent offices, welfare areas or plant where an extension would be connected. Roller shutter doors, personnel doors, loading areas and yard access can be positioned so that the first phase remains usable while allowing the later phase to integrate with it.
Cladding and roof design should be reviewed as part of the phasing plan. An extension may require the removal of an end wall or side elevation, followed by the installation of matching roof and wall panels. This can influence panel profiles, insulation build-ups, rooflights, gutters, flashings and rainwater disposal. Where the future use may involve different environmental conditions, such as heated work areas or storage with humidity requirements, the original specification should allow for the relevant change in performance without assuming that every later use will have the same needs.
Planning and regulatory matters should be considered before construction begins. The proposed ultimate footprint may need to be shown in a wider site plan, even if only the first phase is being built initially. The project may also need to address building regulations, fire separation, emergency escape, vehicle movements, surface water and the effect of the expansion on neighbouring land or existing operations. Planning elevation drawings can help communicate the intended external appearance and show how a later phase would relate to the original unit.
A practical design package should distinguish between confirmed requirements and future allowances. For example, the first phase can be fully detailed for fabrication while the design records the intended extension line, reserved access route and service strategy. Isometric fabrication blueprints then provide the information needed to manufacture and erect the initial steelwork, while the underlying design decisions can be reviewed if the expansion proceeds.
Future-proofing does not mean overbuilding every part of the first unit. Oversizing the structure or installing unused services can add unnecessary cost and may not suit the eventual operation. A more controlled approach is to identify realistic expansion scenarios, protect the critical interfaces and confirm which elements would need fresh engineering, planning approval or additional groundwork at the next stage.
Buildings UK Ltd can develop bespoke steel-framed building designs around the proposed use, site and phasing requirements. Customers can commission the building as a kit or specify a full erection service, with the design information setting out the structure and external arrangement for the agreed first phase and any practical future provisions.
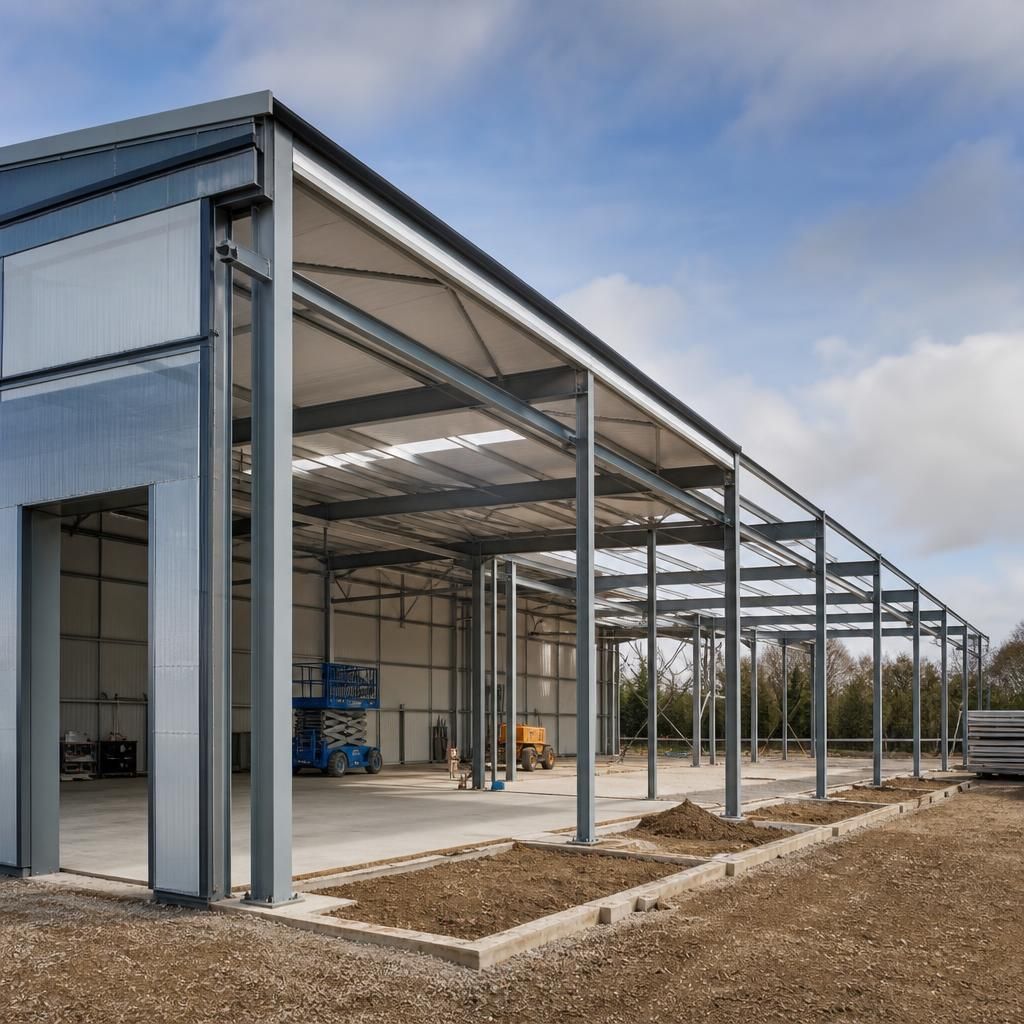
Regular bay spacing can make a future extension easier to integrate with the original industrial unit. Consistent column positions and roof geometry simplify the alignment of additional steelwork, cladding and internal circulation, while avoiding awkward changes in floor area between phases. However, a regular grid should not be selected in isolation: bay dimensions must suit the machinery, racking, vehicle movements and storage requirements planned for the first phase. The most adaptable design is therefore a balanced one, combining repeatable structural modules with the clear internal spans and working areas the unit needs from the outset.
Discuss Your Industrial Unit’s Future Expansion
Discuss your proposed growth plans with Buildings UK Ltd to identify which future-use requirements should be recorded in the initial industrial unit design. Their team can help assess a bespoke steel-framed solution suited to your site and intended phasing.