
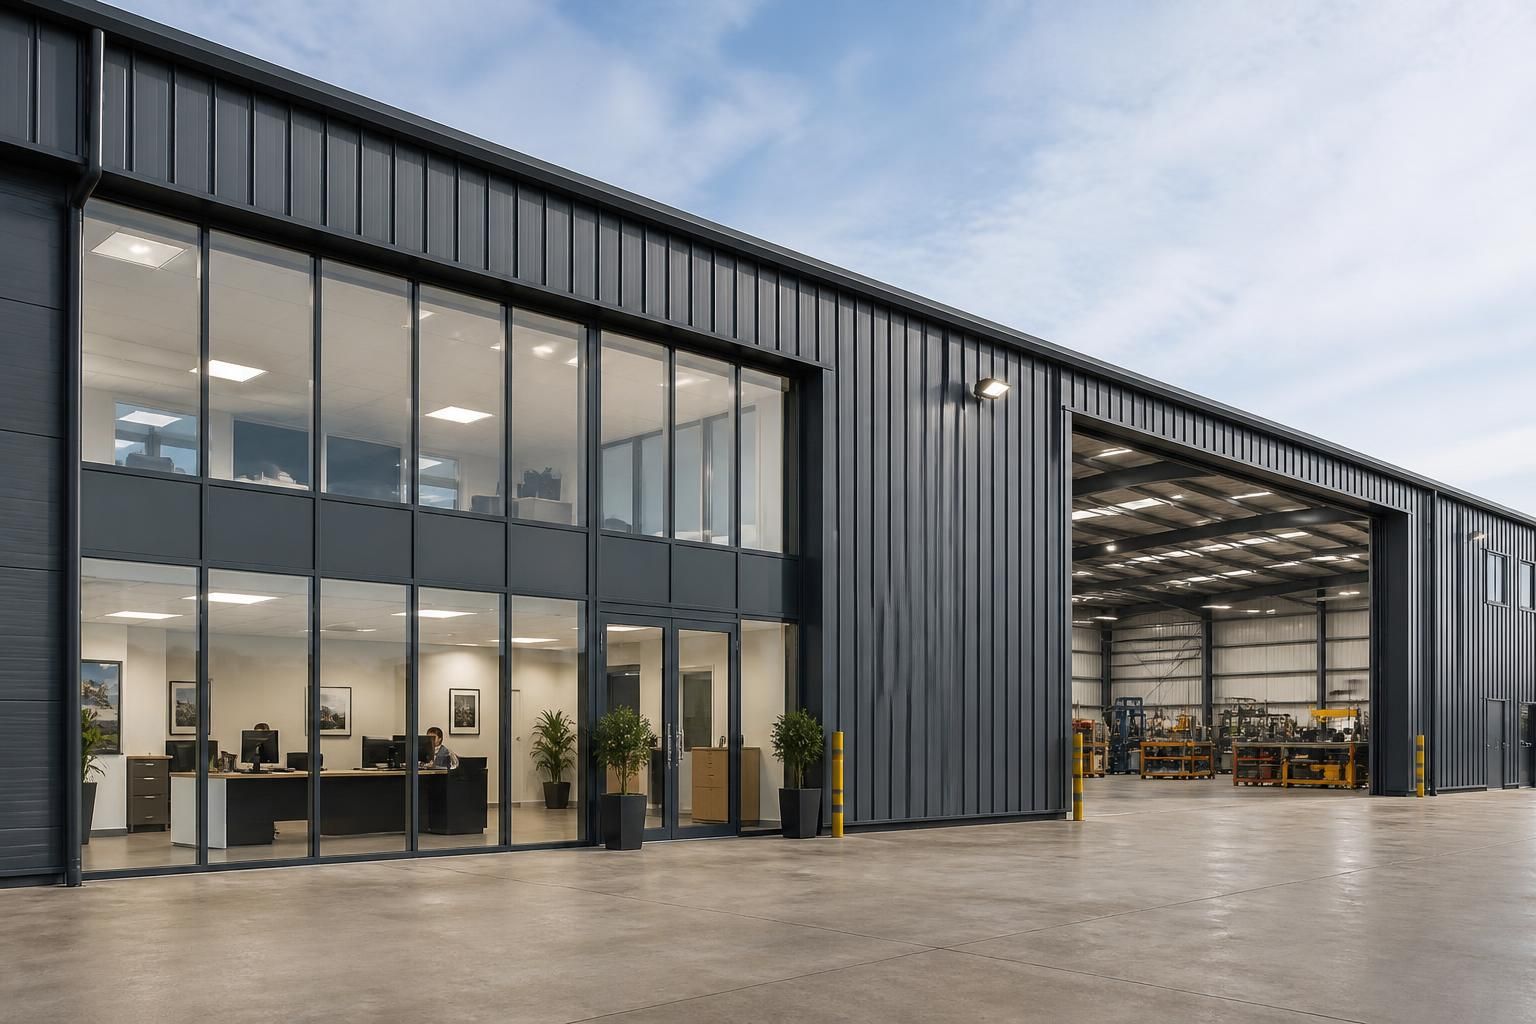
Can industrial units include integrated office space?
Yes. Industrial units can be designed with integrated office space within the same steel-framed building, creating a combined facility for operational areas and administrative workspaces. Buildings UK Ltd provides bespoke design packages to develop the layout and supporting planning elevation drawings.
Yes. An integrated office area is usually created as a defined internal zone within the industrial building, with its own arrangement of rooms, circulation, services and finishes while remaining part of the wider steel-framed structure. This allows administrative functions to sit alongside storage, production, workshop or dispatch areas without requiring a separate office building.
The layout should reflect how the unit will operate. Office accommodation may include a reception point, open-plan workspace, private offices, meeting rooms, welfare facilities, staff areas and storage. Its position can be selected to suit visitor access, vehicle movements, supervision of the operational space or separation from machinery and loading activity. Locating offices towards the front of the building can simplify access, while a side or rear position may be more appropriate where the site has a particular access arrangement.
Separation between uses is an important design consideration. Industrial activities can generate noise, dust, vibration, vehicle movements or temperature changes that are unsuitable for office work. Internal partitions, doors and the positioning of plant and circulation routes can help define the boundary between the two areas. The required specification will depend on the proposed use of the building and should be considered as part of the overall design rather than added after the frame has been planned.
Services need to be coordinated from the outset. The office area may require separate consideration for lighting, heating, ventilation, power, data connections, drainage and sanitary facilities. Planning these elements alongside the steel frame and internal arrangement helps avoid conflicts with roof structure, roller doors, machinery, storage systems and future equipment. Fire safety provisions, escape routes, fire resistance and access requirements must also be assessed against the intended use and the applicable building regulations.
Office space can be designed at ground level or as part of a more complex internal arrangement. A ground-floor office is generally straightforward to access and can be planned around the operational floor. Where additional floor space is being considered, the supporting structure, stair access, headroom, loading requirements and approval implications need to be assessed during the design stage. An office arrangement should also allow for practical maintenance and safe movement between the administrative and industrial parts of the building.
Buildings UK Ltd can develop a bespoke design package for a steel-framed industrial unit, with the proposed office arrangement incorporated into the building design and planning elevation drawings. The final configuration should be based on the business activities, staffing needs, site constraints, access requirements and any operational changes anticipated during the building’s use.
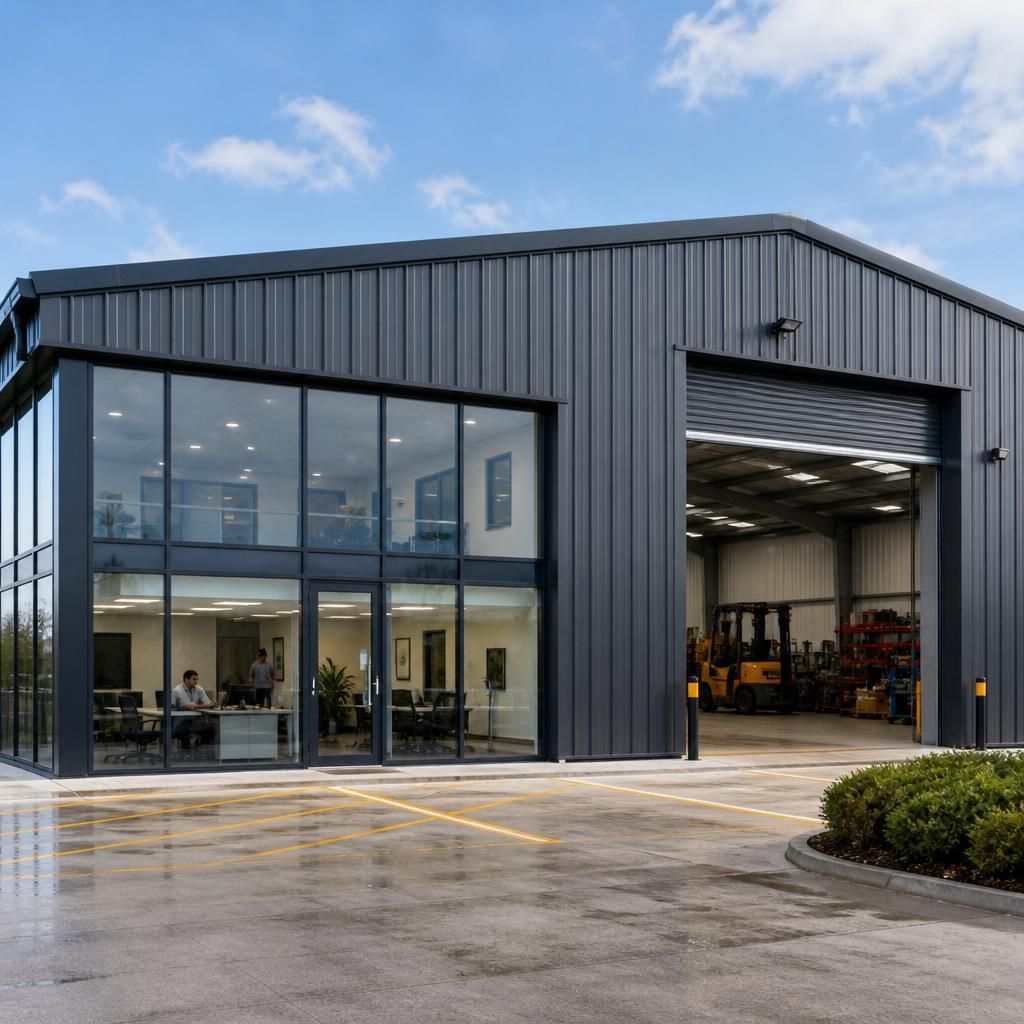
Integrated office space is not created by the steel frame alone; the office element must be reflected in the building’s envelope and fit-out. Windows, entrance doors, internal partitions, ceilings and finishes can be specified so the administrative area functions as a permanent workplace rather than an open section of the industrial floor.
The external appearance may also need to show how the office is accessed and arranged. For example, a glazed frontage or separate personnel entrance can distinguish the office from vehicle and goods access. These features can be incorporated into the planning elevation drawings and coordinated with the building’s structural design, ensuring the finished unit presents a practical arrangement for staff, visitors and industrial operations.