
How are industrial unit prices calculated?
Industrial unit prices are calculated from the building’s size, structural steelwork, specification and site requirements. Costs may also include design work, planning drawings, manufacturing, delivery, foundations and erection, so an accurate price depends on the complete project brief rather than floor area alone.
Industrial unit prices are calculated by assessing the complete building specification, the engineering required to support it and the conditions of the proposed site. The floor area is only one input. Two units with similar dimensions can have materially different prices if their spans, loading requirements, openings, cladding, internal accommodation or installation conditions differ.
Structural design is a key part of the calculation. The price may be affected by the clear span, eaves height, frame spacing, roof form and the loads the steelwork must carry. These loads can include roof finishes, suspended items, storage systems, machinery, wind exposure and any future alterations allowed for in the design. Larger spans and taller frames can require heavier or more complex sections, while unusual layouts may require additional detailing and connections.
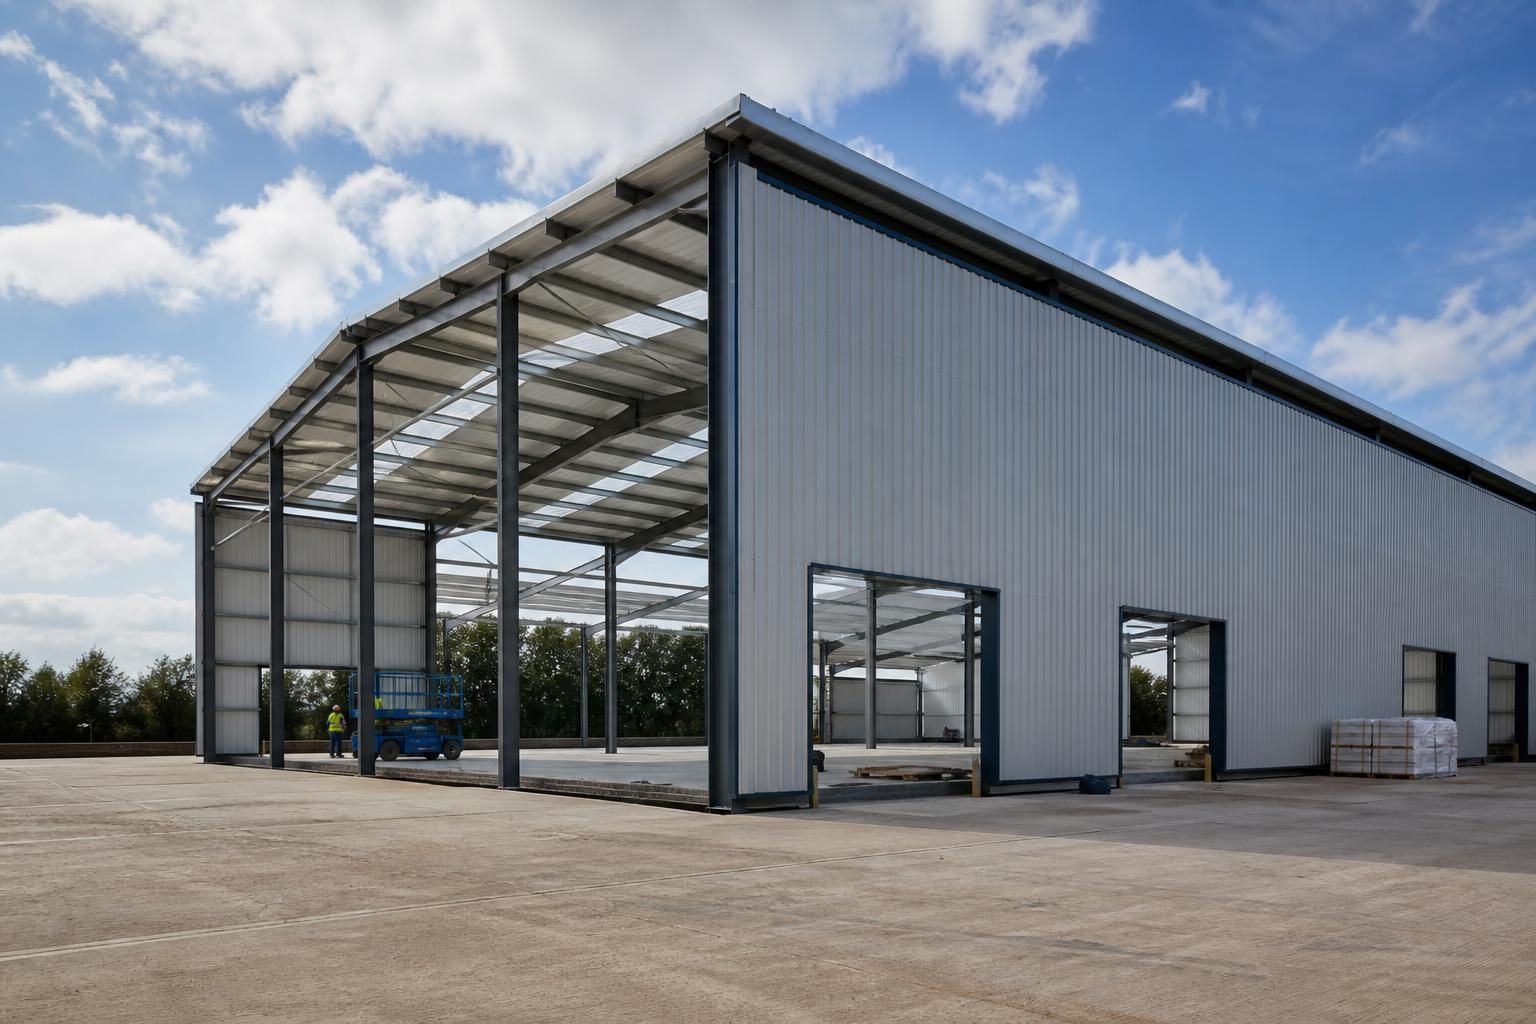
The external envelope is priced according to its required performance and finish. Wall and roof cladding can vary in profile, thickness, colour and insulation specification. A unit intended for general storage will have different requirements from one used for manufacturing, warehousing or temperature-sensitive goods. Rooflights, gutters, flashings, personnel doors, roller shutter doors, loading doors and windows are also treated as separate elements because their number, dimensions and installation details affect the overall specification.
Internal requirements can add significantly to the scope. Office areas, welfare facilities, workshops, mezzanines, partitioning, fire-related provisions and service zones introduce additional materials and design considerations. Where a unit must accommodate plant, overhead equipment or concentrated floor loads, the supporting structure and base design may need to be assessed accordingly.
Site information is needed before the structural and installation costs can be assessed properly. Ground investigation results, levels, drainage, existing structures, access for delivery vehicles and room for lifting equipment can all influence the construction method. Sloping or restricted sites may require more complex preparation than a straightforward, level site. The distance between the delivery point and the building location can also affect handling arrangements.
The way the project is purchased changes the price breakdown. A building kit normally separates the manufactured components from work arranged by the customer, such as groundworks, assembly and connection of services. A full erection package brings more of these activities into the project scope. Quotations should therefore be compared on a like-for-like basis, checking exactly which items are included and which remain the customer’s responsibility.
A professional quotation is normally developed from drawings, dimensions and a written specification rather than from a headline rate. Useful information includes:
- the proposed length, width and height;
- the intended use and any storage, machinery or loading requirements;
- the size and position of doors, windows and other openings;
- the required wall and roof finish, including insulation;
- any office, welfare or internal partitioning requirements;
- site location, access details, ground information and known planning constraints; and
- whether the project is required as a kit or with erection included.
When reviewing an industrial unit quotation, check the design assumptions, steelwork specification, cladding build-up, openings, ancillary items, delivery arrangements, foundations and erection scope. Clarifying exclusions at this stage helps prevent an apparently lower price from omitting work that will be needed later. For a bespoke British-made steel building, the most dependable costing process is to develop the design and specification together, then price the resulting package as one coordinated project.
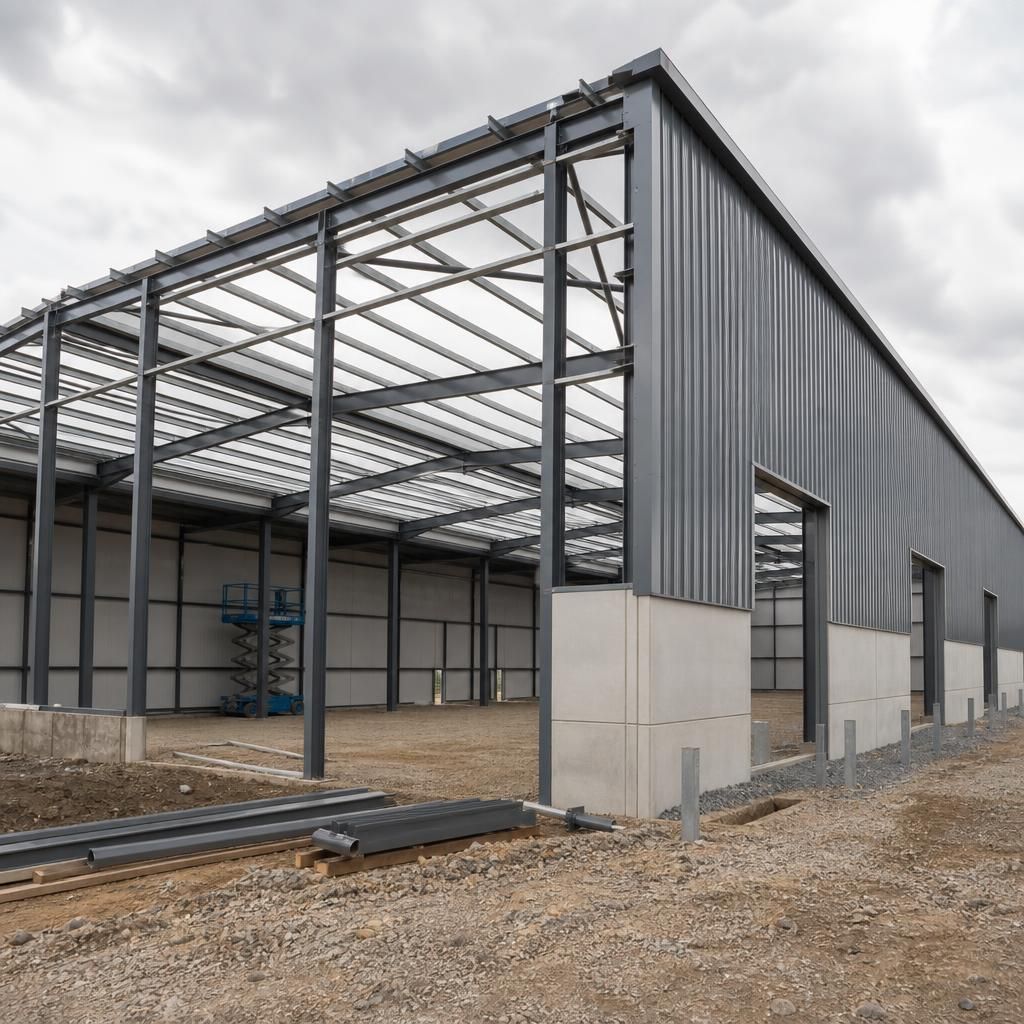
Industrial unit pricing is usually built from a quantity take-off rather than a simple price per square metre. The design is broken down into the steel frame, cladding, doors, roof fittings, windows and other specified components, with each element assessed for its material and manufacturing requirements.
This means that two buildings with the same floor area may produce different quotations. A frame with more connections, larger openings or a more demanding internal layout can require additional fabrication and detailing. Similarly, the number and type of doors, rooflights and ancillary components affect the quantities to be manufactured and assembled.
As the design develops, the quotation becomes more precise because assumptions are replaced by defined dimensions and specifications. A useful cost review should therefore identify which elements are fixed, which are provisional and which depend on information still to be confirmed. This gives a clearer basis for comparing proposals and managing changes during the project.