
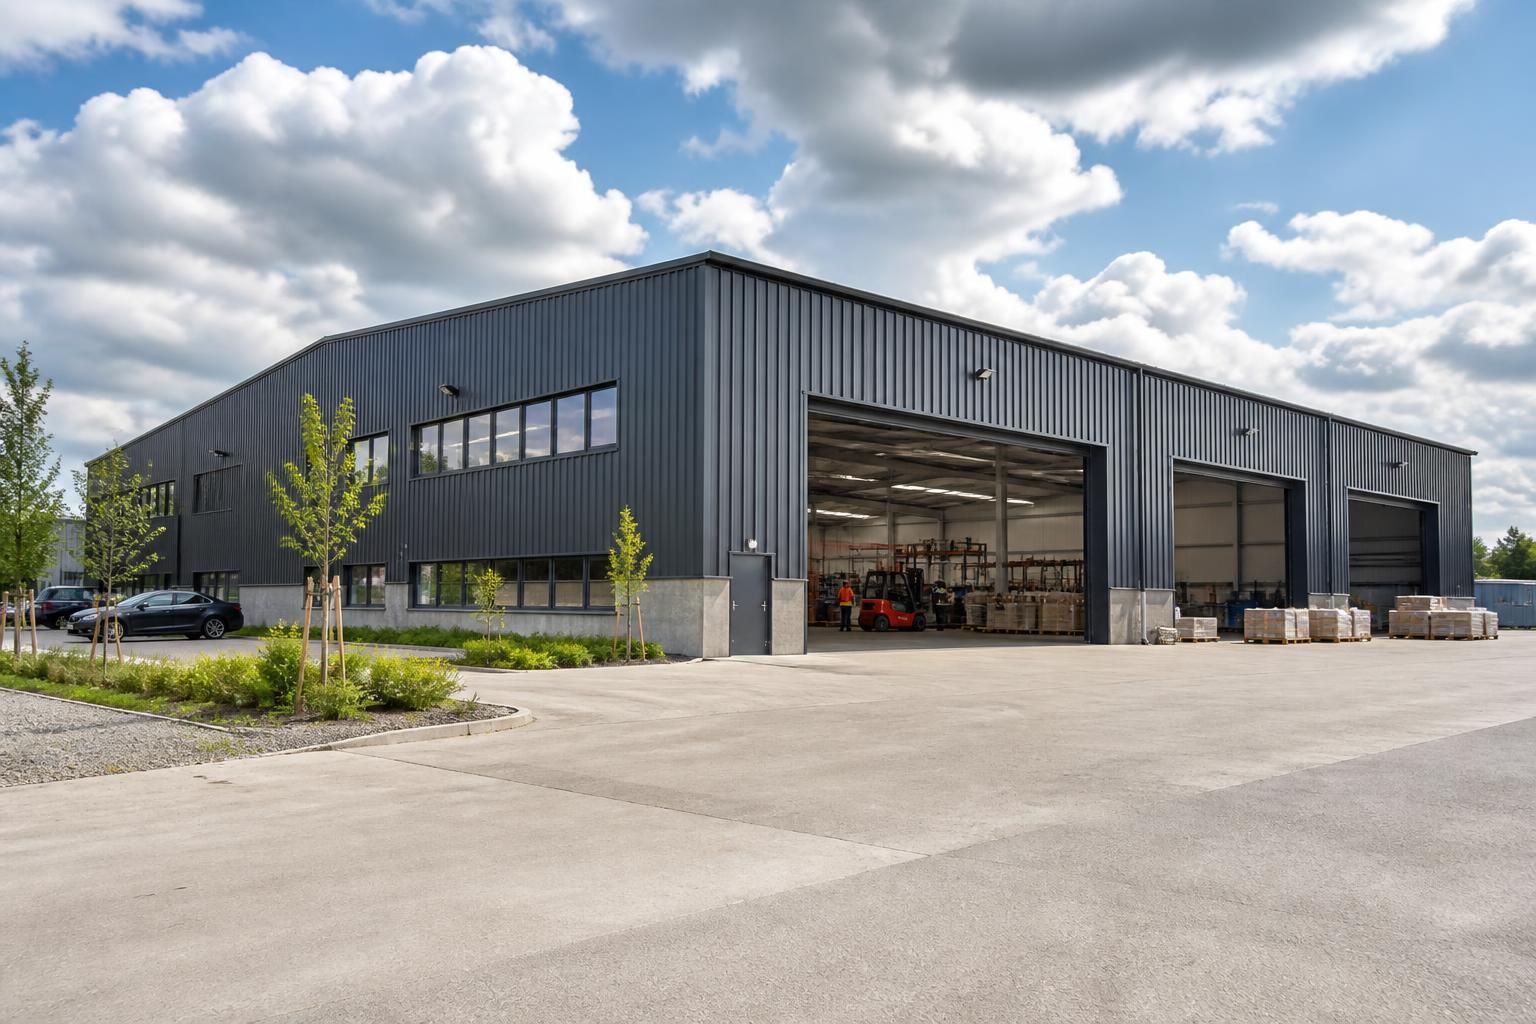
How large should a light industrial unit be?
The right size for a light industrial unit depends on your production or storage requirements, equipment, staff circulation, vehicle access and likely future growth. Allow enough usable floor space for efficient working without paying for areas your business cannot justify, then confirm the dimensions against planning, servicing and site constraints.
The appropriate size for a light industrial unit is the smallest practical footprint that accommodates the complete operating process, including production or assembly areas, storage, handling routes, staff facilities, offices, plant and safe access. The calculation should begin with how the business operates rather than with a standard unit size.
Start with the operational areas. Map each activity that will take place inside the building and identify the space required for equipment, workstations, materials and finished goods. Consider the sequence of work from receiving materials through to processing, assembly, packing and dispatch. A layout that follows this sequence can use space more effectively than a larger building with poorly arranged zones.
- Production, assembly or workshop floor space
- Raw material, component and finished-goods storage
- Workbenches, machinery and maintenance areas
- Internal routes for people, pallets and handling equipment
- Goods-in, dispatch and temporary holding areas
- Office, meeting, welfare and changing facilities
- Plant rooms, electrical equipment and building services
Separate usable floor area from total building area. The area occupied by walls, columns, doors, stairs, service zones and welfare facilities cannot be used for production or storage. A preliminary floor-area schedule should therefore distinguish between net usable space and the overall external or gross area. This prevents a unit from appearing adequate on paper while leaving too little room for the actual operation.
Allow for the shape and arrangement of the space. Two units with the same floor area may perform very differently. A simple rectangular plan is often easier to divide into work zones, rack layouts and circulation routes than a fragmented plan. Structural columns, changes in level, restricted door positions and awkward corners can reduce the useful area. Draw the intended equipment and storage arrangement before fixing the building dimensions, rather than trying to fit the operation into an assumed shell.
Assess storage by volume as well as floor area. Stock requirements are affected by pallet dimensions, rack height, stacking rules, picking methods and the frequency of deliveries. A building with greater clear internal height may provide more storage capacity without increasing its footprint, although the handling equipment and fire strategy must be suitable for the proposed arrangement. Keep frequently accessed items close to the relevant work area and avoid using circulation space as permanent storage.
Include ancillary accommodation from the outset. Offices, toilets, kitchens, lockers, meeting rooms and staff circulation can represent a significant part of the plan. Their position also matters: an office may need visibility of the workshop or reception, while welfare areas should be separated from dusty, noisy or hazardous processes. If these spaces are added after the workshop layout has been fixed, they can reduce operational capacity or create inefficient internal routes.
Check the building height and openings. Floor area alone does not establish whether a unit is suitable. Review the height needed for machinery, extraction systems, overhead services, storage, lighting and maintenance access. Door width and height should reflect the largest items entering the building, while loading arrangements should avoid forcing vehicles or materials through active work areas. These decisions can affect the steel frame, cladding, foundations and cost, so they belong in the early design brief.
Plan for change without paying for unusable space. Future requirements should be expressed as identifiable needs, such as additional machinery, a different storage system, extra staff facilities or a change in product range. It may be more efficient to reserve a defined extension route, adaptable internal zone or service capacity than to construct a substantially larger unit immediately. Any proposed expansion should also be considered against the plot, access arrangements, drainage, fire access and planning position.
Use a documented area schedule. A reliable brief normally records the required area for each function, the preferred relationship between zones, clear heights, door requirements, floor loading, environmental conditions and any separation between processes. Architects, engineers and steel building designers can then test the schedule against the site and produce a proportioned plan rather than relying on a rough estimate.
For a bespoke hot rolled steel framed building, the final dimensions should be coordinated with the structural grid, cladding, foundations, servicing and intended internal layout. Buildings UK Ltd provides design packages that can include planning elevation drawings and isometric fabrication blueprints, allowing the proposed size and arrangement to be reviewed before manufacture. The right unit is therefore not simply the largest area the site can accommodate; it is the building whose usable volume, layout and supporting facilities match the present operation and a clearly defined next stage of development.
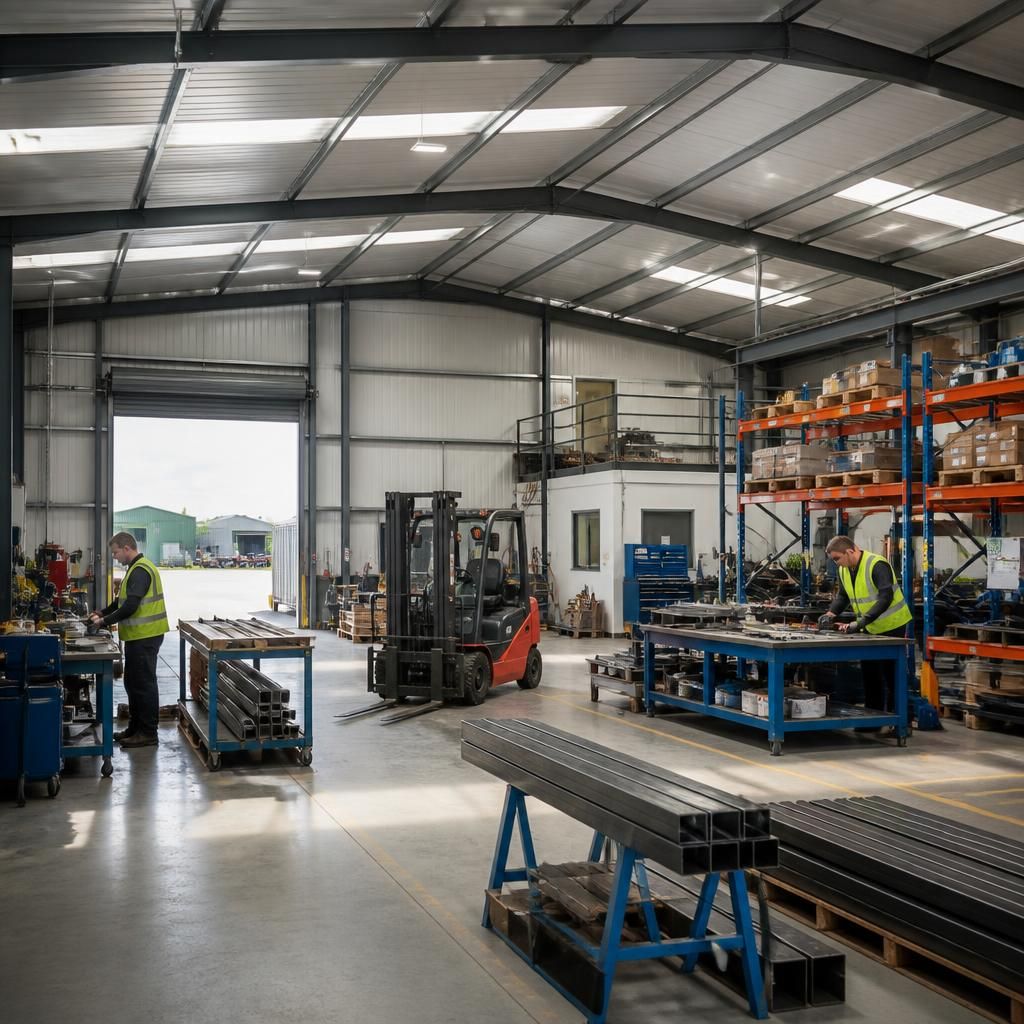
The required size can be reduced where certain areas are used at different times, but shared space must be assessed carefully. A workshop, packing area or inspection zone may serve more than one function if equipment can be moved safely and materials do not obstruct another activity.
Do not rely on shared space where processes occur simultaneously or where dust, noise, vehicles, hygiene or safety separation is important. Test the proposed arrangement during the busiest operating period, including deliveries, production, storage movements and dispatch. If one activity regularly has to wait for another to clear the space, the apparent saving may create an inefficient unit.
A practical design therefore distinguishes between genuinely flexible space and areas that need permanent allocation. This helps establish whether the building should be compact and multi-purpose or larger with clearly separated operating zones.