
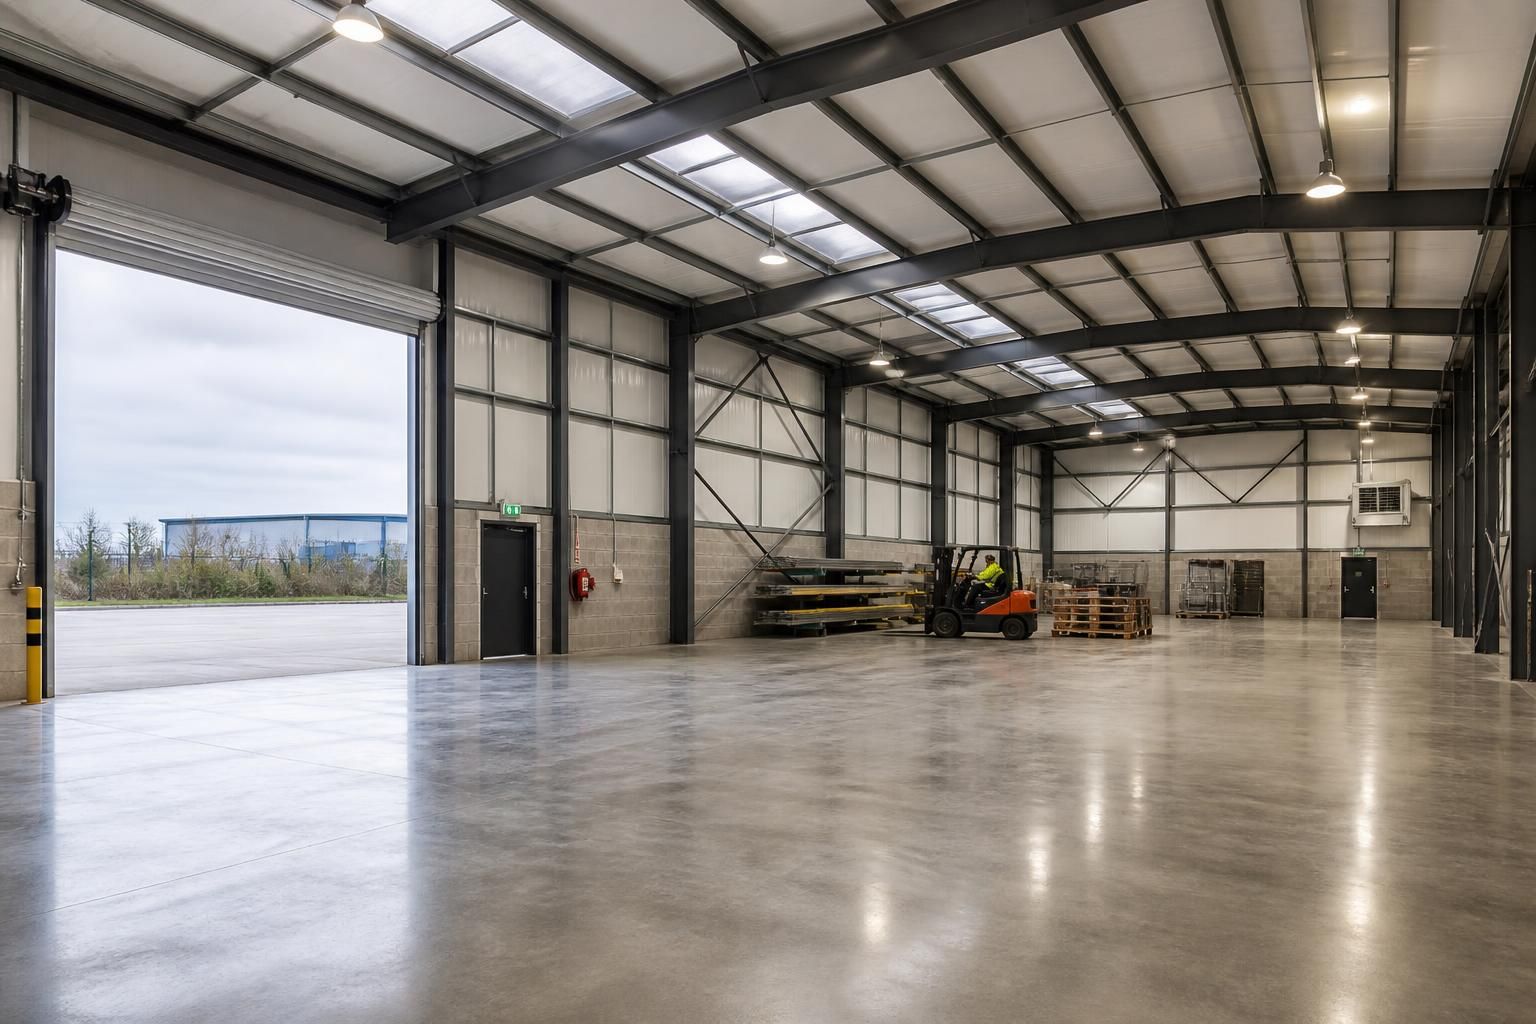
What should a light industrial building specification prioritise?
A light industrial building specification should prioritise structural suitability, regulatory compliance, insulation, practical vehicle and personnel access, and the flexibility to support future changes in use. These requirements should be assessed together so the frame, envelope, doors, services and internal arrangement form a safe, efficient and adaptable building.
A light industrial building specification should define the building’s required performance before individual materials or dimensions are selected. The most useful specification sets out how the unit will be used, what it must accommodate, which regulations apply, and how the frame, envelope, floor, access points and services will work together.
Start with the intended operation. The specification should describe the activities taking place inside the unit rather than relying on a generic industrial-building layout. Consider the size and weight of goods, handling equipment, storage systems, production processes, staff areas, deliveries and any requirement for vehicles to enter the building. A workshop, storage unit, small manufacturing facility and trade counter may all need different arrangements, even where their overall floor areas are similar.
- State the required clear internal height and identify areas where machinery, racking or suspended services may need additional space.
- Record the dimensions and operating clearances of equipment, including room for maintenance and safe movement around it.
- Separate pedestrian routes from vehicle and goods-handling routes where practicable.
- Allow for reception, welfare, office or ancillary accommodation if these functions form part of the unit.
Define the structural design criteria clearly. The steel frame must be designed for the building’s location, geometry and intended loading conditions. In addition to the primary frame, the specification may need to address imposed loads from storage, craneage, plant, suspended equipment, solar panels, doors, partitions and service runs. Future loads should not be assumed to be acceptable simply because spare floor area exists; the frame, foundations and slab may all need to accommodate them.
Bay spacing, column positions and roof form affect both usability and cost. Regular bays can simplify construction, while fewer internal columns may improve circulation or storage. The preferred arrangement should be tested against racking, vehicle turning, fire escape routes and any future subdivision. Where alterations may be likely, the specification should identify which elements are intended to remain fixed and which can be changed without compromising the structure.
Coordinate the ground and floor requirements with the frame. A durable industrial floor is not defined only by its finish. The specification should consider the anticipated loading, point loads, traffic from pallet trucks or forklifts, joint arrangement, falls, drainage, damp protection and the tolerances needed for machinery or racking. Ground conditions also influence foundations, slab design and drainage, so a site investigation should inform the design rather than being treated as a separate afterthought.
Where vehicles or heavy goods will enter the unit, the threshold, apron and internal floor should be considered as one interface. Differences in level, inadequate edge protection or poorly positioned drainage can create operational and maintenance problems even when the main building is structurally satisfactory.
Specify the envelope for the actual internal environment. Roof and wall construction should be selected with regard to heat retention, condensation control, daylight, ventilation, durability and the activities carried out inside. The specification should identify the required insulation performance and make sure that junctions, openings, fasteners and penetrations are detailed consistently. A nominal insulation product does not by itself establish the performance of the completed envelope.
Ventilation requirements depend on occupancy, processes, heat gains, fumes, dust and stored materials. Natural ventilation may suit some uses, whereas mechanical extraction or controlled air movement may be necessary for others. Rooflights and windows can reduce reliance on artificial lighting, but their positions must be coordinated with fire performance, solar gain, security and the internal layout.
Include fire and life-safety requirements from the outset. The specification should address means of escape, travel distances, exit positions, fire resistance, compartmentation, fire detection, emergency lighting and access for emergency services as applicable to the proposed use and building arrangement. Storage, process risks and any separation between office and industrial areas can affect the required approach. These decisions should be incorporated into the drawings and structural details rather than added after the main design has been completed.
Regulatory compliance should be checked across the complete package. Depending on the project, this can include building regulations, planning conditions, fire requirements, accessibility provisions, drainage, environmental controls and duties relating to workplace safety. A clear responsibility schedule helps identify who is providing calculations, specifications, notices, certificates and other approval information.
Make access part of the specification, not an afterthought. Door type and size should reflect the largest routine load, vehicle or item of plant using the building. Consider opening method, operating space, weather protection, security, impact protection, maintenance access and the relationship between loading doors and pedestrian entrances. External yards should provide suitable approach routes and manoeuvring space without obstructing fire exits, neighbouring operations or drainage.
Personnel access should be convenient and inclusive, with thresholds, stairs, ramps, handrails and door hardware considered alongside the relevant accessibility requirements. If deliveries are frequent, the specification should distinguish between goods access and everyday staff or visitor access so that the building remains safe during normal operation.
Coordinate services and internal fit-out early. Electricity capacity, lighting, water, drainage, heating, ventilation, data connections, compressed air and other process services can influence column positions, roof zones, plant areas and access routes. The specification should show where incoming supplies enter, where plant will be located, how equipment will be maintained and how future connections can be added without extensive disruption.
- Reserve accessible routes for service distribution and inspection.
- Identify plant loads and support requirements before the frame is finalised.
- Provide suitable drainage and containment where processes may produce liquids or contaminants.
- Coordinate lighting levels and controls with racking, machinery and daylight openings.
- Separate noisy, dusty or heat-producing activities where the operation requires it.
Allow for change without over-specifying the building. Flexibility is best achieved by identifying realistic future changes, such as additional storage, revised partitioning, new equipment or a different balance between workspace and office accommodation. The specification can then protect useful options through planned service capacity, sensible column placement, removable partitions, accessible connection points and suitable door locations. Designing every possible future provision into the initial project may add unnecessary complexity, so each allowance should have a clear operational reason.
Finally, the specification should be supported by coordinated information rather than a single outline description. Planning elevation drawings, floor plans, sections, structural calculations and isometric fabrication blueprints should agree on dimensions, openings, levels, connections and finishes. A schedule of assumptions, exclusions and owner-supplied items is equally important. This gives the project team a reliable basis for checking compliance, pricing the work, manufacturing the steelwork and managing later changes.
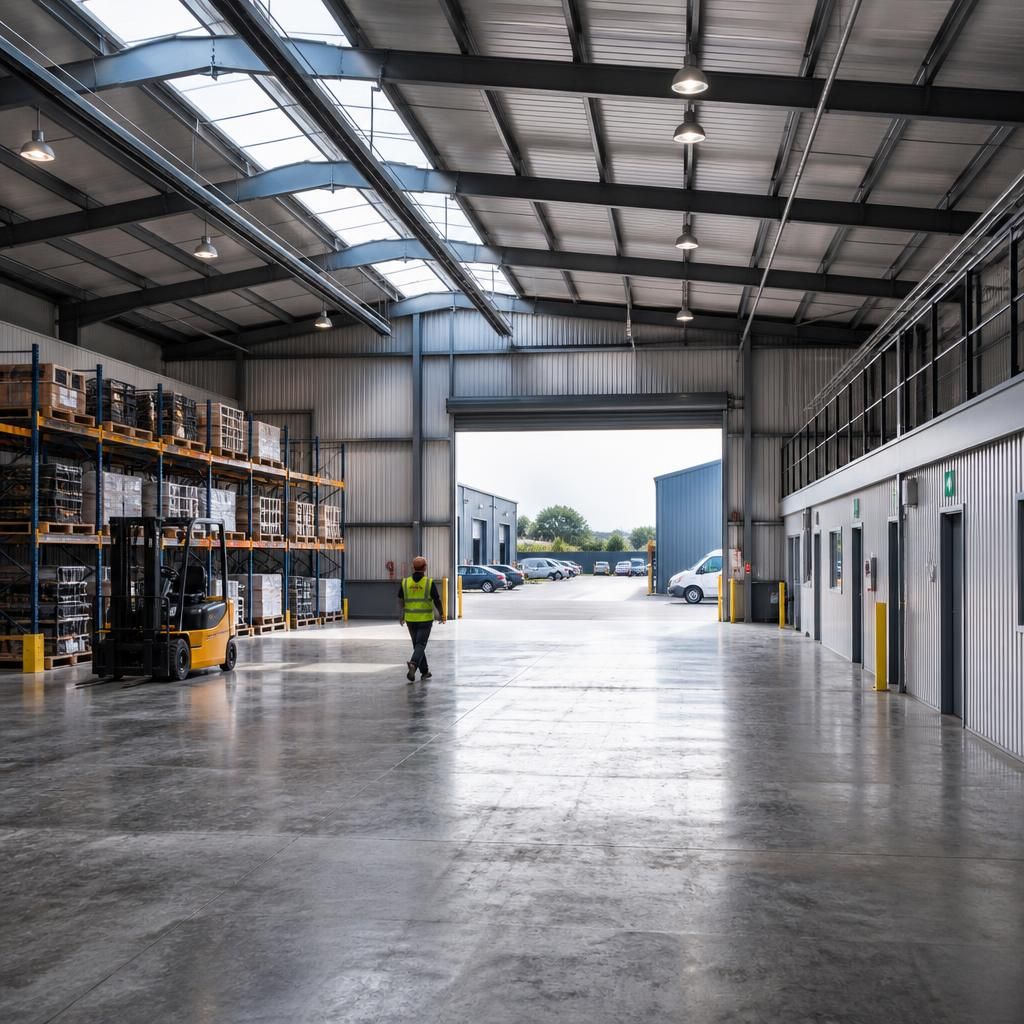
Acoustic performance should be included in a light industrial building specification where machinery, vehicle movements or fabrication processes could affect employees, offices or neighbouring premises. The required approach depends on the activity, operating hours, building location and proximity of sensitive areas.
Specify the control measures alongside the building layout. These may include separating noisy equipment from offices, selecting suitable wall and roof constructions, limiting sound transfer through doors and service penetrations, and positioning loading areas carefully. Internal finishes can also affect reverberation and speech clarity, particularly where staff need to communicate around machinery.
Any acoustic requirements should be coordinated with ventilation, fire safety, daylight and access provisions. Treating sound control as a performance requirement rather than choosing materials in isolation helps ensure that the completed building is suitable for its intended operation.