
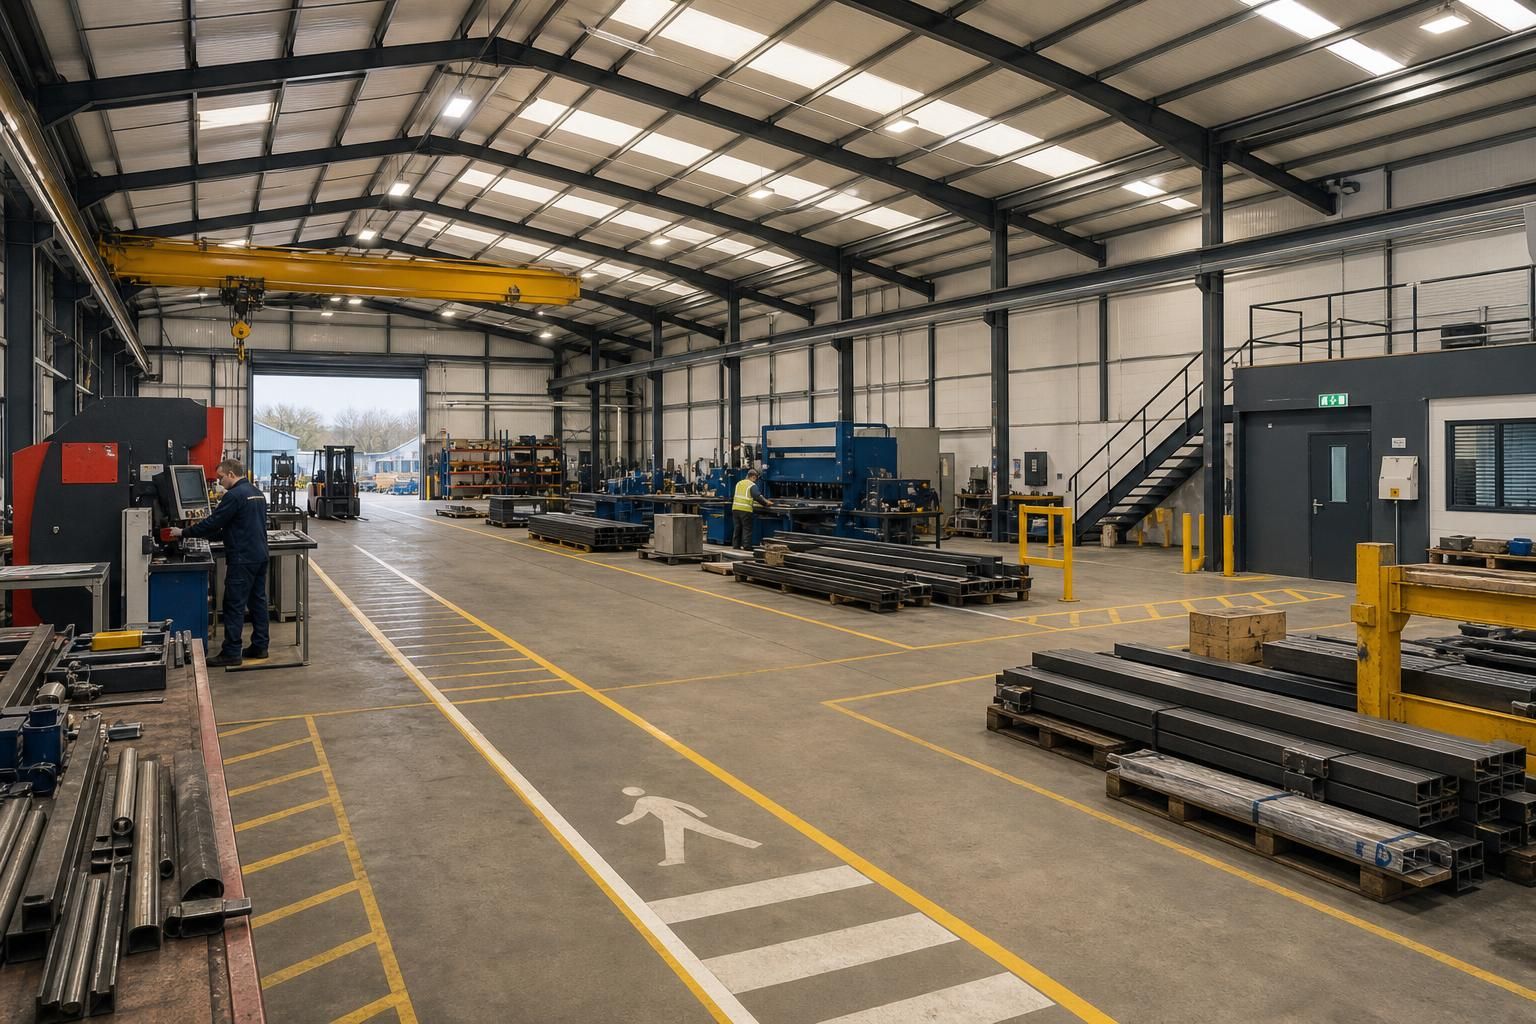
What should a light industrial unit layout include?
A light industrial unit layout should define practical zones for production, storage, dispatch, offices and staff welfare, with clear routes between them. It should also allow for vehicle access, loading and unloading, safe pedestrian movement, natural or planned lighting, ventilation, utilities, fire safety and future operational needs.
A well-planned light industrial unit layout should match the sequence, equipment and people involved in the operation, rather than simply divide the building into rooms. The arrangement needs to support an efficient workflow, provide sufficient working clearances and make future changes possible without major structural alterations.
Start with the operational sequence. Map how materials, products, staff and visitors move through the unit from arrival to completion. Position related activities in a logical order and avoid unnecessary crossings between incoming materials, work in progress and finished goods. This can reduce handling, simplify supervision and make it easier to identify where space is being lost.
- Receiving and checking: allow enough room to inspect, count and temporarily hold incoming materials before they enter the main operation.
- Work areas: arrange machinery, benches and assembly points around the actual production process, with access for operation, cleaning, maintenance and removal of components.
- Finished goods: provide defined locations for completed items so they are not left in circulation routes or mixed with unfinished work.
- Ancillary activities: include space for packaging, tool storage, waste segregation, cleaning equipment and maintenance tasks where these are part of the business.
Plan around equipment, not just floor area. A layout drawing should show the footprint of each machine, including control panels, opening doors, extraction points, service connections and the space needed for safe operation. Consider how equipment will be delivered, installed, repaired and eventually replaced. A machine that fits on paper may still be impractical if it cannot be manoeuvred into position or if access panels are blocked.
Storage also needs more detail than a general allocation of floor space. Decide whether goods will be held on shelving, racking, pallets, stillages or specialist supports, then allow for loading and retrieval. The design should account for the height and weight of stored items, stock rotation, inspection access and the separation of incompatible materials. Racking positions should be coordinated with circulation routes and any doors, columns or building services that could restrict them.
Use the building structure deliberately. The position and spacing of steel columns, roof members, openings and any proposed mezzanine can affect the usable layout. Keeping large areas as unobstructed as the operation requires may be more valuable than maximising the number of internal partitions. Where lifting equipment, suspended services or heavy machinery is proposed, the structural design should consider the relevant loads from the outset rather than treating them as later additions.
Internal height can influence the choice of storage system, handling equipment and service distribution. However, a higher building is not automatically more useful: it must be balanced against access requirements, maintenance arrangements, heating and lighting design, and the safe use of elevated storage. A mezzanine may provide additional accommodation for administration, parts storage or light tasks, but its stair position, guarding, loading arrangements and effect on the working floor need to be considered together.
Separate different types of movement. A practical layout distinguishes between areas used by pedestrians, mobile plant, delivery vehicles and visiting drivers. Marked routes, controlled crossing points, suitable visibility and protected edges can help reduce interaction between these groups. The design should reflect the vehicles and equipment actually used on site, including their turning, parking, loading and reversing requirements.
Doors should be selected and positioned according to the largest items that will pass through them, the frequency of use and the need to keep certain operations secure or protected from weather. Consider whether separate personnel access is needed, how emergency escape routes remain available, and whether doors could conflict with machinery, racking or internal traffic.
Include building services at the design stage. The layout should identify where power, data, water, drainage, compressed air, extraction and other services are required. Service points should be close enough to equipment to avoid trailing cables and temporary pipework, while remaining accessible for inspection and maintenance. Grouping services logically can make later alterations easier, but fixed installations should not obstruct routes or reduce usable storage space.
Environmental conditions may vary between activities. A process involving dust, fumes, heat, moisture or noise may require separation from offices, welfare areas or cleaner operations. The layout should therefore consider enclosure, acoustic control, air movement, drainage and the location of extraction equipment. These requirements may affect both the internal arrangement and the building envelope.
Allow for compliance and safe occupation. The final arrangement should be checked against applicable building regulations, fire safety requirements, workplace health and safety duties, accessibility provisions and any planning conditions relevant to the site and use. This includes escape arrangements, fire separation where required, emergency access, sanitary facilities, welfare provision, guarding and the safe storage of substances. The exact requirements depend on the proposed operation, occupancy and building design, so they should be established during the design process rather than added after the layout is fixed.
It is useful to test the proposed plan using several operating scenarios: a normal production day, receipt of a large delivery, movement of the largest item, equipment maintenance, a change in staffing and an emergency evacuation. If any scenario depends on moving stock out of the way or blocking an access route, the layout needs further adjustment.
For a bespoke steel-framed unit, these decisions can be brought together in planning elevation drawings and detailed isometric fabrication blueprints. Reviewing the layout with the building designer before manufacture helps coordinate the structure, openings, internal accommodation and operational requirements, whether the project involves a building kit or a full erection service.
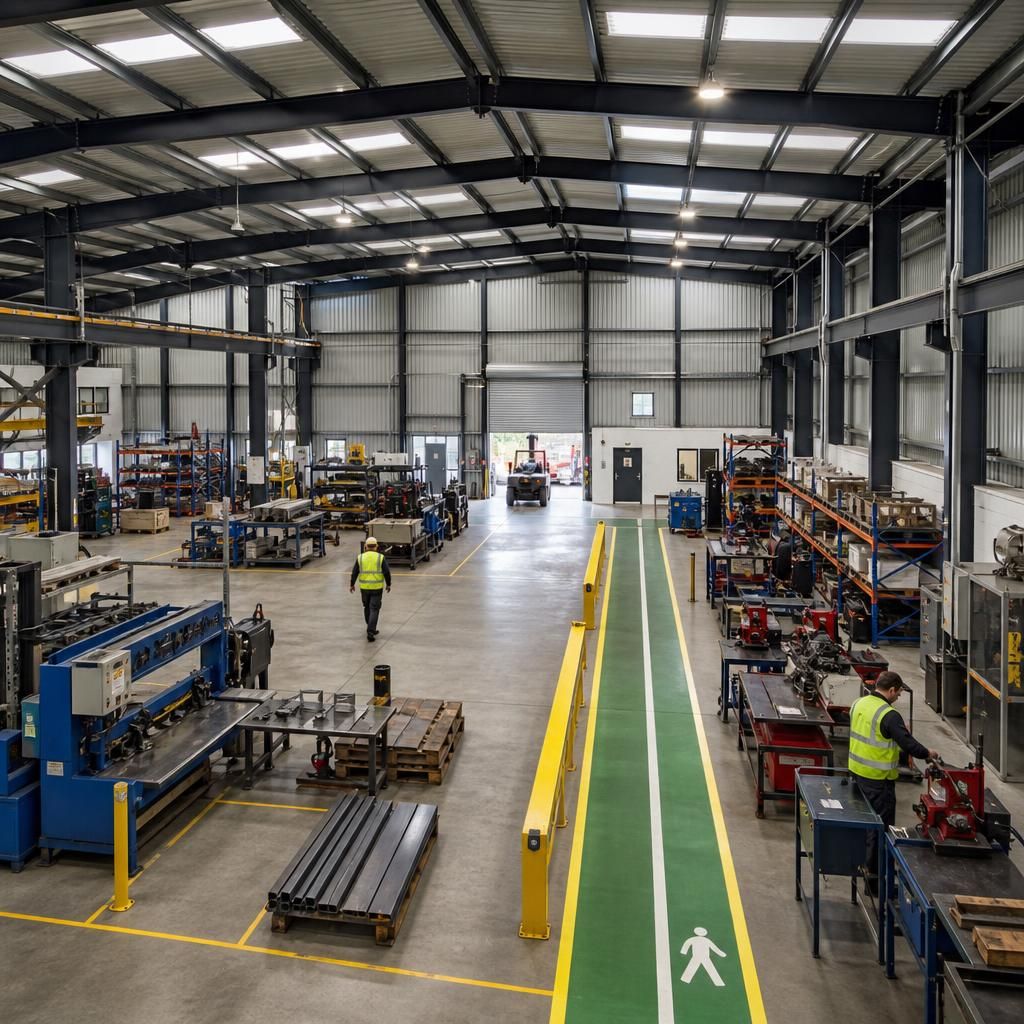
A light industrial unit layout should include the external areas that support the building, not just the internal floor plan. The relationship between the workshop, yard and site entrances affects how materials arrive, where vehicles wait, and how staff and visitors reach the correct entrance.
Show delivery and collection areas, employee and visitor parking, waste storage, external plant and any covered loading space alongside the building. Keep these areas clear of fire access routes and pedestrian approaches, and consider how surface levels, drainage, lighting and security affect day-to-day use. Separating customer-facing access from operational yard movements can also reduce confusion and limit unnecessary interaction between visitors, vehicles and working areas.
Discuss your light industrial unit layout
Discuss your proposed light industrial unit layout with Buildings UK Ltd to review how the structure, access points and internal requirements can work together. The design team can develop a bespoke package with planning elevation drawings and fabrication blueprints for your project.