
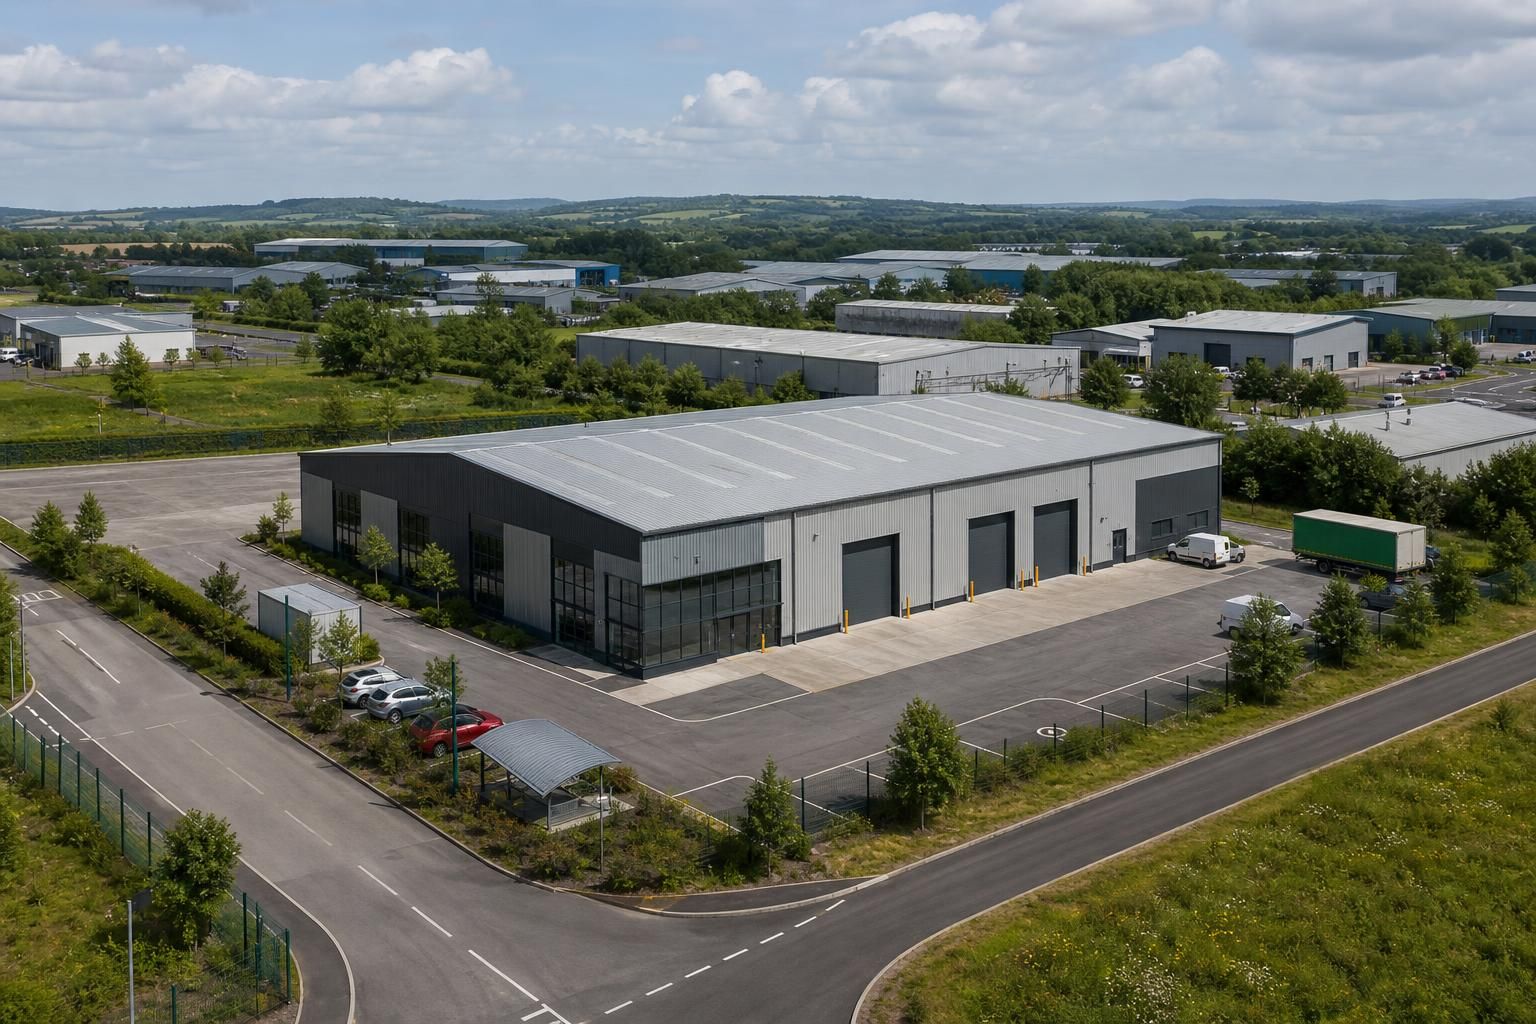
What site factors should guide the choice of a light industrial unit?
Choose a light industrial unit by assessing vehicle access, planning constraints, utilities, ground conditions, environmental factors and the scope for future expansion. The site should support the unit’s intended operations while remaining practical for deliveries, staff, neighbouring uses and long-term business requirements.
The choice of site for a light industrial unit should be guided by how well the location supports the business’s daily operations, legal obligations, workforce needs and future costs. A suitable plot is not simply one where a building can fit; it must also accommodate servicing, vehicle movements, parking, neighbouring uses, security and the practical requirements of the intended occupier.
Confirm the site’s legal position. Before committing to a site, review the title, ownership boundaries, rights of way, access rights, easements, covenants and any lease restrictions. A plot may appear suitable but have limitations on operating hours, vehicle types, alterations, signage, storage or outdoor activities. The legal documents should be checked alongside the proposed layout so that essential areas, such as loading space or fire access routes, are not affected by third-party rights or restrictive conditions.
Assess compatibility with neighbouring premises. Light industrial activity is often located near offices, trade counters, housing, retail or other commercial uses. Consider whether deliveries, machinery, extraction equipment, external storage, lighting and staff movements could create conflicts with surrounding occupiers. The character of the area can also affect how easily the unit can operate in practice. A location that is appropriate for low-impact assembly may be unsuitable for activities involving frequent heavy vehicle movements, noticeable noise or external handling.
Allow sufficient space beyond the building footprint. The unit itself is only one part of the site. The external arrangement may need to accommodate:
- staff and visitor parking;
- loading and unloading without blocking circulation routes;
- turning and queuing areas for the vehicles the business actually uses;
- fire service access and protected routes around the building;
- waste storage, recycling and collection arrangements;
- plant, security equipment and service compounds; and
- safe separation between pedestrians and moving vehicles.
A constrained plot can force vehicles to reverse through busy areas or require operational activities to take place in spaces intended for parking. A scaled site plan should therefore be tested against real vehicle dimensions and typical working movements, rather than judged solely by the total area available.
Consider staff, visitors and public transport. The site should be practical for the people who use it, not only for goods vehicles. Review walking routes, cycle storage, parking pressure, accessibility and the ease of reaching the premises from nearby settlements. If the business needs to recruit or retain staff with different travel requirements, a remote location with limited transport options may create an avoidable operational constraint.
Examine security and neighbouring activity. The surrounding land uses, visibility from public routes and level of natural surveillance can influence the risk of theft, trespass or vandalism. Consider how gates, fencing, lighting, CCTV, access control and secure storage could be incorporated without obstructing vehicle movements or creating nuisance for neighbours. The site should also support clear separation between authorised visitors, staff, delivery drivers and restricted working areas.
Calculate the complete occupation cost. Comparing sites on rent or purchase price alone can give a misleading result. Include likely costs associated with site preparation, professional surveys, legal work, connection arrangements, access works, drainage, landscaping, security, maintenance, insurance, business rates and waste management. Where a unit is being developed or adapted, ask which works are included in the quoted package and which remain the occupier’s responsibility. This provides a more reliable comparison between an apparently cheaper constrained site and a more usable alternative.
Check environmental and operational resilience. A site should remain usable during heavy rainfall, cold weather, power interruptions or changes in surrounding land use. Investigate flood information, surface-water management, emergency access and the condition of nearby roads. Also consider whether the location leaves enough flexibility to change internal processes, introduce different equipment or alter delivery patterns without creating a new conflict with neighbours or site restrictions.
Test the proposal before selecting the site. A preliminary feasibility exercise should combine the intended use, outline building dimensions, external circulation, parking, servicing, security and legal constraints. Obtain specialist advice where necessary, including planning, highways, drainage, environmental and structural input. For a proposed steel-framed unit, a properly coordinated design package can help reveal whether the site arrangement works before detailed fabrication or construction decisions are made. The strongest site is the one that supports the business’s actual workflow while keeping legal, operational and whole-life constraints manageable.
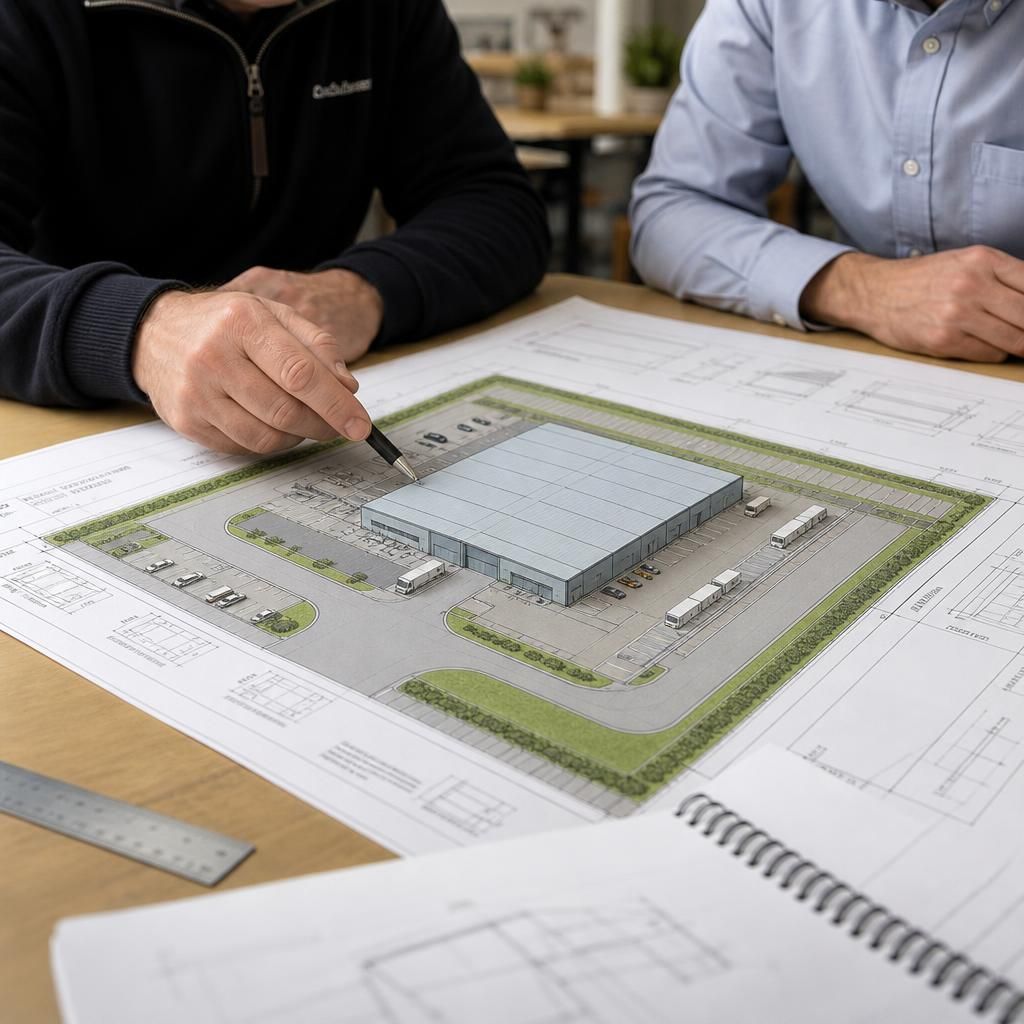
Planning status is a fundamental site factor because it determines whether the proposed light industrial unit can be built and used for the intended activity. Check the local planning designation, permitted use, previous applications and any conditions attached to the site before relying on an outline proposal.
Review whether planning constraints could affect the building’s:
- height, footprint, roof profile or external appearance;
- relationship with boundaries, protected trees, heritage assets or landscape areas;
- access arrangements and visibility at the site entrance;
- plant, extraction, signage or external storage; and
- future alterations, extensions or changes in use.
Planning permission for a building does not automatically authorise every activity carried out within it. The proposed operations should be described accurately, including the nature of production, storage, deliveries, machinery and any emissions. Early advice from the local planning authority or a planning consultant can identify policy conflicts and design limitations before the site is acquired or detailed drawings are prepared.