
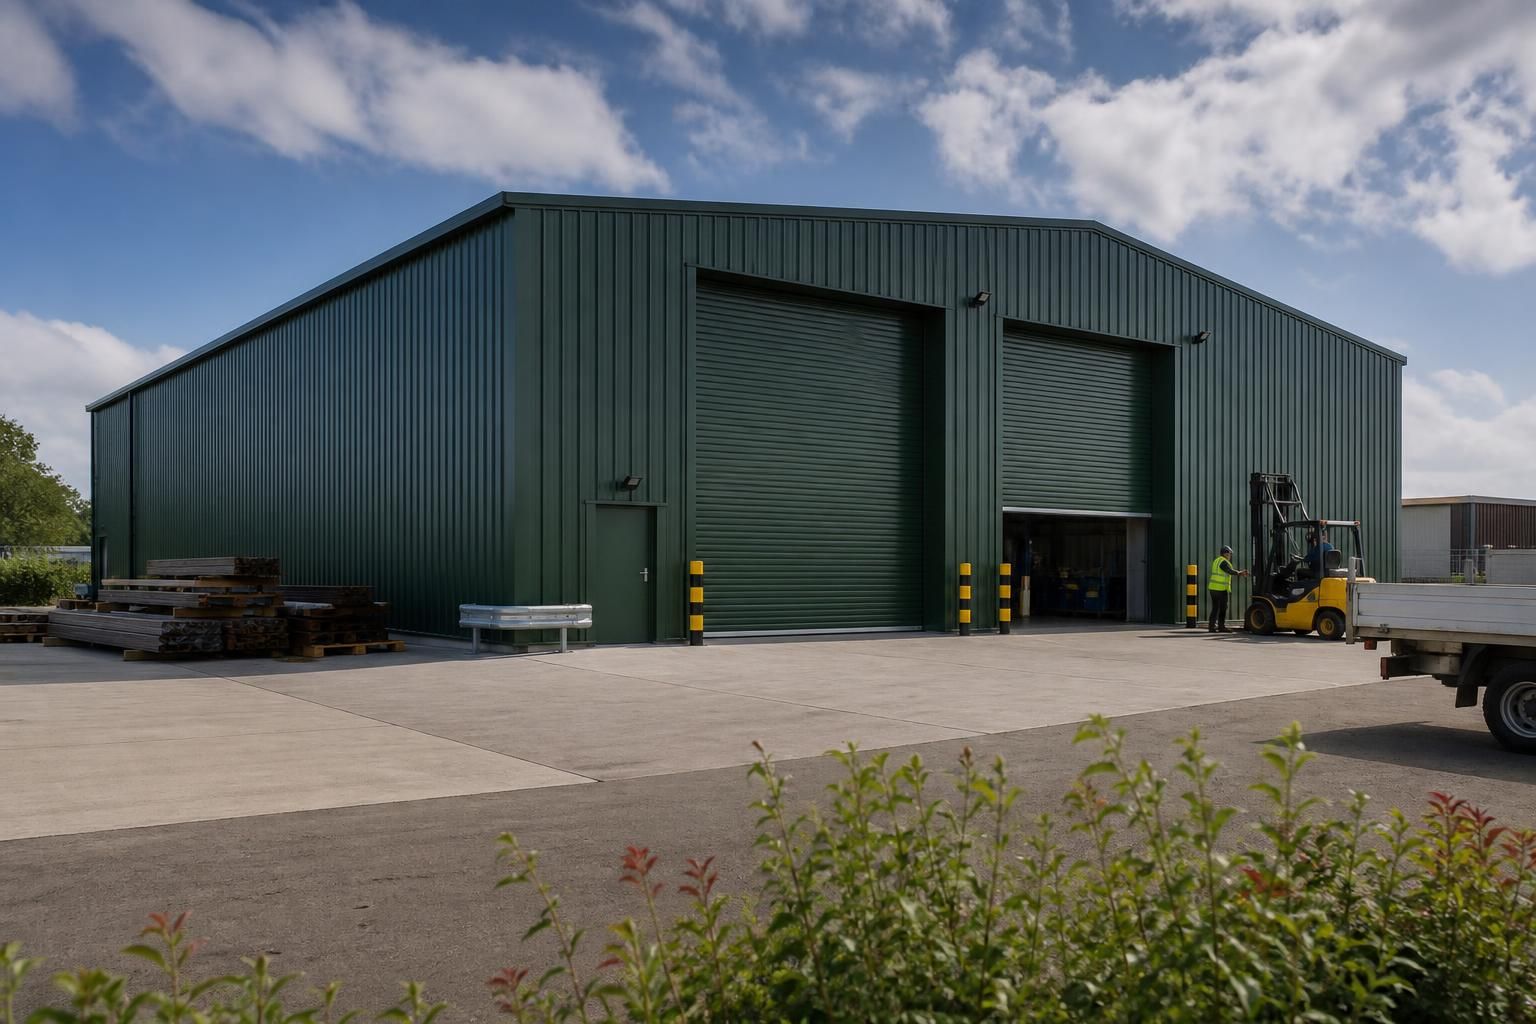
When is a light industrial unit suitable for your business?
A light industrial unit is suitable when your business needs a practical premises for activities such as storage, assembly, fabrication, repair or small-scale manufacturing, without the specification of a heavier industrial facility. It can also provide a more adaptable base for businesses that need combined workspace, stockholding and operational areas.
A light industrial unit is suitable when your operational, storage and staffing requirements can be met by a straightforward, adaptable building rather than a facility designed for heavy industrial processes. The right choice depends on the work carried out, the equipment used, the materials handled, the required floor area and the building’s relationship with surrounding land uses.
It is generally appropriate for businesses that need:
- Dedicated space for routine production, fitting out, maintenance or fabrication work.
- A combination of work areas, stock storage, welfare facilities and administrative space.
- Clear internal areas for moving materials, positioning machinery or organising workstations.
- Vehicle access for deliveries and collections without the infrastructure associated with a major industrial plant.
- A building that can be adapted as operational requirements change.
This makes a light industrial unit relevant to many agricultural, engineering, trade and manufacturing businesses. It may provide a controlled environment for preparing products, storing equipment, servicing machinery or carrying out lower-intensity production. For an expanding operation, it can also separate business activities from a domestic garage, farm outbuilding or temporary storage arrangement, making stock, workflow and records easier to manage.
The process or equipment should determine the specification. A unit may be suitable in principle but require a more carefully developed design if it will contain machinery, lifting equipment, extraction systems, heating, specialist power supplies or areas where materials must be handled safely. Consider the size and weight of equipment, maintenance access, floor loading, headroom, ventilation, lighting and the movement of people and vehicles. These requirements should be established before the frame, doors, cladding, floor and services are selected.
The proposed use also needs to be considered in planning terms. A building used for relatively low-impact industrial activity may be treated differently from one involving substantial noise, dust, fumes, traffic, waste or hazardous materials. The site’s planning status, neighbouring uses, access arrangements and environmental constraints can therefore affect whether the intended operation is appropriate. Planning elevation drawings can help communicate the proposed form and appearance of the building, while the final application should accurately describe the activities that will take place inside it.
A light industrial unit may be less suitable where the operation involves:
- Heavy process equipment or exceptionally high floor and structural loads.
- High levels of noise, vibration, heat, dust, fumes or chemical handling.
- Large-scale logistics requiring extensive yard space or continuous vehicle movements.
- Unusually tall machinery, specialist lifting systems or large internal clear spans beyond the initial design brief.
- Processes that require a highly controlled environment or specialist building services.
In these situations, a heavier industrial specification or a purpose-designed facility may be more appropriate. The distinction is not determined by the building label alone: a well-designed steel framed unit can be configured for a wide range of practical requirements, but its suitability depends on the loads, clearances, services and controls identified at design stage.
Future requirements should be included in the decision as well as current needs. Allow space for stock fluctuations, additional workstations, equipment replacement, internal circulation and possible changes in the balance between operational and office areas. It may be more efficient to design a building that can accommodate measured expansion than to create a tightly packed layout that becomes restrictive as the business develops.
For a business assessing a bespoke unit, the key test is whether the proposed building can support the intended activity safely, legally and efficiently without unnecessary specialist construction. A clear schedule of operations, equipment, storage, vehicle movements and future needs gives the designer a sound basis for producing the structural design and fabrication information.
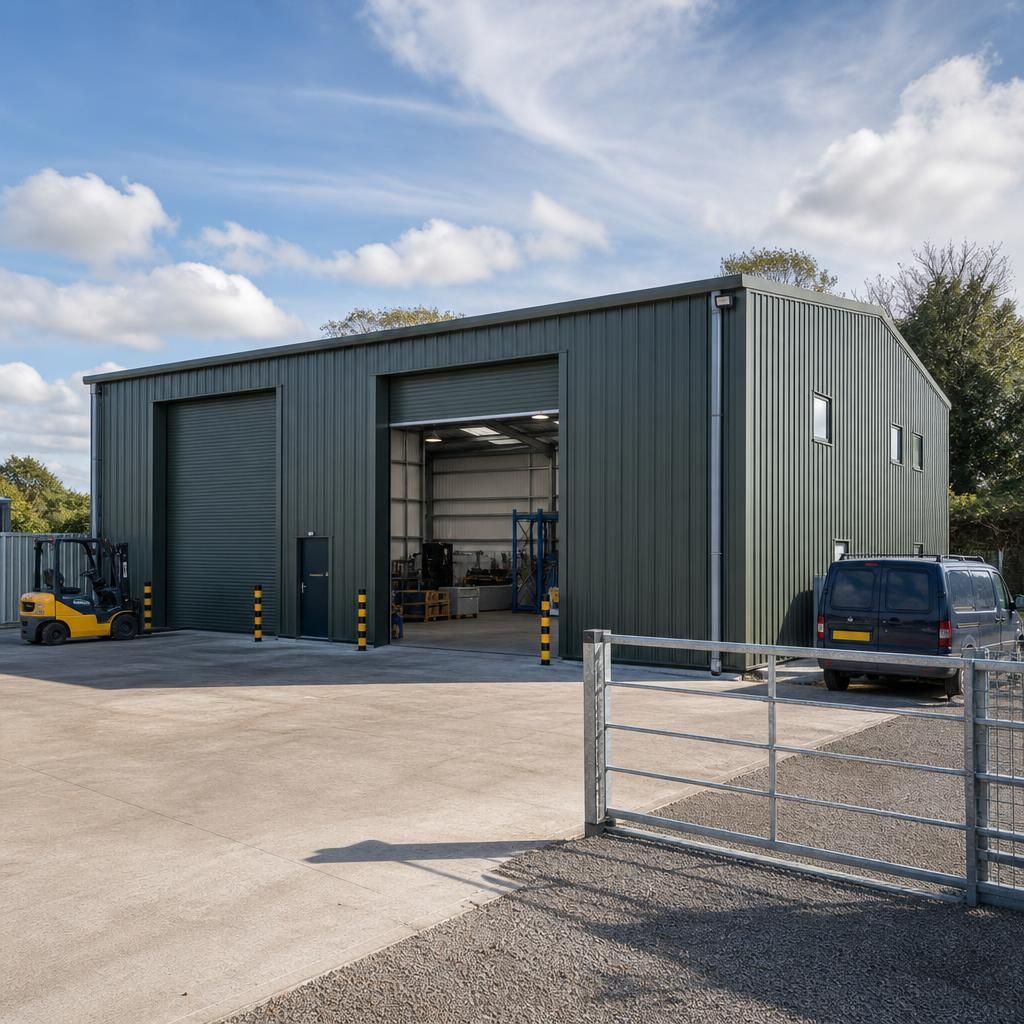
A light industrial unit is particularly suitable when a business needs to bring related activities together in one managed premises. Combining receiving, preparation, production, packing and dispatch can reduce unnecessary movement between separate locations and make responsibility for stock and equipment clearer. The layout should still distinguish clean areas, active work zones, storage and access routes so that combining functions does not create congestion.
This arrangement can suit a business that has outgrown separate rented rooms, shared workshops or several storage locations, provided the proposed unit has the right access, floor area and planning status. A clear flow from delivery through to finished goods is a useful test: if materials, staff and vehicles can move through the building without conflicting with one another, a light industrial unit may provide a practical base without the complexity of a larger industrial facility.
Discuss whether a light industrial unit suits your business
Discuss your proposed use, equipment and site requirements with Buildings UK Ltd to establish whether a bespoke light industrial unit is appropriate for your business. The design team can then help develop a suitable steel-framed building specification.