
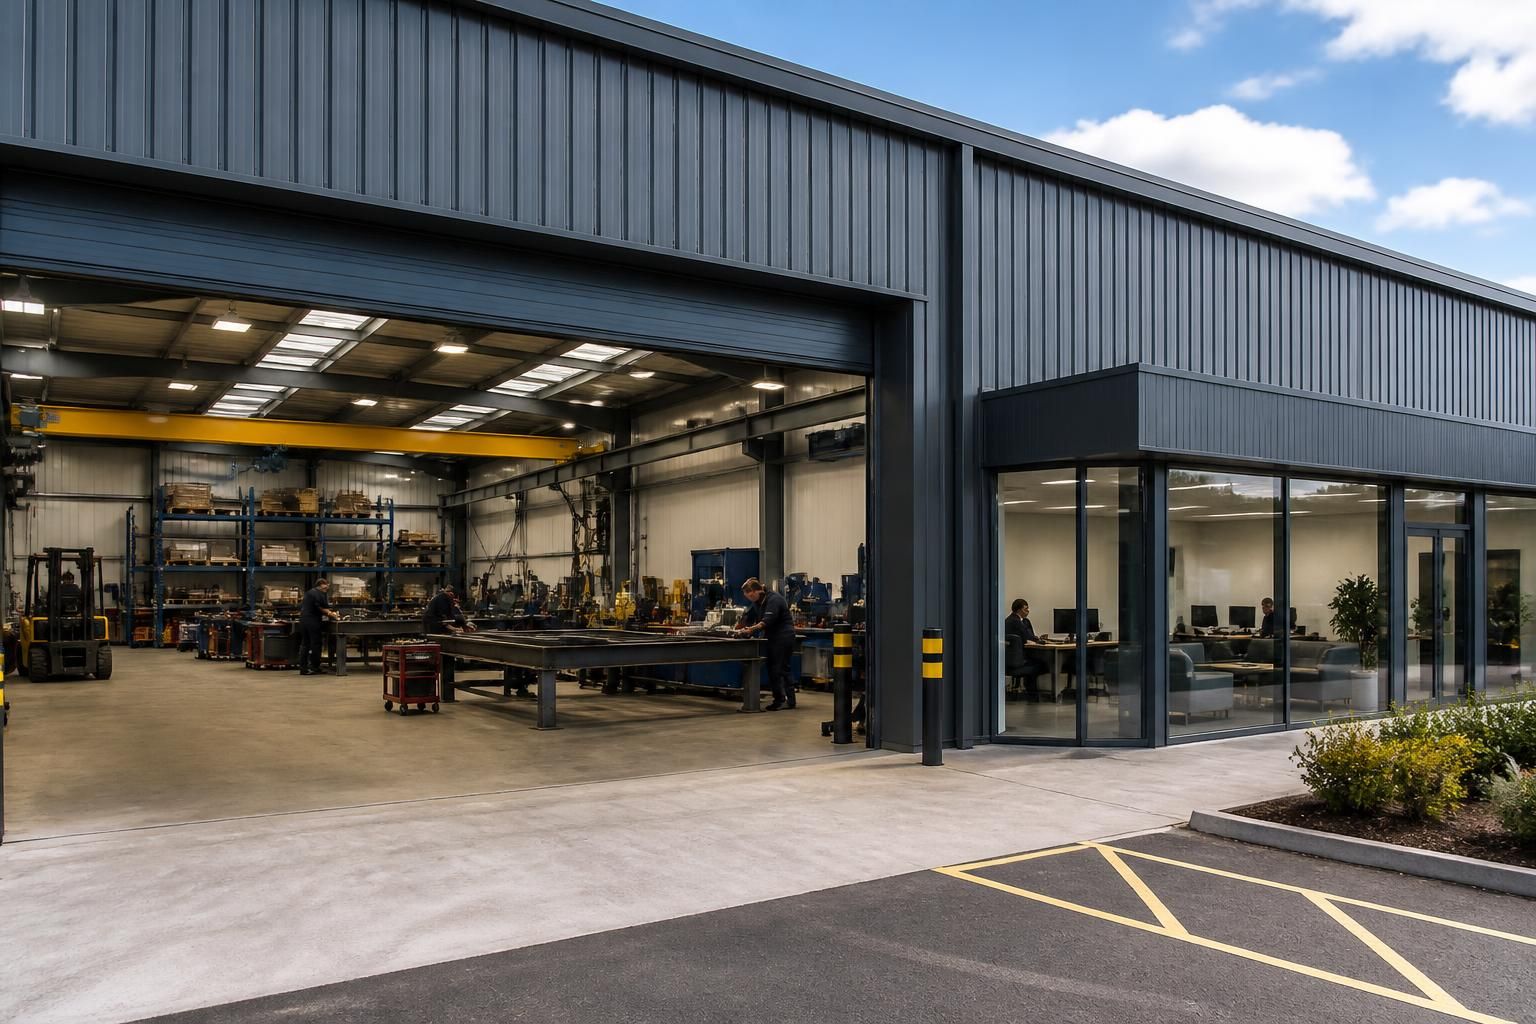
Are steel frame commercial units suitable for mixed-use operations?
Yes, steel frame commercial units can suit mixed-use operations because their open-span structure allows storage, workshop, retail, office or other operational areas to be arranged within one building. Suitability depends on the proposed uses, planning requirements, fire separation, insulation, servicing, access and loading needs being addressed at the design stage.
Steel frame commercial units are generally suitable for mixed-use operations when the structure, internal layout and building services are designed around the different activities taking place on the premises. The steel frame provides a stable structural envelope, while the internal fit-out can distinguish areas such as warehousing, production, offices, trade counters, showrooms or staff facilities.
The main advantage is that each use can be planned as part of one coordinated building rather than treated as a series of unrelated extensions. A business might, for example, combine a storage area with administration space, a workshop with customer-facing facilities, or a distribution function with a showroom. The suitability of the arrangement depends on whether those activities can operate safely and efficiently alongside one another.
Key design considerations include:
- Internal zoning: Work areas, storage, offices and customer areas may require different floor finishes, lighting levels, ventilation arrangements and environmental conditions. Clearly defined zones help prevent machinery, vehicle movements or material handling from interfering with quieter or public-facing activities.
- Fire safety: Mixed-use layouts may need fire-resisting walls, doors or ceilings between particular areas, together with suitable escape routes, emergency lighting and fire detection. The required measures depend on the building’s size, occupancy, uses and layout, so they should be considered before the frame and external envelope are finalised.
- Thermal and acoustic separation: An office or customer area normally needs a different internal environment from a workshop or unheated storage space. Insulated partitions, doors and ceilings can help control heat transfer and noise, while the building envelope should be specified according to the intended occupancy and use.
- Access and circulation: Staff, customers, deliveries and operational vehicles may need separate or carefully managed routes. Door positions, loading access, parking, pedestrian protection and accessible entrances should be coordinated with the internal plan rather than added after construction.
- Services and drainage: Electrical capacity, lighting, heating, ventilation, water supply, waste drainage and data infrastructure should be mapped against each use. Workshops and production areas may have greater power or extraction requirements, whereas offices and retail areas may need more extensive comfort and communications services.
- Structural loading: Storage systems, lifting equipment, machinery, mezzanine floors and concentrated loads can affect the design of the frame and foundations. These requirements should be identified early, particularly where the business expects to install racking, overhead equipment or additional floors.
A mixed-use building also needs a practical relationship between its uses. A showroom positioned beside a noisy workshop may require stronger acoustic separation and controlled visitor access. Similarly, offices overlooking a loading yard may need protection from vehicle movements, dust and operational noise. Planning the adjacencies at the design stage can reduce the need for expensive alterations later.
Future change is another reason steel frames can work well for varied operations. Non-loadbearing internal partitions can often be arranged to allow areas to be enlarged, subdivided or repurposed, provided the revised use remains compatible with the structure, fire strategy, services and relevant approvals. This does not mean every layout can be changed without alteration: mezzanines, heavy plant, additional openings and changes in occupancy can all require technical review.
Planning permission and Building Regulations should be checked for the specific site and combination of uses. A change of use, public access, food-related activity, hazardous processes, increased vehicle movements or additional employee facilities may introduce requirements beyond those applying to a single-purpose unit. A coordinated design package should therefore address the intended operations, not simply provide a generic shell.
In practice, a steel frame commercial unit is a strong option for mixed-use operations where the different functions can be separated appropriately and their technical requirements are incorporated from the outset. It is less suitable to rely on a standard unit and try to resolve fire safety, servicing, access or structural loading after the building has been erected.
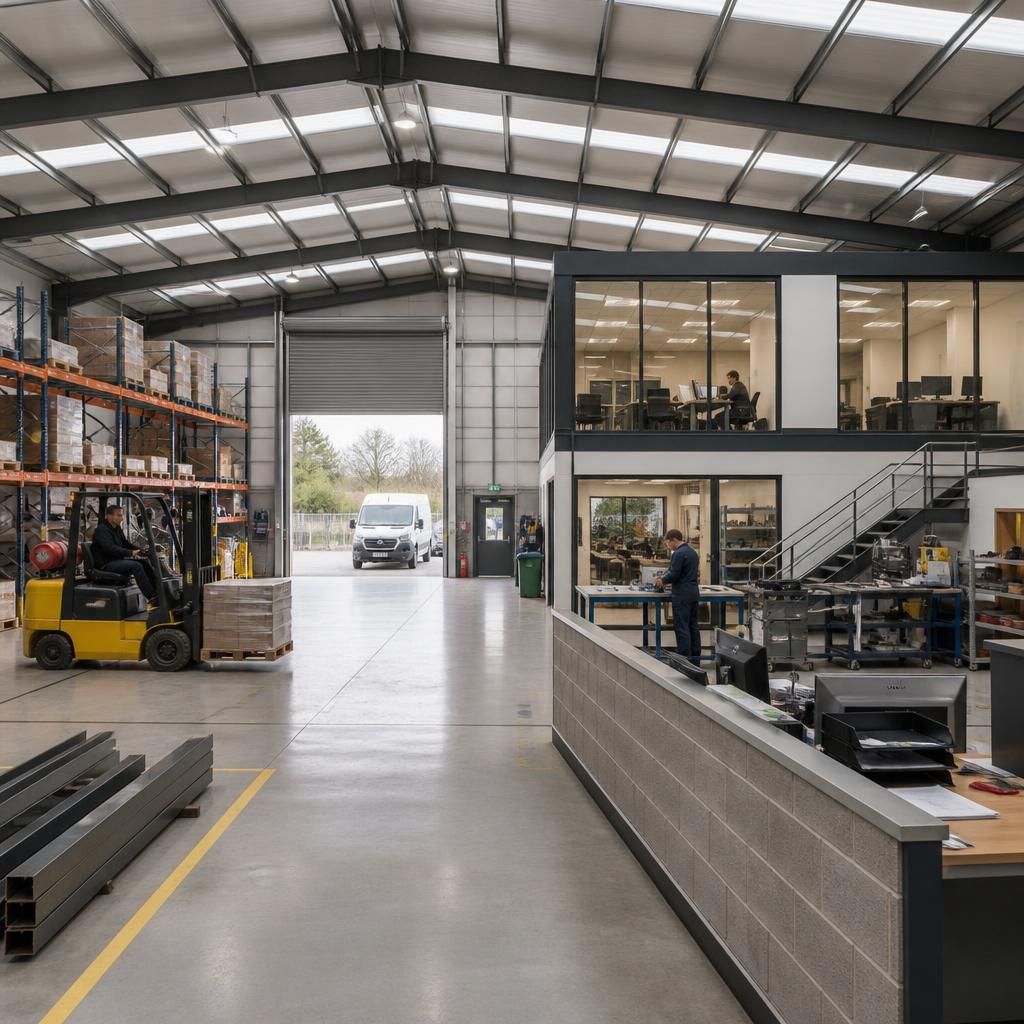
The financial suitability of a steel frame commercial unit depends on whether combining several functions avoids duplicated premises, while allowing enough budget for the specialist fit-out each use requires. One structural envelope may reduce the need for separate buildings, but offices, customer areas, workshops and storage can have significantly different requirements for insulation, finishes, lighting, heating and equipment.
A realistic comparison should therefore consider the complete project rather than the frame alone. Include the cost of partitions, fire protection, services, drainage, access arrangements, internal floors and any machinery bases or mezzanine structures. A mixed-use unit is most practical where the shared building provides operational benefits without creating excessive separation or servicing requirements between the different activities.
For this reason, the proposed uses should be documented before design and pricing begin. This allows the structural package and internal fit-out to be assessed together, helping identify whether a single adaptable unit is more appropriate than separate purpose-designed spaces.