
What internal clear height suits a steel frame commercial unit?
The right internal clear height for a steel frame commercial unit depends on the activities inside it, including storage systems, vehicle access, machinery and service installations. Specify the height needed for current operations, then allow sufficient headroom for roof construction, lighting, ventilation and likely future changes.
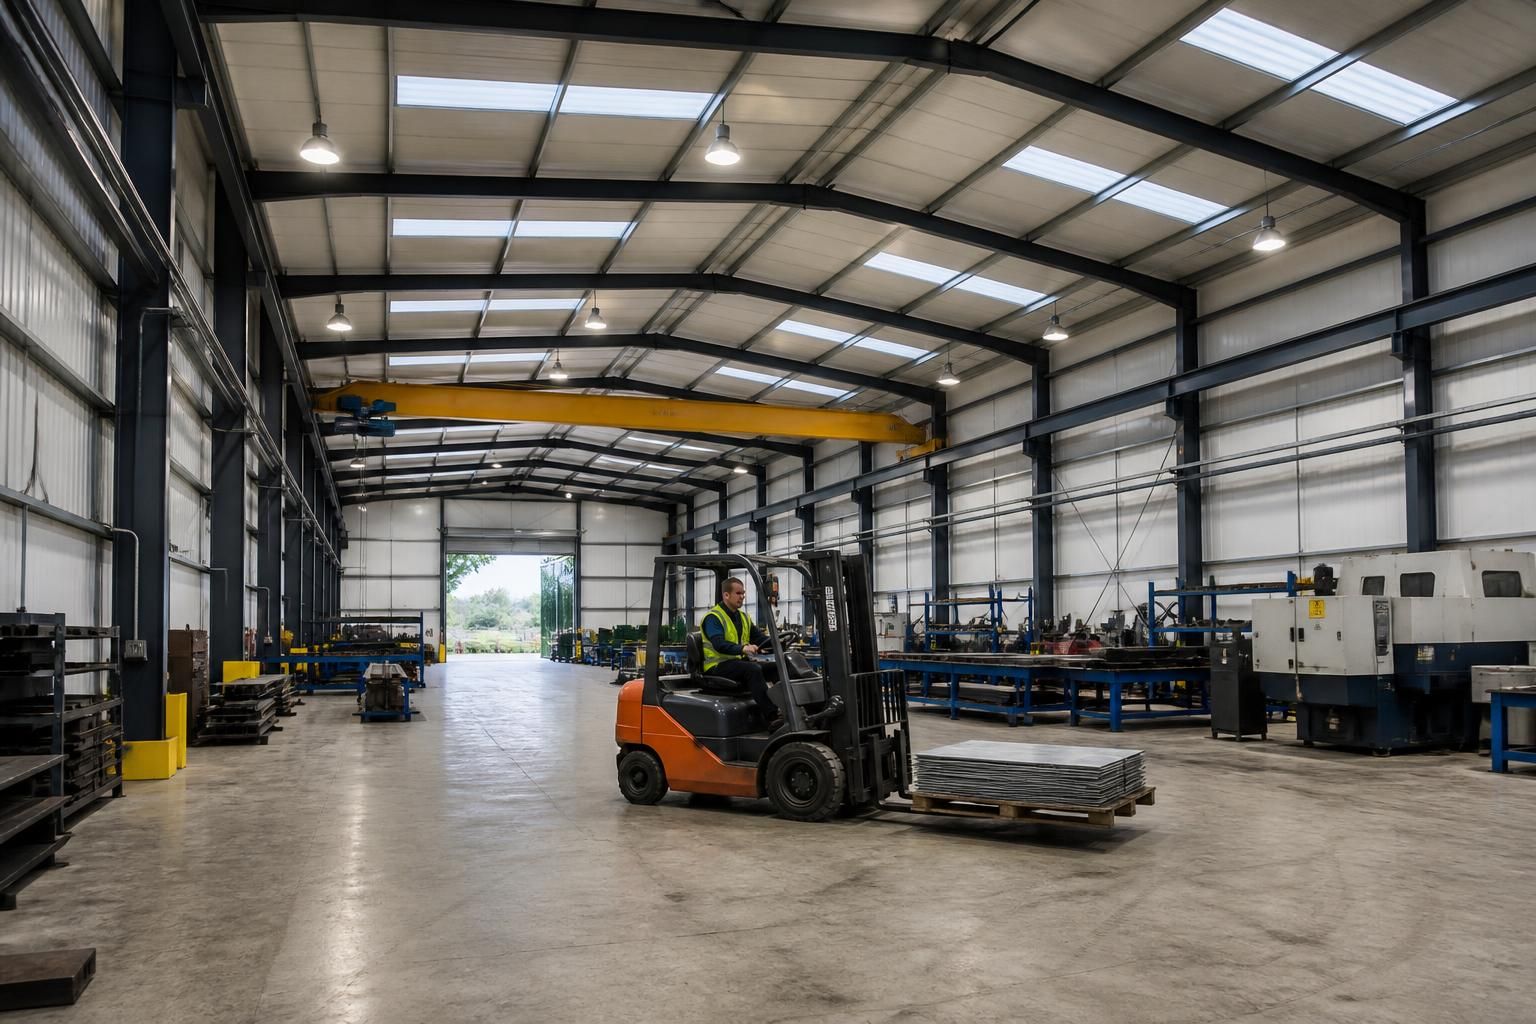
The suitable internal clear height is the unobstructed distance from the finished floor to the lowest permanent obstruction. It should be set by the tallest operation the unit must accommodate, rather than by the overall ridge height alone. A warehouse using high-level racking will need a different clear height from a workshop storing low-profile goods, while vehicle access, lifting equipment and internal services may create additional requirements.
Start with the operational envelope. List the largest vehicles, machines, stored items and handling equipment that will enter or operate inside the building. Include the height of loads when they are raised, tipped, stacked or moved. Forklift trucks, telehandlers, overhead lifting equipment and maintenance platforms can all require more space than the equipment’s parked height suggests. The working clearance should also allow for safe movement and the possibility that a load may shift or be handled at an angle.
Separate eaves height from clear height. The eaves height is a structural reference, usually taken where the frame meets the wall, whereas clear height concerns the usable space beneath the lowest obstruction. Roof insulation, purlins, bracing, lighting, ventilation ducts, sprinkler pipework and other services can reduce the available height. A building may therefore have a nominal eaves measurement that does not represent the height available across the whole working area.
Roof geometry also matters. A pitched roof provides greater height towards the centre of the unit, but the side areas may have less usable clearance. This can affect where racking, machinery or vehicle routes are positioned. If the operation needs a consistent height across a wide floor area, the frame design and internal arrangement should be assessed together rather than relying on the maximum height at the ridge.
Check access doors independently. The clear height inside the unit is only useful if vehicles and equipment can pass through the entrance. Specify the height and width of the largest vehicle or load, then allow for door construction, tracks, seals, opening mechanisms and safe approach angles. External ground levels, ramps and thresholds may also affect the practical entry height. A tall internal space paired with an undersized door can restrict the way the unit is used.
Consider the vertical space occupied by internal installations before fixing the frame dimensions. Common examples include:
- high-bay lighting and electrical containment;
- mechanical ventilation or extraction ductwork;
- heating equipment and flues;
- sprinkler systems or other fire-protection installations;
- cranes, rails, lifting beams and maintenance access;
- mezzanine floors, offices or welfare areas; and
- roof-mounted equipment that requires internal connections.
These items should be shown on the building layout and section drawings. Their location can determine whether the required clear height is needed throughout the unit or only in particular bays. A service zone above offices or along one side may allow the main working area to retain its necessary clearance, although this must be coordinated with the structural design and intended use.
Storage systems often determine the specification. For pallet racking, assess the complete rack height, pallet dimensions, handling-truck reach, beam levels, sprinkler clearances and the space required to place or remove goods. For cantilever storage, include the height of the longest materials and any lifting attachment used. Bulk storage may require less height but more floor area, so clear height should be considered alongside aisle widths, turning areas and floor loading.
Workshops and production units need a similar assessment for machinery. Identify the height of fixed plant, access panels, lifting points and components that must be removed for servicing. If equipment may be replaced or upgraded, the route from the entrance to its final position should be checked, including door height, turning space and any temporary lifting requirement. Maintenance access can be as important as day-to-day production clearance.
Planning and building control considerations may also influence the acceptable form of the building. The proposed height, roof profile, use, fire strategy, compartmentation, means of escape and relationship with neighbouring properties should be reviewed as part of the design process. Where a taller frame is needed for operational reasons, the external appearance and planning constraints should be assessed at the same time.
A practical specification should record the required clear height in each operational zone, the finished floor level, door dimensions, storage or machinery heights, service requirements and any lifting or maintenance equipment. This gives the designer a measurable brief and helps prevent a nominal frame dimension being mistaken for usable internal space.
For a bespoke steel frame commercial unit, the clear-height decision can be tested through floor plans, elevations, building sections and fabrication drawings before manufacture. Buildings UK Ltd provides design packages that include planning elevation drawings and isometric fabrication blueprints, allowing the relationship between the frame, roof construction, openings and internal requirements to be examined as part of the design.
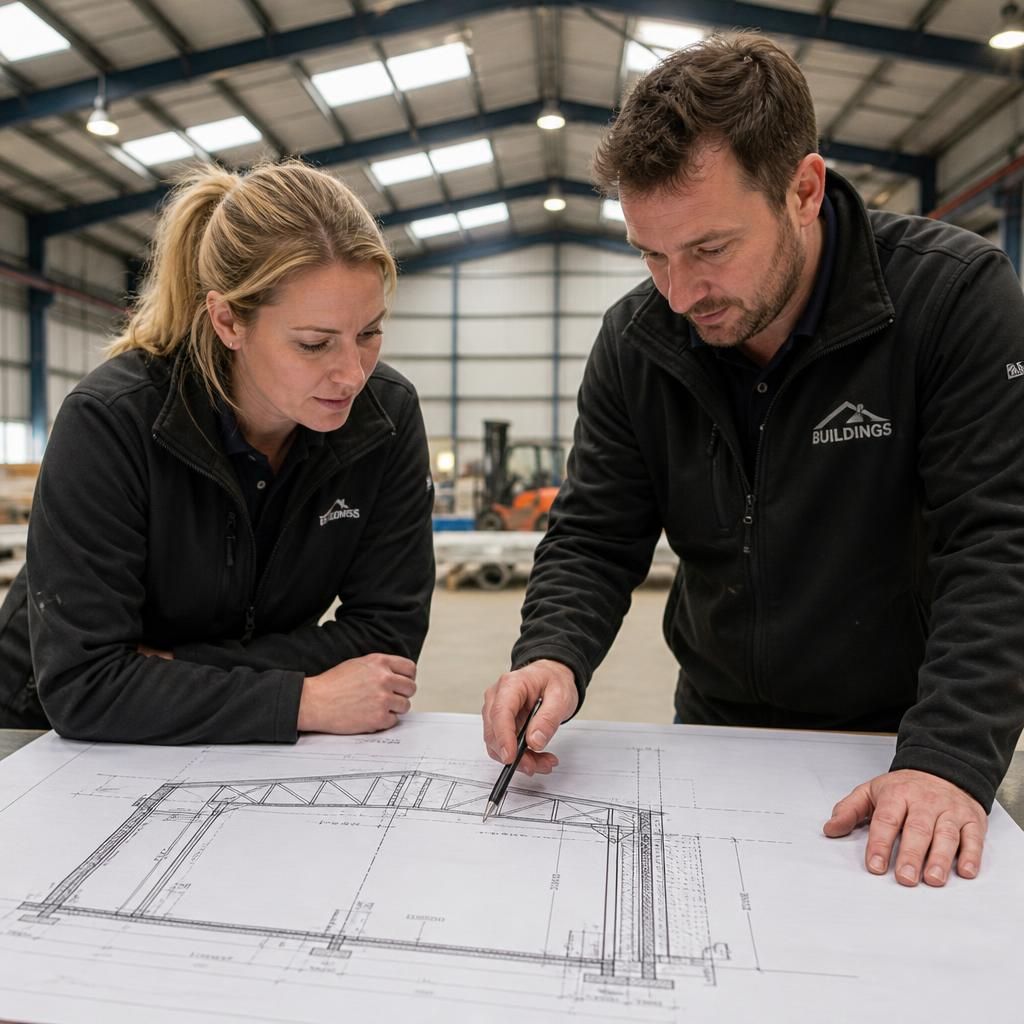
Measure clear height from the finished floor level that will be used for the relevant operation, not simply from the lowest external ground level. Raised loading platforms, ramps, drainage falls, bunds, service plinths and future floor build-ups can reduce the effective height in particular areas. Show these changes on the building sections so vehicle routes, storage positions and machinery bases are assessed against the correct internal datum.