
What access requirements should industrial units accommodate?
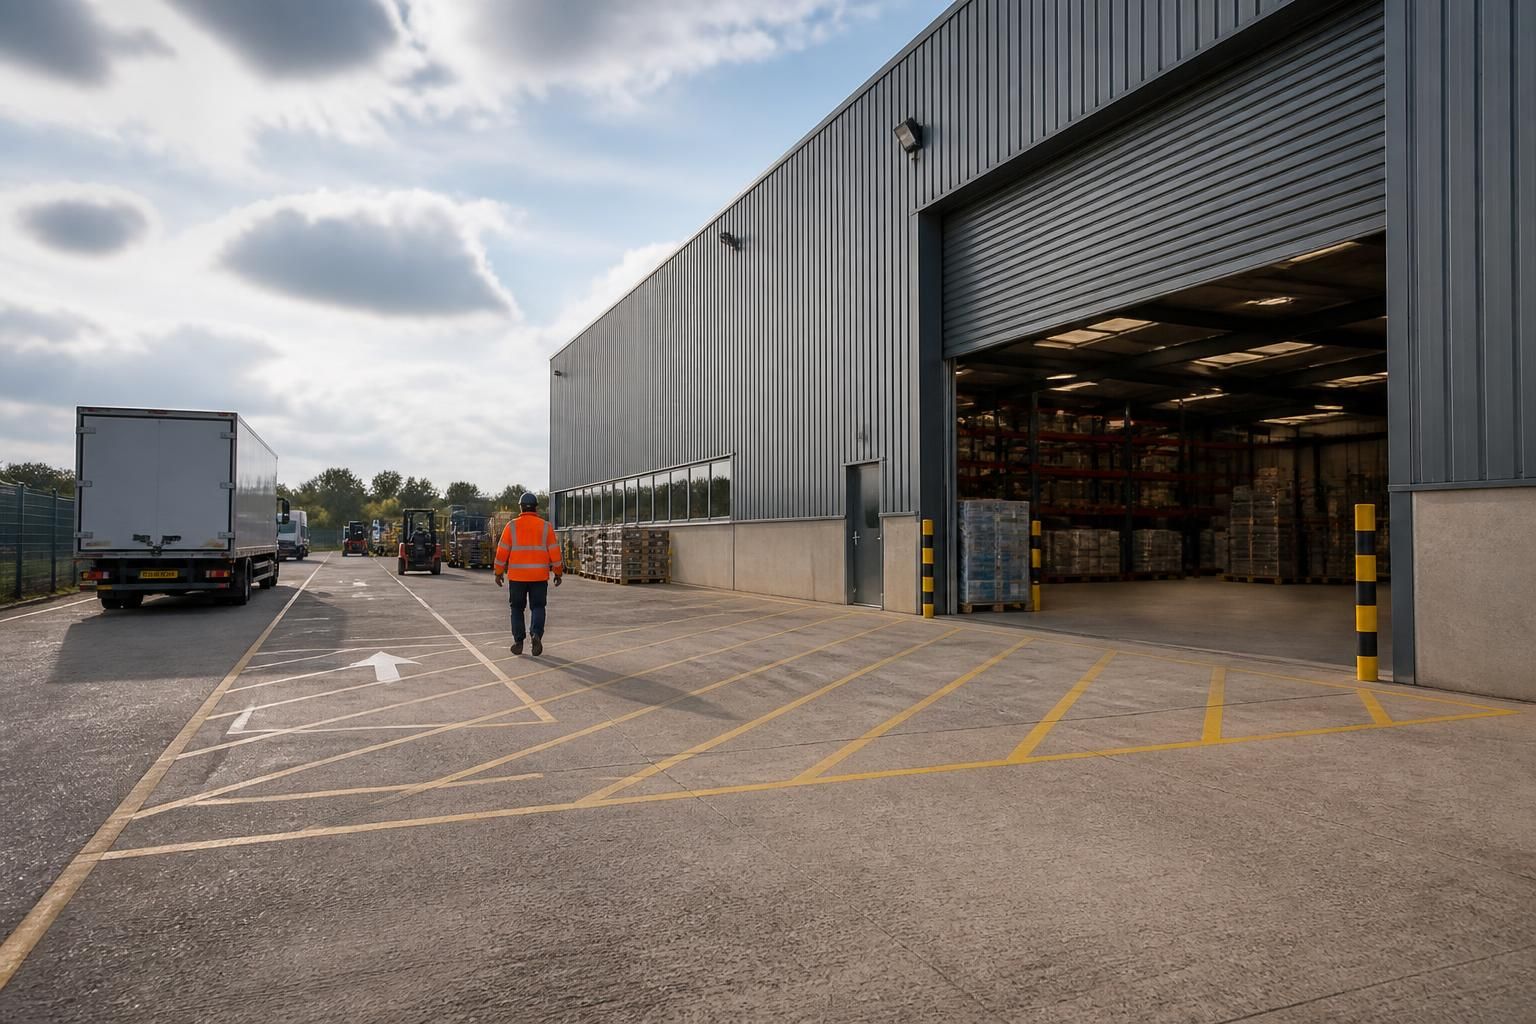
Industrial units should accommodate the vehicles, goods and activities they are designed for, with suitable site access, loading areas, door dimensions, internal circulation and turning space. The layout should also separate pedestrians from vehicle movements where practical and meet relevant planning, building control and fire safety requirements.
Industrial unit access requirements are the physical, operational and regulatory provisions that allow people, vehicles, goods and emergency services to reach and use the building safely. They should be established from the intended use, vehicle types, delivery frequency, workforce needs and site constraints rather than selected from the building shell alone.
Start with an access brief. The design team should record the largest vehicle expected on site, its overall height and width, axle loading, delivery method and operating route. The brief should also identify forklifts, pallet trucks, trailers, plant and specialist equipment that may need to enter the building. This information affects the position of openings, the internal arrangement, hardstanding, drainage and the structural design of the surrounding slab.
Consider the whole route from the public highway. A suitable entrance may require visibility splays, an appropriate junction arrangement, a gate set back far enough to avoid vehicles waiting on the highway, and a surface capable of carrying the expected loads. The local planning authority or highway authority may request a transport statement, swept-path assessment, delivery management plan or details of refuse and servicing movements. These requirements can vary according to the site, road classification and proposed use.
Provide safe pedestrian access. Staff and visitors need a clearly identifiable route from the site entrance and parking area to the building. Where vehicles and pedestrians cannot be fully separated, the layout should use measures such as marked walkways, barriers, controlled crossing points, suitable lighting and clear sightlines. Entrances used by visitors should be easy to recognise and should not require people to pass unnecessarily through active loading or storage areas.
Include inclusive access from the outset. The approach to relevant entrances should be reasonably level or include suitable ramps, with door hardware, thresholds and circulation areas appropriate for people with mobility, visual or hearing impairments. Accessible parking, sanitary facilities and routes within associated offices or welfare areas may also be required. The final design should be checked against the applicable requirements of the Building Regulations, including Approved Document M, and any duties under the Equality Act that apply to the premises.
Check emergency and safety access. Fire appliance access, escape routes, final exits and fire service facilities must be considered alongside everyday operations. Storage, parked vehicles, security gates or later extensions must not obstruct escape routes or prevent emergency responders reaching the building. Fire risk assessments and Building Regulations guidance should inform the arrangement, particularly where the unit contains hazardous materials, high-rack storage, combustible goods or processes that create additional risk.
Allow for site levels and weather conditions. Gradients, crossfalls, drainage channels, kerbs and changes in level can affect vehicle stability, trolley movement and accessibility. Doors and routes should be protected from standing water, while external surfaces should provide adequate traction in wet conditions. Where the site is exposed or the unit has frequent deliveries, canopies, wind protection and weather seals may be useful operational considerations.
Coordinate access with security and servicing. Gates, barriers, vehicle controls, lighting, CCTV provisions and delivery procedures should work without creating unsafe queues or blocking emergency routes. The layout should also allow safe maintenance access to plant, roofs, drainage features and service equipment. Meter positions, electrical intake rooms and other utility points need sufficient approach space and should not be placed where routine deliveries could damage them.
Plan for the intended lifespan of the unit. Industrial uses can change, and a building designed only around its first occupier may become restrictive if storage systems, vehicles or production equipment change. The access strategy should therefore identify likely future requirements, including larger delivery vehicles, additional parking, altered internal layouts or an extension. For a bespoke steel-framed building, these considerations can be incorporated into the design package before fabrication, reducing the risk that access limitations become embedded in the finished structure.
A practical review should bring together the client, designer, planning consultant where required, highway authority, building control body and fire safety adviser. Confirming vehicle data, pedestrian arrangements, level information, emergency access and future use at design stage provides a more reliable basis for the unit’s layout than relying on standard dimensions or assumptions.
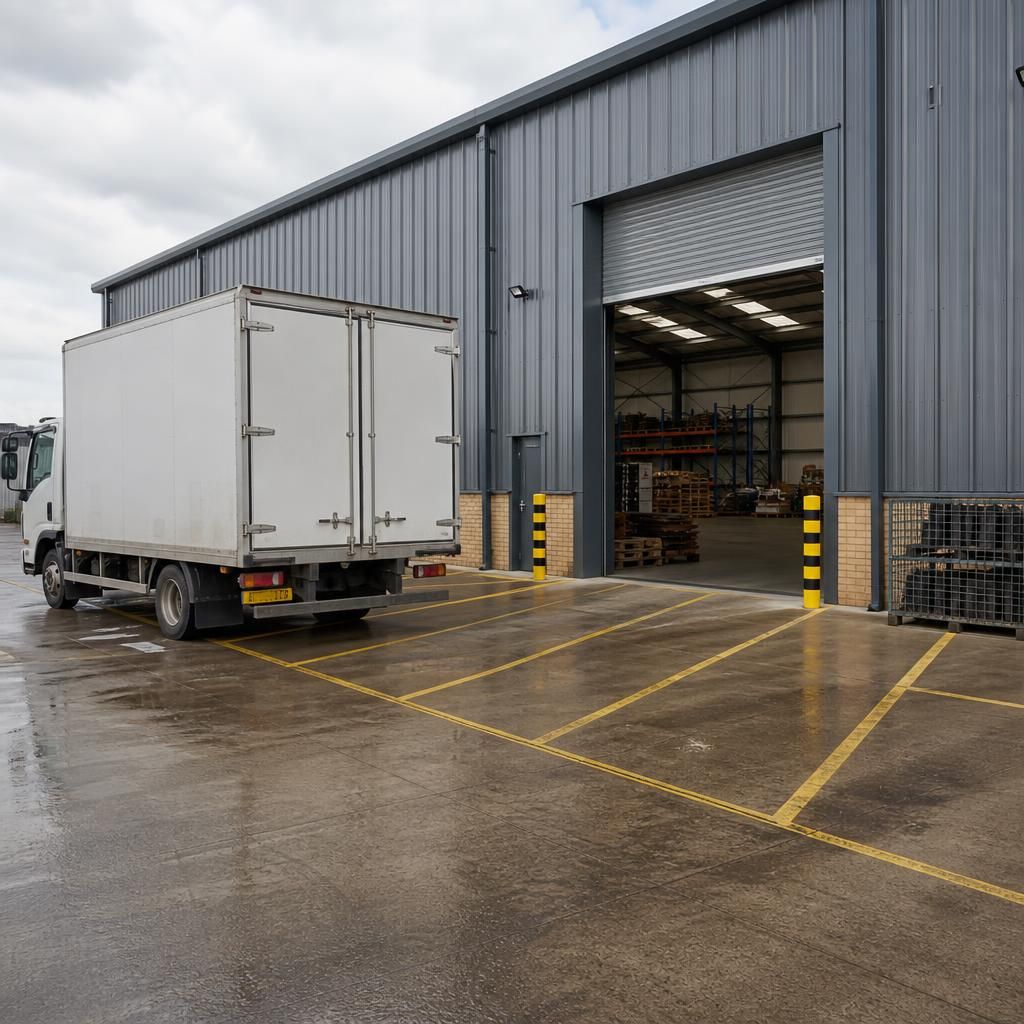
Access requirements also include the legal right to use the routes serving an industrial unit. A suitable yard or entrance may be of limited value if the site relies on a shared access road, private estate, service yard or neighbouring land with restrictions on vehicle size, delivery times or loading activity.
Before committing to a site or specification, check the title documents, lease, estate management rules and any easements affecting access. Confirm who is responsible for maintaining shared roads, gates, drainage and lighting, and whether the proposed vehicle movements are permitted. These checks should align with the intended operation so that physical access and legal access support the same use.