
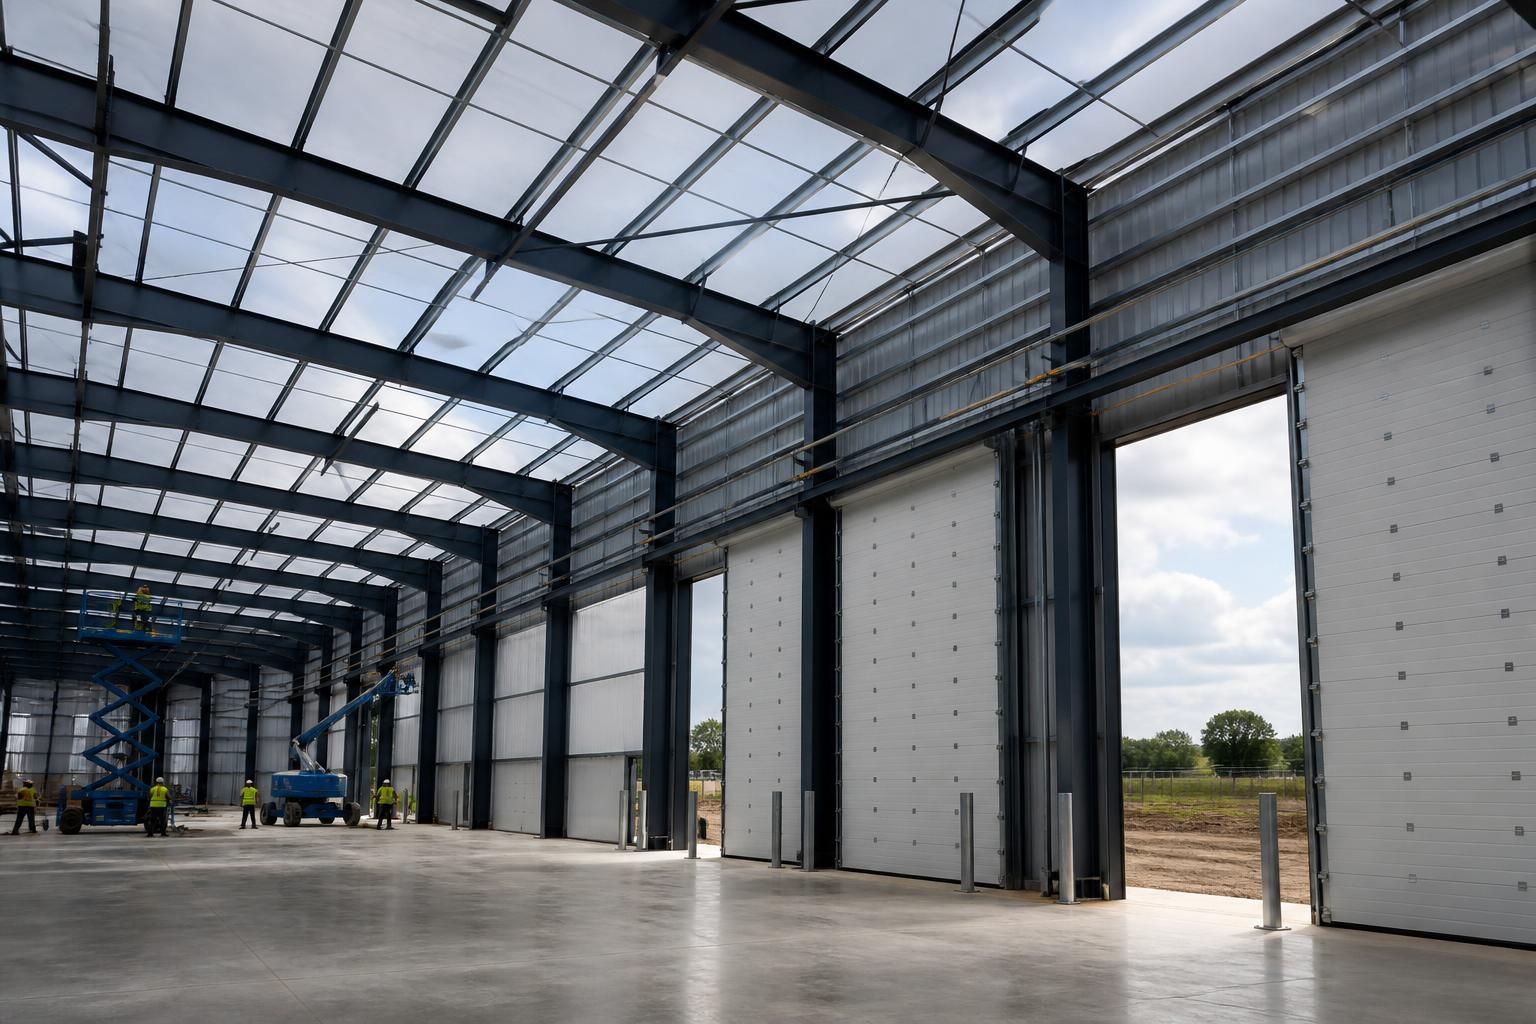
What determines the specification of an industrial unit?
An industrial unit’s specification is determined by its intended use, required dimensions, site conditions, access arrangements, loading requirements and relevant building regulations. These factors guide the steel frame design, foundations, cladding, openings, internal clearances and any provision needed for equipment, storage or future use.
An industrial unit specification is the coordinated technical brief that defines how the building must perform, be constructed and be documented. It is developed from the operator’s requirements, the site and planning constraints, structural design criteria, environmental performance, fire strategy, services and any intended future changes.
The operational brief comes first. The specification should record how the unit will be occupied and managed, rather than relying on a general description such as “warehouse” or “workshop”. Relevant details may include the type of work carried out, the size and weight of stored materials, the movement of vehicles and handling equipment, working temperatures, hygiene requirements, noise-producing processes and the number of occupants. These details can affect the frame, floor, ventilation, insulation, drainage, lighting and fire provisions.
Planning and site information can limit the form of the building. The available footprint, neighbouring buildings, site boundaries, finished ground levels, visibility from roads and local planning conditions may influence the roof profile, external finishes and position of openings. A topographical survey establishes levels and drainage falls, while ground investigation information helps the engineer assess the bearing conditions and likely foundation arrangement. Existing services, overhead cables, easements and site access for construction should also be identified before the design is fixed.
The steel frame is specified around calculated actions and clearances. The engineer considers the span, frame spacing, roof geometry, wind exposure, snow loading, cladding weight and any permanent or occasional loads imposed on the structure. Internal requirements such as suspended equipment, mezzanine floors, gantry cranes or unusually heavy machinery may require additional steelwork and local strengthening. Bracing positions, column locations and connection details must be coordinated with the practical use of the building so that the structure does not obstruct circulation or planned installations.
Steelwork design also has to account for fabrication and erection. Member sizes, connection types, bolt arrangements, splice positions, tolerances and protective treatment are recorded in the engineering and fabrication information. A coherent design package normally includes planning elevation drawings alongside detailed isometric fabrication blueprints, allowing the proposed appearance, structural arrangement and manufactured components to be checked against one another before construction.
Fire safety is a separate design consideration. The required provisions depend on factors such as the building’s use, occupancy, compartmentation, escape routes, travel distances, fire load and relationship with adjoining premises. These considerations may affect the fire resistance of structural members, the layout of doors and escape routes, compartment walls, alarm systems, emergency lighting and the treatment of service penetrations. The fire strategy should be established early because later changes can affect both the frame and internal layout.
Environmental performance determines the envelope specification. The required internal conditions guide the choice of roof and wall build-up, insulation, vapour control, ventilation and condensation management. A building used for unheated storage has different requirements from one containing occupied offices, temperature-sensitive goods or processes that generate heat and moisture. The specification may also address daylight, solar gain, acoustic separation, corrosion exposure, rainwater disposal and the durability of external finishes.
Internal services should be coordinated with the frame and cladding before manufacture. Electrical distribution, lighting, heating, ventilation, water, drainage, data systems, extraction and fire protection may require suspended equipment, penetrations, plant supports or dedicated routes. Allowing for these items during design is generally more effective than attempting to cut, drill or adapt structural components after fabrication.
Compliance requirements provide the technical baseline. The design must be checked against the applicable Building Regulations, structural design standards, fire safety requirements, workplace considerations and planning conditions. Where the unit forms part of a larger commercial or industrial site, the specification may also need to coordinate with drainage approvals, environmental controls, party-wall matters and requirements imposed by utility providers or insurers.
Future adaptability can be included if it is identified at the outset. Possible provisions include reserved areas for additional plant, removable partitions, strengthened zones, spare service capacity, altered door positions or a frame arrangement that allows an extension. These measures should be designed rather than assumed, since a future change may affect foundations, bracing, cladding and fire separation as well as the original steelwork.
For a bespoke industrial building, Buildings UK Ltd can develop the specification into a design package for a British-made, CE-marked hot rolled steel frame. The appropriate starting information is a written operational brief, a measured site survey, ground information, planning requirements and details of equipment or services that must be incorporated. Reviewing these items together helps ensure that the manufactured frame, building envelope and supporting construction are based on one coordinated specification.
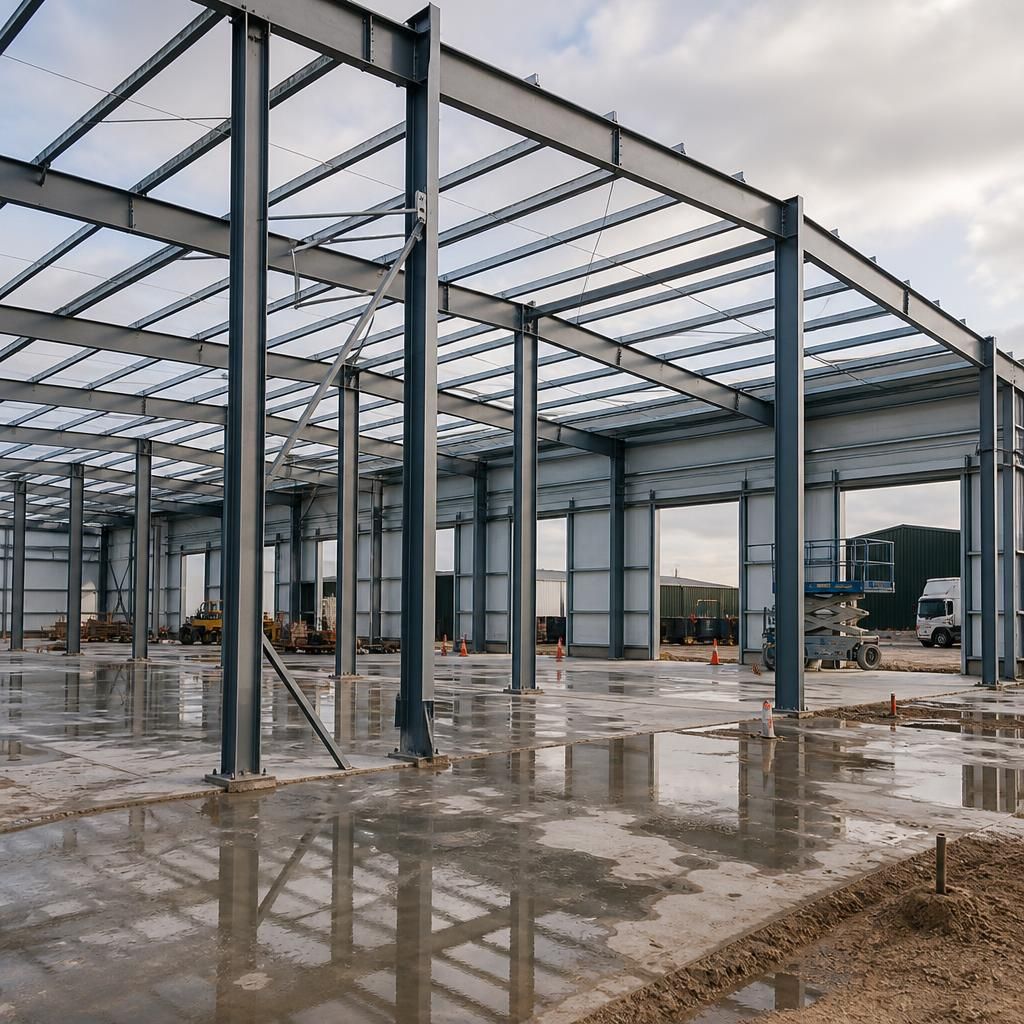
A key determinant of an industrial unit’s specification is the division between the base building and the occupier’s fit-out. The base building usually establishes the structural frame, envelope, openings and primary provisions, while the fit-out adds items such as racking, partitions, workstations, specialist equipment and process systems.
This distinction should be agreed before the design is developed. Equipment that appears to be part of the fit-out may still affect the building specification if it imposes substantial loads, needs a suspended support, requires service penetrations or depends on particular clearances. The same applies to future tenant changes: a unit intended for flexible occupation may need a more adaptable structural arrangement and service strategy than one designed for a single, defined process.
A clear responsibility schedule can record which party provides each item, the design information required and the point at which it must be coordinated. This helps prevent omissions such as doors being too small for the intended equipment, insufficient support for installed plant or service routes being left without suitable space. It also allows the initial steelwork package to reflect the building’s actual role, rather than specifying components that later need alteration.
Discuss your industrial unit specification
Discuss your industrial unit specification with Buildings UK Ltd to review the information needed for a coordinated steel building design. Sharing your operational requirements and project constraints at an early stage can help establish the appropriate design package.