
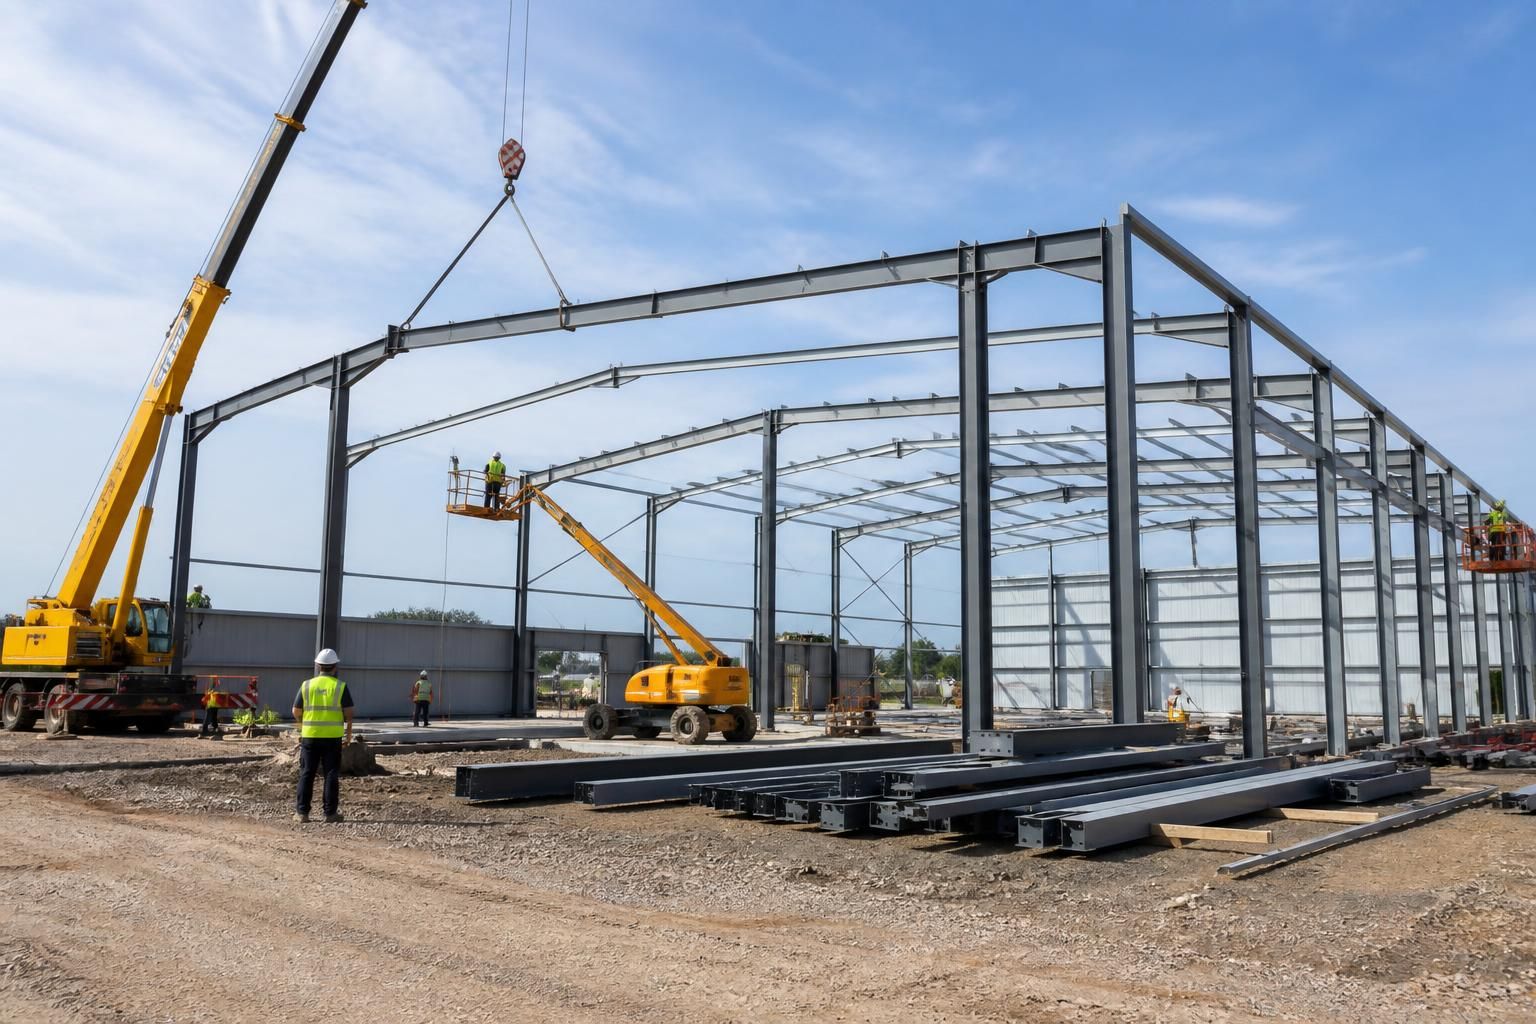
How is an industrial warehouse building installed?
Industrial warehouse building installation typically progresses from final design and groundworks to foundation preparation, steel frame erection, cladding, fitting-out and completion checks. The process can be supplied as a building kit for an appointed contractor to install or as a full erection service, depending on the project requirements.
Industrial warehouse building installation is a controlled construction sequence in which the approved steelwork design is set out on prepared foundations, the structural frame is erected, and the external envelope and associated elements are completed. The exact order depends on the building’s size, use, ground conditions, access requirements and whether the project is supplied as a kit or with an erection service.
1. Confirm the construction information
Before work starts on site, the design information is checked against the intended use of the warehouse and the site conditions. This normally includes the building dimensions, frame spacing, roof and wall arrangements, openings, loading requirements, floor levels and the position of doors or other access points. Planning elevation drawings show the external appearance, while isometric fabrication blueprints provide the detailed information needed to manufacture and assemble the steelwork.
Any changes should be resolved before fabrication or installation begins. Altering frame positions, openings or equipment requirements after erection has started can affect both the steelwork and the cladding, so the construction team needs a coordinated set of drawings to work from.
2. Prepare and check the site
Site preparation generally involves establishing access for deliveries and lifting equipment, setting out the building footprint and preparing the ground for the foundations and floor. The foundation design must reflect the structural loads, ground conditions and local requirements. Concrete foundations or pads are formed to the agreed positions, with holding-down arrangements installed so that the steel columns can be secured accurately.
Before the frame arrives, the foundation positions, levels and bolt locations need to be checked. This is an important control point: inaccurate setting out can make it difficult to align the columns and may require remedial work before the frame can be safely assembled.
3. Deliver and organise the steelwork
Steel members are manufactured and identified so that they can be matched to the fabrication drawings during assembly. On a constrained site, delivery planning is particularly important because the available storage and manoeuvring space may be limited. Members need to be placed where they can be accessed in the intended erection sequence without obstructing construction traffic or other site operations.
For a building kit, the appointed contractor takes responsibility for organising the installation in accordance with the supplied information and the site-specific method of work. Where a full erection service is selected, the installation team coordinates the frame assembly and the associated site operations within the agreed scope.
4. Erect and stabilise the steel frame
The frame is normally assembled progressively, starting with columns and rafters or other primary members. Lifting equipment places each member into position, after which connections are installed and tightened in line with the erection procedure. Temporary bracing and permanent bracing are used to keep the partly completed structure stable while further bays are added.
Secondary steelwork, such as purlins and side rails, is then fitted between the main frames. These members support the roof and wall cladding and help transfer loads through the structure. The frame is checked for alignment, plumb, level and connection condition as erection proceeds, rather than leaving all adjustments until the end.
5. Install the roof and wall envelope
Once sufficient steelwork is stable, roof and wall materials can be installed. The installation sequence is arranged to maintain safe access and to protect completed work from damage. Roof construction may include insulation and lining components as well as the external sheets, while the wall build-up depends on the required thermal, moisture, fire and operational performance.
Flashings, trims, gutters, downpipes and edge details are fitted as part of the envelope works. Particular care is needed around roof ridges, eaves, corners, openings and junctions because these areas affect weather resistance. Doors, windows and other access features are installed only after their supporting openings and surrounding details have been checked.
6. Complete the floor, openings and internal requirements
The warehouse floor and internal fit-out are usually coordinated with the structural and cladding works. Depending on the specification, this can include a concrete floor, drainage, internal partitions, lighting, services, storage systems, vehicle access equipment or provisions for production machinery. These items should be considered during design because their loads, clearances and service routes may influence the steel frame or foundations.
Not every industrial warehouse installation includes the same fit-out. A steel building may be handed over as a weatherproof shell, or additional works may be carried out under a wider construction package. The agreed scope should identify which elements are included, which are excluded and who is responsible for coordinating specialist contractors.
7. Inspect and hand over the completed building
Completion checks review the frame, connections, cladding, flashings, doors, drainage and any specified internal works. The team also checks that construction debris and temporary supports have been removed, that access points operate correctly and that visible defects are recorded for resolution.
Project documentation should be retained with the building records. This can include the final drawings, relevant installation information, product details and maintenance guidance. Ongoing maintenance commonly involves inspecting cladding, roof details, gutters, doors, fixings and exposed steelwork at appropriate intervals, particularly after severe weather or accidental impact.
The main factors affecting the installation programme and method are the ground conditions, foundation readiness, frame size, site access, lifting requirements, weather exposure, cladding specification and the extent of the internal fit-out. Early coordination between the designer, manufacturer, contractor and client helps ensure that the building is installed to the approved design and that practical site constraints are addressed before they disrupt the work.
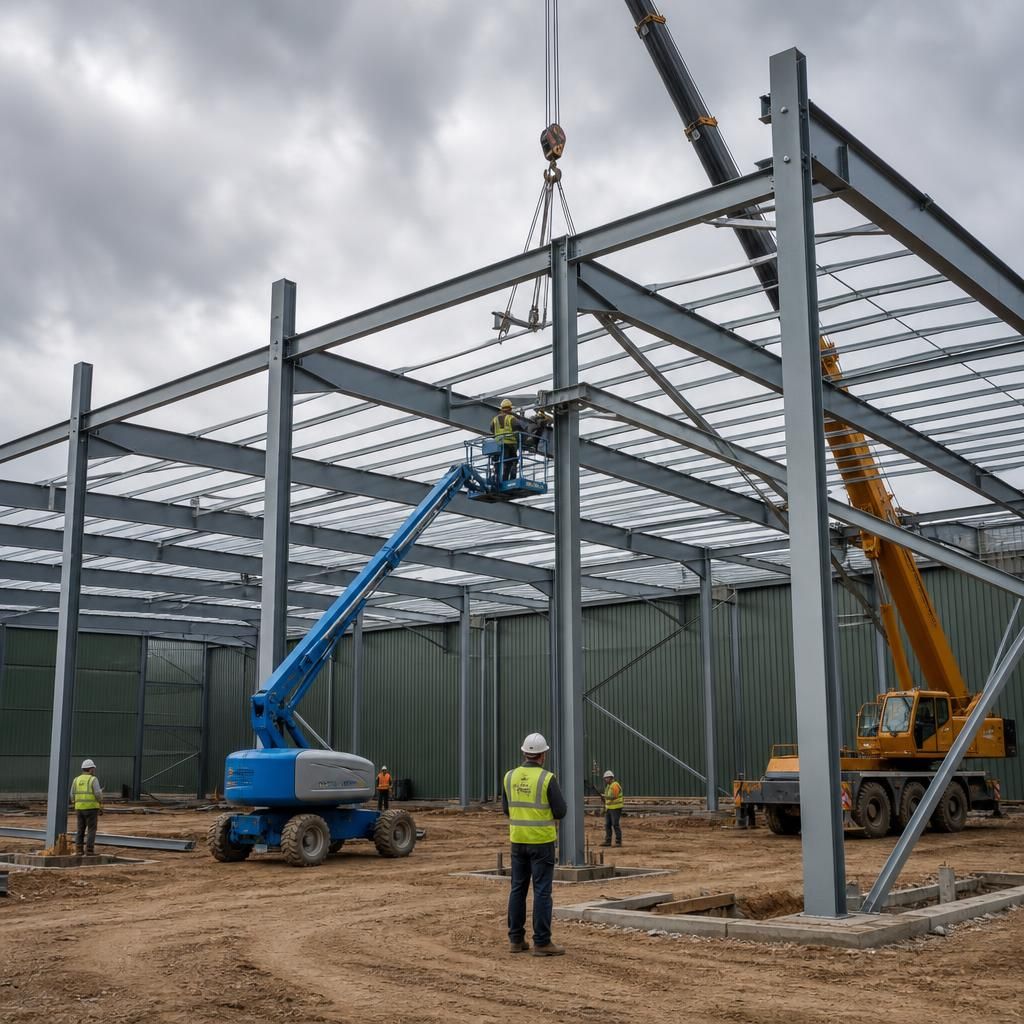
Safe industrial warehouse installation depends on a documented erection plan, not simply on having the steel members delivered to site. Before assembly, the responsible contractor should establish the lifting sequence, plant positions, exclusion zones, temporary stability measures and arrangements for working at height. These details must reflect the actual building design, site access and surrounding activities.
The plan should also identify who is responsible for checking foundations, directing lifting operations, securing partially assembled bays and authorising work to progress between stages. Risk assessments, method statements and inspection records provide a clear control framework for the installation team and help ensure that the structure is not loaded or clad before it has adequate stability.
Discuss Your Industrial Warehouse Building Installation
Discuss your proposed industrial warehouse building with Buildings UK Ltd to review the installation approach, project scope and information needed for the next stage. Contact the team to explore whether a building kit or full erection service is appropriate for your project.