
How much does it cost to build an industrial warehouse?
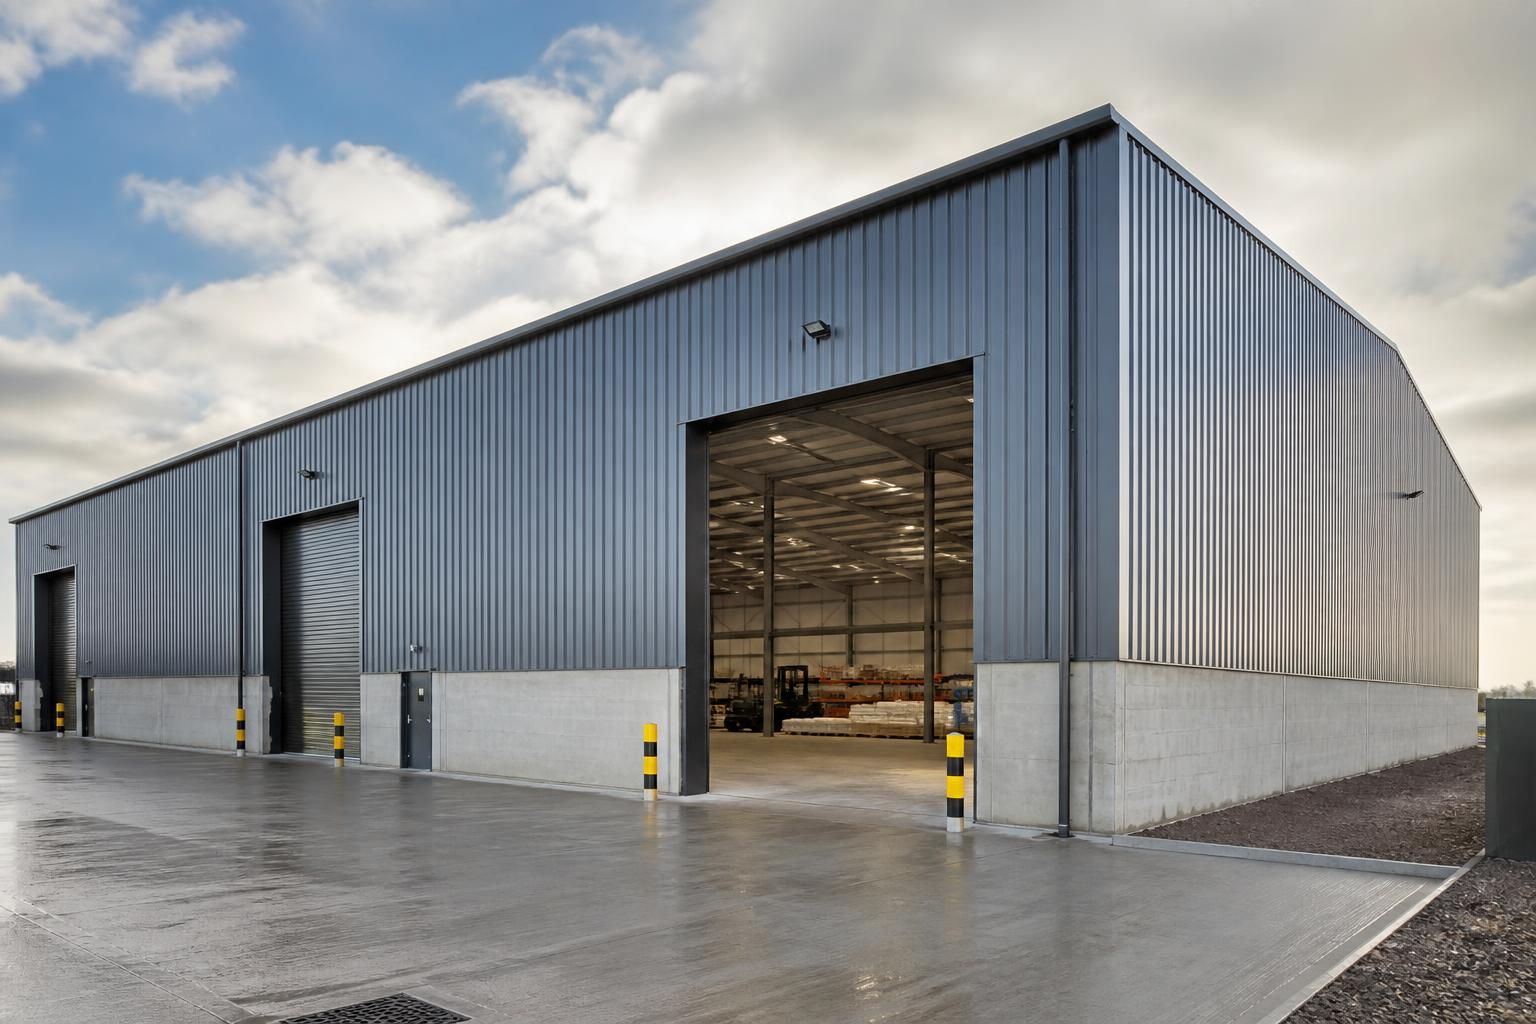
There is no single cost for building an industrial warehouse because the price depends on the building’s size, design, specification, ground conditions and installation requirements. A bespoke steel-framed warehouse package can include design documentation, manufacture, delivery and erection, so each project needs to be costed from its own requirements.
The cost of an industrial warehouse is the combined cost of the structural building package, groundworks, internal fit-out, professional services and project-specific requirements. The steel frame is only one part of the overall budget, so a reliable estimate must define the building, site and intended use before prices can be compared.
What is normally included in the building package?
A bespoke hot rolled steel warehouse package may cover the structural frame, cladding, roof, personnel doors, loading doors, gutters and associated steelwork. It may also include design information such as planning elevation drawings and isometric fabrication blueprints. The exact inclusions vary between quotations, so the specification should state clearly whether the price covers design, manufacture, delivery, installation and any finishing work.
A building kit and a fully erected building should not be compared as though they are the same product. A kit may leave the client responsible for arranging foundations, lifting equipment, labour, site coordination and installation. An erection service can include additional labour, plant and supervision, but the scope still needs to be checked carefully. A lower initial figure may simply exclude more of the work required to complete the warehouse.
The main factors that affect the cost
- Floor area and proportions: a larger warehouse generally requires more steel, cladding and concrete, but the relationship between length, width and height also affects the design. A wide clear span can require a different frame solution from a narrower building divided by internal columns.
- Eaves height and internal clearance: additional height can affect the frame, cladding, access equipment and heating volume. The required clearance should account for stored goods, machinery, racking and any future operational needs.
- Structural loading: the frame may need to accommodate roof-mounted equipment, suspended services, solar panels, cranes, mezzanines, snow loading, wind loading or other imposed loads. These requirements should be identified before the structural design is finalised.
- Doors and access: the size, number and type of roller shutter doors, sectional doors, personnel doors and loading bays influence both the building design and the installation requirements. Vehicle movements may also require reinforced aprons or additional external works.
- Insulation and internal environment: a basic unheated storage building has different requirements from a warehouse used for manufacturing, temperature-sensitive goods or regular occupancy. Wall and roof insulation, vapour control, ventilation, heating and lighting all affect the completed cost.
- Cladding and appearance: panel type, coatings, colours, insulation thickness, rooflights and internal liner systems can change the specification. Planning conditions or a prominent site may require particular external finishes.
- Fire and regulatory provisions: fire resistance, escape routes, compartmentation, alarms, emergency lighting and fire-fighting systems depend on the building’s use, size and occupancy. These should be assessed as part of the overall project rather than added after the structural design is complete.
Site costs can substantially change the budget
Ground conditions are an important cost variable because the frame transfers its loads through the foundations into the ground. A site investigation can identify issues such as made ground, poor bearing capacity, contamination, groundwater or unusual levels. These conditions may affect the foundation type, excavation, concrete quantities and drainage requirements.
The warehouse floor is separate from the steel frame and should be specified for its intended use. Forklift traffic, pallet loads, automated equipment, manufacturing processes and storage racking can require particular slab thickness, reinforcement, joint layouts and surface finishes. Site clearance, earthworks, retaining structures, hardstanding, yard surfacing, drainage and service connections may also form part of the construction budget.
Existing utilities and access conditions should be considered early. The cost of bringing in electricity, water, drainage, data or other services can depend on the distance from connection points and the capacity required. Restricted access may affect delivery arrangements, lifting operations and the sequence of installation.
Professional and statutory costs
In addition to the construction work, a project may involve planning fees, building regulations applications, structural calculations, surveys, ground investigations, utility reports and specialist design. The required documents depend on the site and proposed use. Planning elevation drawings can support the planning process, while fabrication drawings communicate the details needed to manufacture the steelwork.
It is also important to establish who is responsible for preparing the health and safety information, coordinating design responsibilities and obtaining approvals. These duties may sit with the building supplier, the client, a contractor or appointed consultants, depending on the procurement route.
How to obtain a meaningful warehouse cost
- Define the intended use, storage method, machinery, occupancy and likely future changes.
- Record the proposed length, width, eaves height, clear-span requirements and any internal columns or mezzanines.
- List all access doors, loading requirements, windows, rooflights, insulation, heating, ventilation and internal finishes.
- Provide site information, including location, levels, access, existing structures, services and any available ground investigation.
- Separate the building package from foundations, slab, drainage, external works, services, fit-out and professional fees.
- Ask each tenderer to identify exclusions, assumptions, design responsibilities, delivery arrangements and installation scope.
A useful quotation should describe the structural system and finishes rather than provide only a total figure. It should also identify whether groundworks, concrete floors, cranes, access equipment, planning-related work, building control requirements, electrical installations and fire systems are included. Comparing quotations on this basis helps distinguish a genuine difference in price from a difference in scope.
For an industrial warehouse, the most dependable budget is therefore developed from a defined specification and site information. Buildings UK Ltd can prepare bespoke steel building design information for a project, allowing the proposed frame and associated requirements to be assessed before manufacture and installation are arranged.
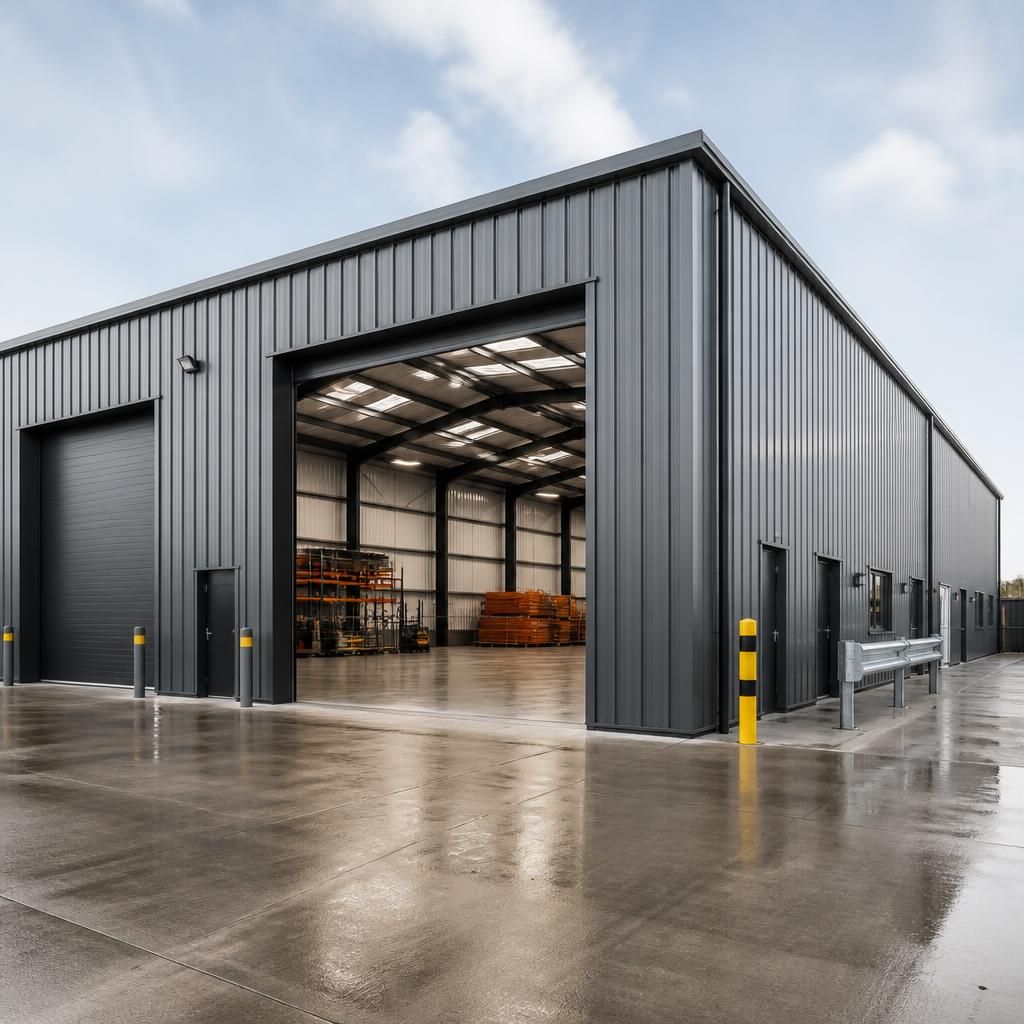
A cost per square metre is only useful when the buildings being compared have the same scope and specification. Two warehouses with similar floor areas may have different costs because of variations in span, height, loading requirements, doors, insulation, finishes and site works.
Use the figure as an early budgeting guide rather than a final price. A meaningful comparison should state whether it includes the steel frame, cladding, foundations, floor slab, installation, services and professional fees. Checking these inclusions prevents an apparently cheaper quotation from being compared with a more complete warehouse package.