
What defines a portal-frame industrial warehouse?
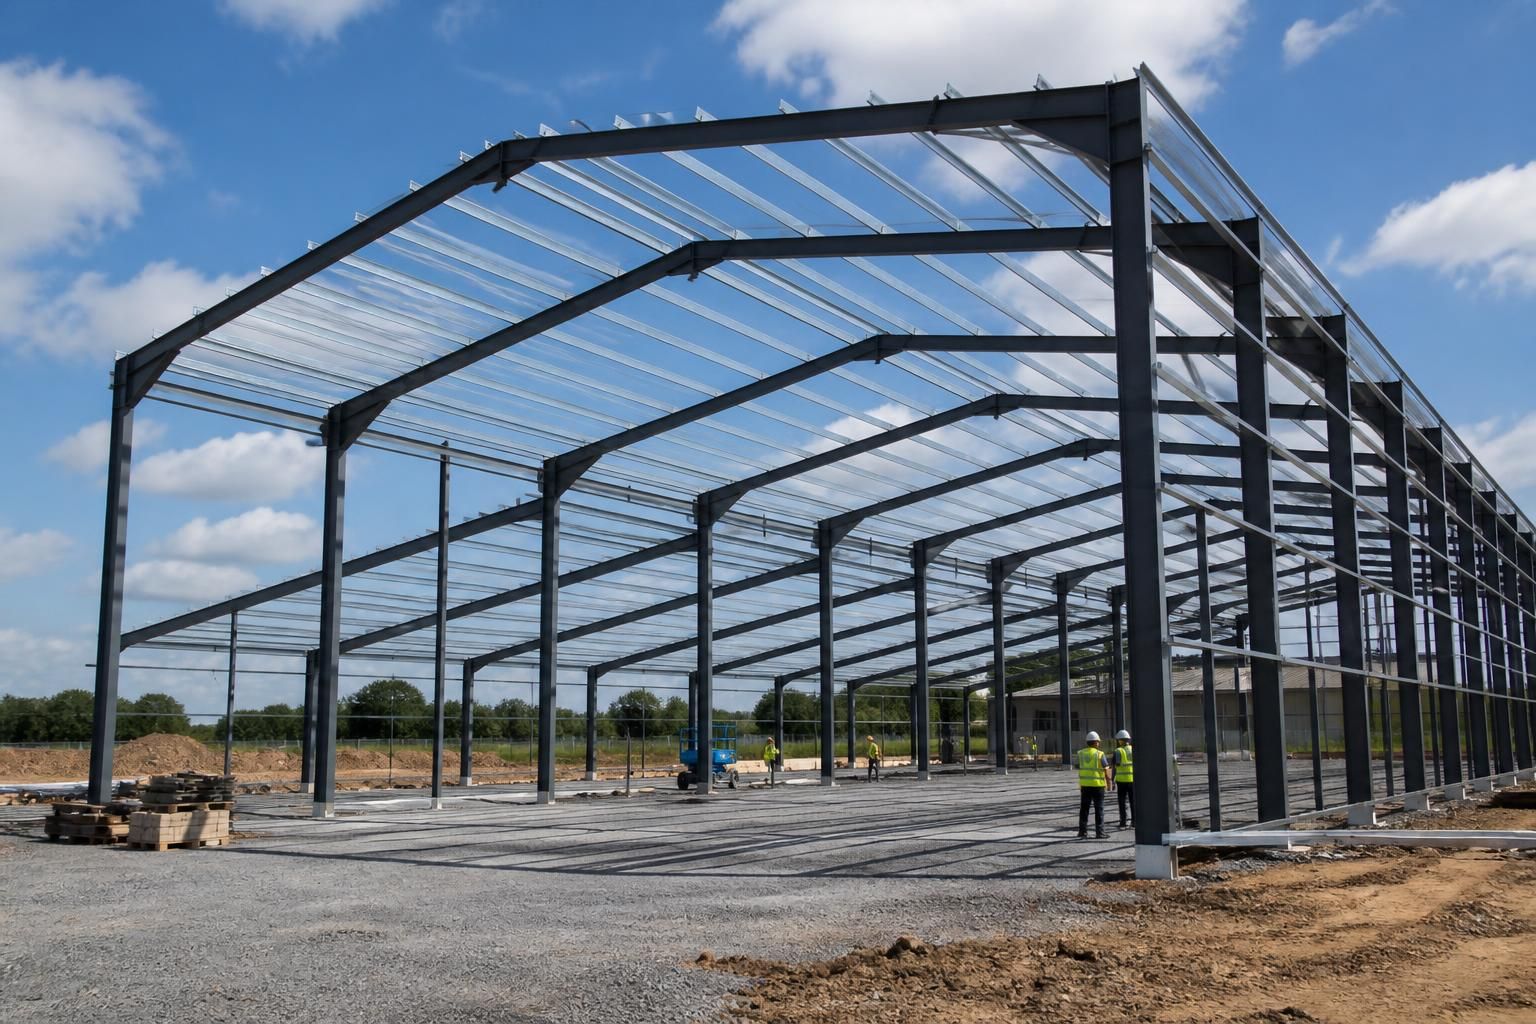
A portal-frame industrial warehouse is formed from repeated rigid steel frames, each combining vertical columns with sloping rafters to support the roof and transfer loads to the foundations. This arrangement creates a broad, largely unobstructed internal span, making the space adaptable for storage, manufacturing and other industrial uses.
A portal-frame industrial warehouse is defined by a rigid, moment-resisting steel framework in which the columns and roof rafters work together as transverse structural portals. The stiffness of the joints allows the frame to resist vertical loads and horizontal forces without relying on a column line through the middle of the building.
Each portal normally comprises two steel columns and two rafters connected at the eaves, with the rafters meeting at or near the roof apex. The eaves connections are commonly strengthened with haunches, where additional steel is introduced to manage the higher bending forces in this area. The columns transfer the frame reactions to base plates and foundations, which must be designed for both vertical loads and horizontal forces.
Portal frames are repeated along the length of the warehouse at calculated centres. Secondary steelwork, including purlins, side rails and eaves members, links the main frames and supports the roof and wall cladding. Longitudinal stability is provided by bracing, rigid bays or a combination of both. These elements are essential: the main portals carry the primary structural action, while the secondary components distribute loads and help the building act as a coordinated structure.
The dimensions of a portal-frame warehouse are determined by its intended use and the forces acting on it. Important design considerations include:
- Clear internal height: the eaves and roof geometry must accommodate storage systems, machinery, vehicles, production equipment or other operational requirements.
- Roof form: the pitch, span and drainage arrangement affect the frame geometry, cladding and internal volume.
- Opening positions: roller doors, loading bays, personnel doors and glazed areas need to be coordinated with the columns, bracing and cladding rails.
- Imposed loads: snow, wind, roof-mounted equipment, maintenance access and any suspended services may influence the member sizes and connections.
- Ground conditions: foundation design depends on the reactions from the steelwork as well as the bearing capacity and characteristics of the site.
The external envelope is separate from the primary frame, although the two systems must be designed together. Profiled metal sheets, insulated composite panels or other approved cladding systems can be fixed to the secondary steelwork, while insulation, ventilation, fire performance and daylighting are specified according to the building’s use. This allows the same basic structural principle to support different warehouse environments, from agricultural storage to industrial production space.
A portal frame is not automatically suitable for every industrial building. Heavy overhead crane loads, substantial mezzanine floors, unusual loading conditions or extensive internal subdivisions may require a modified frame, additional strengthening or a different structural arrangement. The choice is therefore based on a coordinated structural design rather than on the frame shape alone.
For a bespoke building, the design information should show the structural arrangement, elevations, openings, levels, cladding interfaces and connection details. Planning elevation drawings communicate the external form, while fabrication drawings provide the dimensions and member information needed to manufacture and assemble the steelwork accurately. Together, these documents define how the portal frame is adapted to the site and the building’s intended operation.
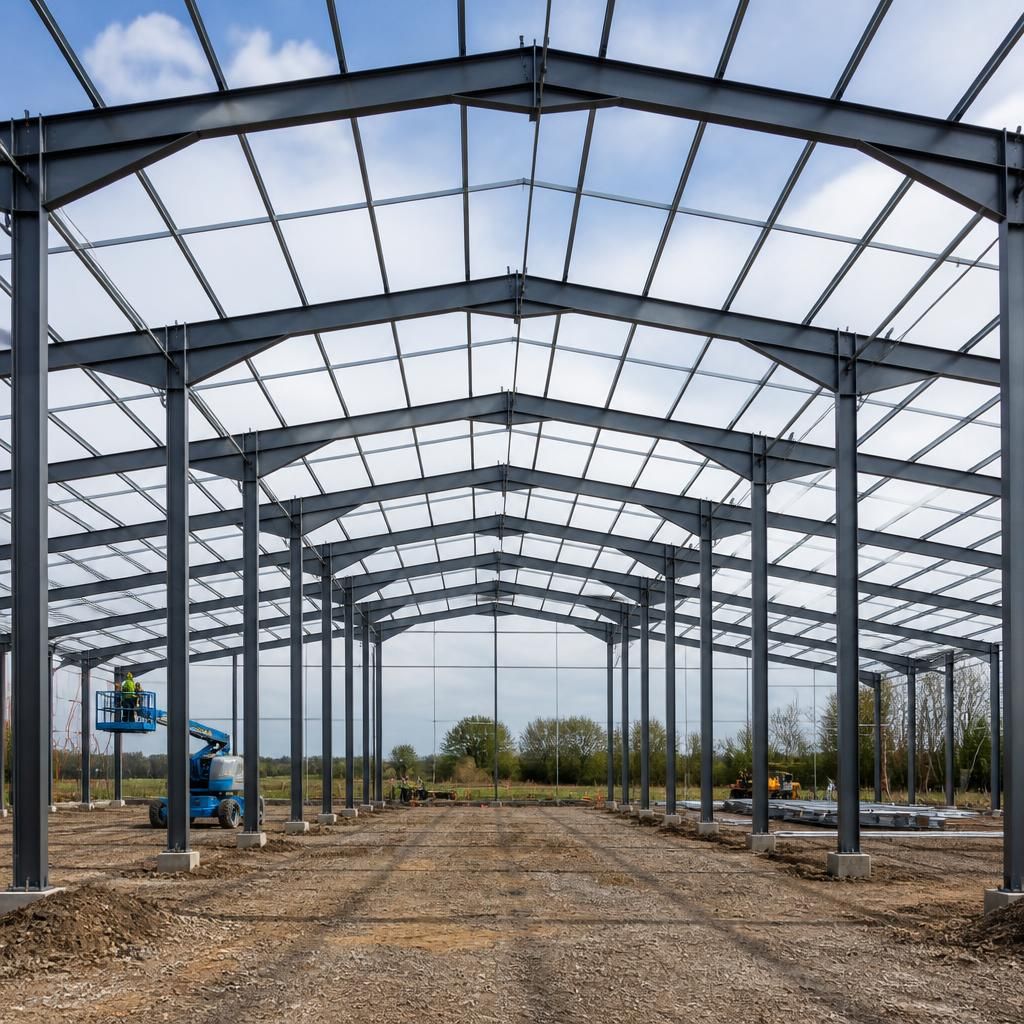
The term “portal frame” describes the building’s primary structural arrangement, not its cladding, internal layout or particular industrial use. The portals usually span across the building’s width, while the end walls and longitudinal components complete the overall structure. This means a portal-frame warehouse may have different external finishes, door arrangements and internal functions without changing the principle of its main load-bearing system.
This distinction is important when comparing warehouse types. The defining feature is the engineered interaction of the frame members across each transverse bay; storage, manufacturing or distribution use describes what happens inside the structure, rather than how the structure itself is formed.