
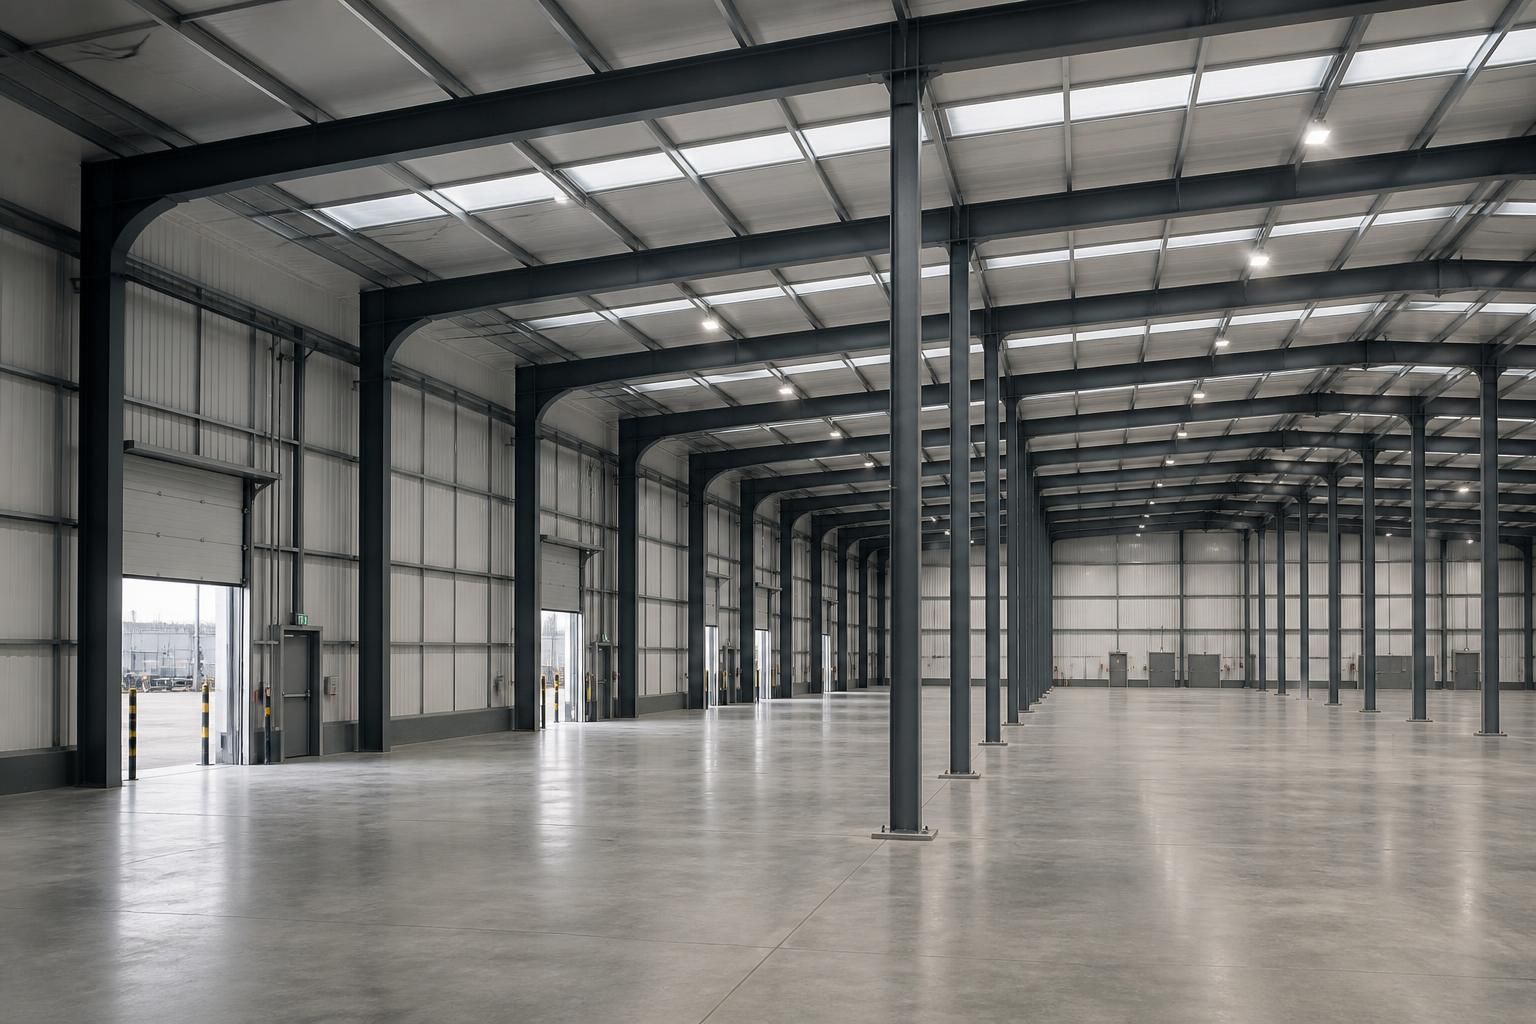
What factors determine the right industrial warehouse type?
The right industrial warehouse type is determined by the building’s intended use, required floor area, clear span, internal height, access arrangements and site constraints. Future expansion, storage systems, lifting equipment, loading requirements and planning considerations should also be assessed before selecting a structural layout.
The right industrial warehouse type is the one whose structural arrangement supports the way the building will be used, while remaining suitable for the site, regulatory requirements and future operational needs. Selection is therefore a balance between functional performance, structural efficiency, construction constraints and whole-life adaptability rather than a choice based on floor area alone.
Start with the operating process. Map how goods, materials, vehicles and personnel will move through the building. A warehouse used for pallet storage has different requirements from one used for manufacturing, assembly, distribution or vehicle maintenance. The position of receiving areas, dispatch zones, production equipment, offices, welfare facilities and circulation routes can determine whether a simple single-volume arrangement is appropriate or whether the building needs separated bays or linked spaces.
Consider the required internal geometry. Racking, conveyors, production lines and handling equipment each impose restrictions on the column grid and roof structure. A clear internal arrangement may be more important than achieving the lowest initial construction cost, particularly where obstructions would interrupt storage aisles or restrict vehicle movements. The number and position of internal columns should be assessed against the proposed layout, not selected independently from it.
Choose the structural form to suit the building’s width and arrangement. A portal-frame warehouse can provide an efficient open bay for many general industrial uses. Where a building needs considerable width, separate operational zones or a staged layout, a multi-span arrangement may offer a more suitable solution. Buildings incorporating overhead lifting equipment require additional consideration of frame stiffness, support levels, imposed loads and the interaction between crane systems and the main structure. These options should be compared through the proposed plan rather than treated as interchangeable types.
Assess loading and movement requirements. The design must account for the loads applied by stored goods, shelving, machinery, suspended services, mezzanines and lifting equipment. Vehicle access also affects the arrangement: articulated lorries, rigid vehicles and forklifts require different manoeuvring space, door positions and floor interfaces. Loading dock locations, yard depth, turning movements and segregation between pedestrians and vehicles can influence the building footprint as much as the warehouse interior.
Review the site before fixing the building type. Boundary restrictions, neighbouring properties, ground levels, drainage, access for delivery and erection, overhead obstructions and the available working area can all affect the practical form of a warehouse. Ground conditions influence the foundation strategy, while changes in level may require retaining structures, altered floor levels or adjustments to the frame arrangement. A preferred structural type may need modification if it cannot be transported, assembled or safely erected within the site constraints.
Include planning, fire and building-control requirements at an early stage. The intended use, building height, external appearance, compartmentation, escape strategy and proximity to other buildings may restrict the permissible arrangement. Fire resistance requirements can affect the protection of structural members, while the position of escape doors and protected routes can influence the internal plan. Planning elevation drawings and a coordinated design review help identify conflicts before fabrication information is finalised.
Account for the building envelope and internal environment. Insulation, ventilation, daylight, temperature control, condensation risk and acoustic performance should reflect the activities taking place inside. A warehouse storing sensitive goods may need a different envelope specification from an unheated storage building or a process facility. Rooflights, ventilation equipment, extraction systems and service penetrations must be coordinated with the frame and cladding so that they do not compromise access, maintenance or structural performance.
Test the design against future change. Industrial buildings often change as storage methods, equipment, tenancy arrangements or production processes develop. It is sensible to identify which elements may need to be altered later, such as doors, internal partitions, services, racking layouts or extension points. Possible future changes should be discussed at concept stage because reserve capacity, connection details and site space are more difficult to introduce once the frame and foundations have been designed.
Compare the options on a whole-project basis. The most suitable type is not necessarily the frame with the fewest components or the smallest initial footprint. Comparison should include foundations, cladding, fire protection, internal fit-out, installation requirements, maintenance access, future alterations and the effect of the structure on usable floor space. A coordinated set of planning drawings and isometric fabrication blueprints can then translate the selected concept into a buildable solution.
For a project requiring a bespoke assessment, Buildings UK Ltd can develop design information for industrial steel-framed buildings and provide either a building kit or a full erection service. The important first step is to supply an accurate brief covering the operation, equipment, site and likely future changes, allowing the structural type to be selected on evidence rather than assumption.
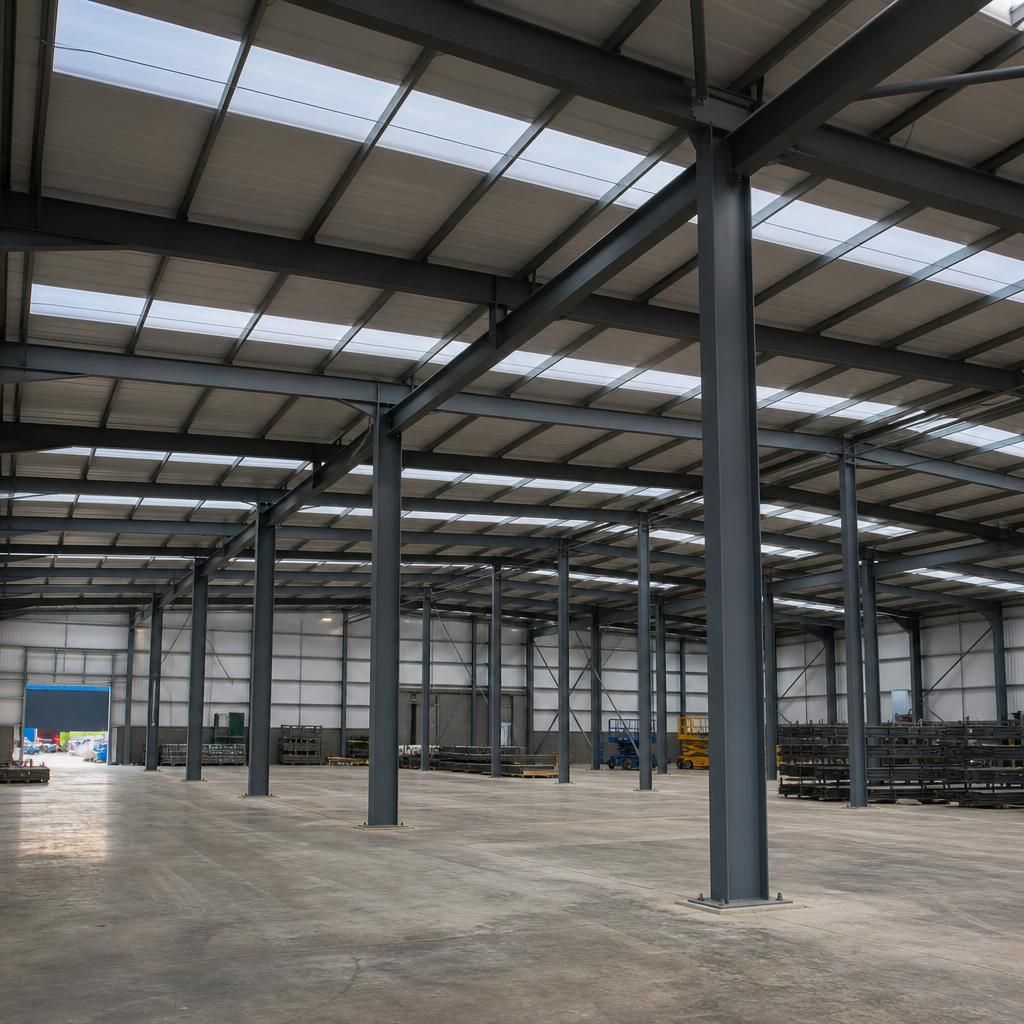
Exposure conditions can influence the suitable industrial warehouse type because they determine how the steel frame, cladding and connections need to be protected. A warehouse beside the coast, in a particularly damp location or used for a process that produces corrosive vapours may require a different coating system and detailing from a dry general-storage building. Agricultural and industrial environments can also create dust, humidity or chemical exposure that affects durability. These conditions should be identified at the design stage so the selected structural form can accommodate the required protection, inspection access and maintenance strategy without compromising the building’s intended use.