
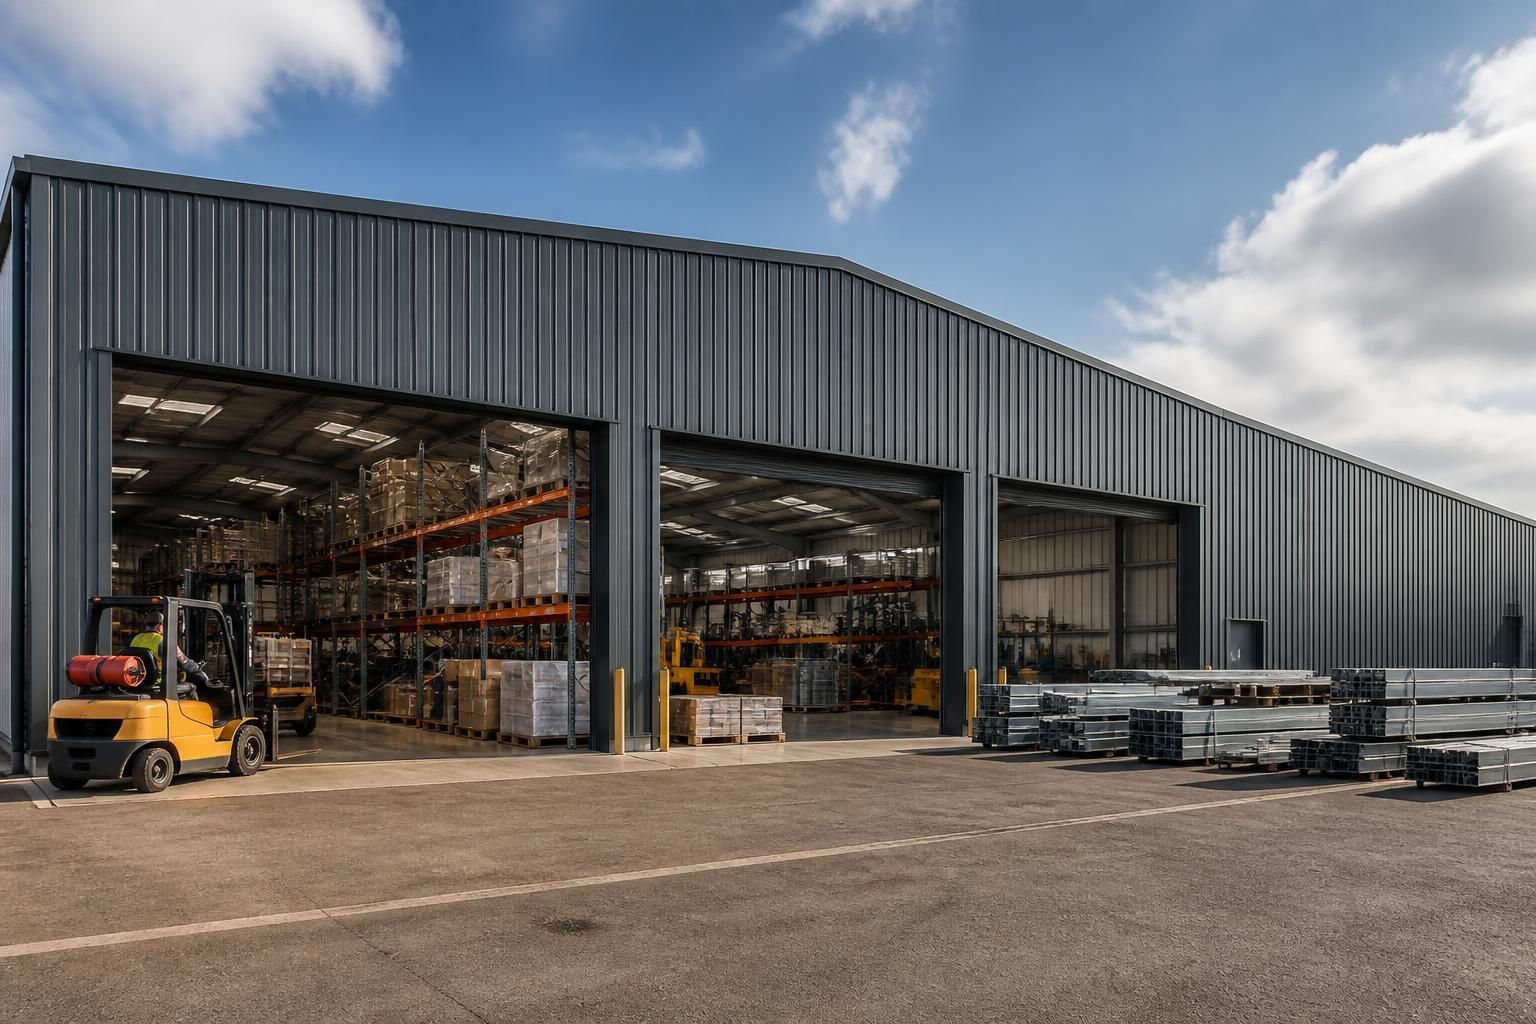
What operations are industrial warehouse buildings suited to?
Industrial warehouse buildings are suited to operations that need covered space for storage, manufacturing, assembly, distribution, workshops or stock handling. Their internal layout, clear floor area, access points and loading arrangements can be designed around the activities and equipment used within the building.
Industrial warehouse buildings are best suited to operations that require adaptable, enclosed floor space and the ability to arrange the structure around vehicles, machinery, stock, equipment or production processes. They can support a wide range of industrial and commercial activities, provided the building specification reflects the loads, access requirements, environmental conditions and safety obligations involved.
Logistics and distribution
Warehouses used for distribution benefit from a layout that separates incoming goods, storage, order preparation and outgoing deliveries. The building can be planned around racking, pallet positions, packing areas, loading doors and vehicle circulation. Where goods move frequently, the position and size of access doors, the internal clearances and the relationship between loading areas and storage zones are particularly important.
Manufacturing and assembly
Industrial buildings are suitable for manufacturing and assembly where production lines, workstations or individual machinery need a permanent covered environment. The design process should account for equipment footprints, floor loading, maintenance access, material movement and the space required around each stage of production. A clear-span arrangement can be useful where internal columns would obstruct workflows or restrict future changes to the layout.
Engineering, fabrication and maintenance workshops
Engineering workshops, metalworking areas and equipment maintenance facilities often need generous working clearances, large personnel or vehicle doors and a robust floor capable of supporting heavy equipment. The building may also need provision for ventilation, extraction, compressed air, power distribution, lighting and lifting equipment. These operational requirements should be established before the frame and envelope are finalised, rather than added as an afterthought.
Stockholding and commercial storage
Industrial warehouses can accommodate raw materials, finished products, packaging, spare parts and business equipment. The appropriate arrangement depends on whether stock is held on pallets, shelving, racking or directly on the floor. Storage height, aisle widths, access for handling equipment and the required fire protection measures all influence the practical capacity of the building.
Agricultural and rural enterprise operations
Steel-framed warehouse buildings are also suitable for agricultural storage and related rural businesses. Typical uses may include housing machinery, storing materials, protecting harvested goods or providing a covered area for handling and preparation. Door dimensions, ventilation, drainage, vehicle access and the separation of clean and dirty activities need careful consideration where agricultural vehicles or products are involved.
Vehicle, plant and equipment operations
Businesses that service, store or prepare vehicles and plant can use an industrial warehouse as a workshop, depot or equipment store. The design must allow for the largest items entering the building, turning space, safe movement routes and sufficient working height. If equipment is lifted, the supporting structure and lifting arrangement require specific engineering consideration.
How the operation affects the building design
- Goods movement: identify how materials enter, move through and leave the building, including the vehicles and handling equipment involved.
- Structural loading: establish the weight and distribution of stored goods, machinery, racking, suspended services and any lifting systems.
- Clearances: allow for working heights, racking, production equipment, maintenance access and safe routes for people and vehicles.
- Openings: position roller doors, personnel doors, loading points and emergency exits according to the operational layout.
- Internal environment: consider insulation, ventilation, natural light, heating, cooling, dust control and process extraction where required.
- Future adaptability: allow for changes in stock levels, machinery, production methods or tenant requirements where the building is intended for long-term use.
Not every activity can be accommodated by a standard warehouse specification. Processes involving hazardous substances, high heat, significant dust, food production, controlled temperatures or unusual vibration may require additional structural, fire, ventilation, drainage and regulatory measures. A building can still form part of such a facility, but its design must be developed around the specific process rather than treated as a general-purpose shell.
For this reason, the operational brief should be prepared before the building dimensions are fixed. Details such as the proposed use, equipment schedule, storage method, vehicle types, internal traffic routes and service requirements help determine the most appropriate frame arrangement and envelope. Bespoke design information, including planning elevation drawings and fabrication blueprints, can then reflect the intended operation rather than relying on a generic layout.
Buildings UK Ltd designs British-made, CE-marked hot rolled steel framed buildings for industrial, agricultural and equestrian applications. Customers can choose a building kit or a full erection service, with the specification developed around the proposed use and supported by after-sales assistance.
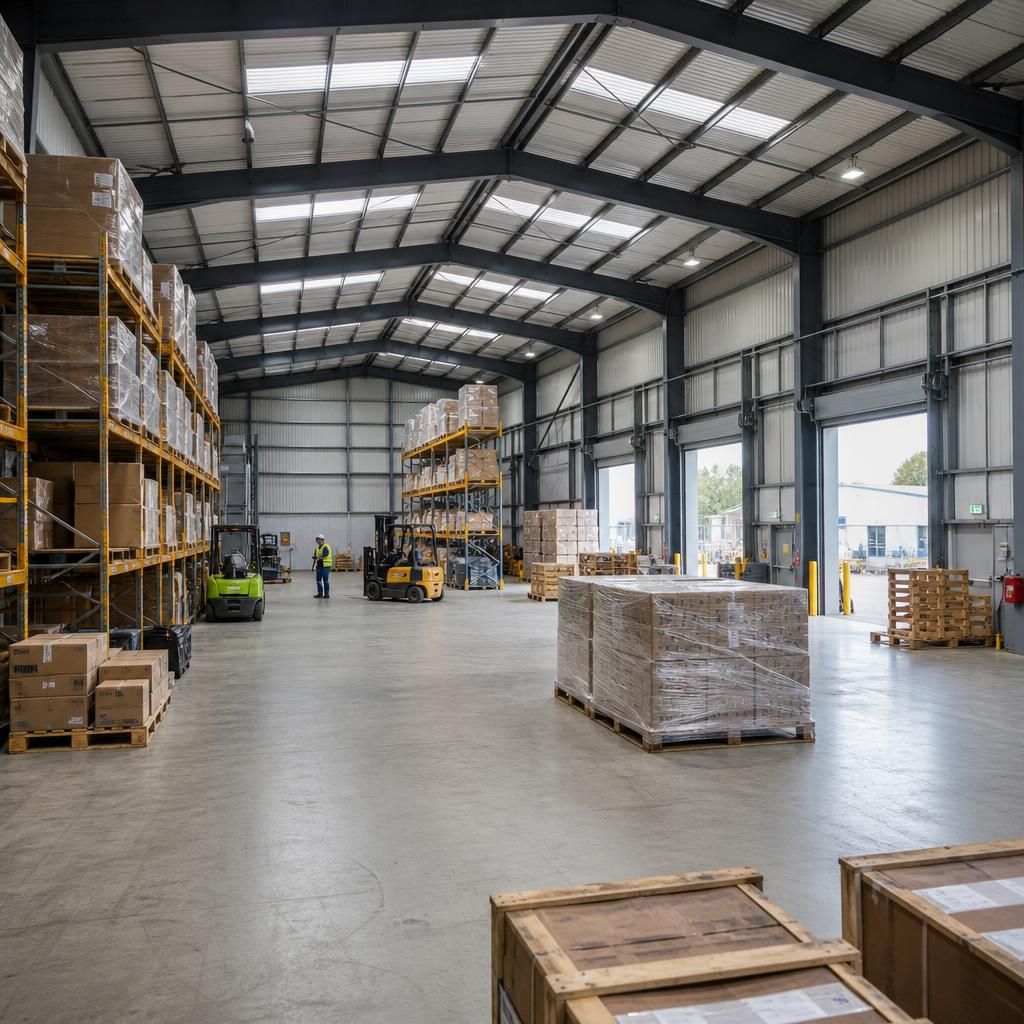
Industrial warehouse buildings are well suited to businesses that combine several related functions under one roof, such as stockholding, dispatch, inspection, maintenance and administration. This arrangement can reduce unnecessary movement between separate premises while keeping operational areas organised around the way goods, staff and vehicles use the building.
Where offices, welfare facilities or customer-facing areas are included, they should be planned as distinct zones with suitable separation from vehicle routes, machinery, noise, dust and temperature changes. The warehouse specification may also need to account for fire escape routes, sanitary facilities, lighting, acoustic control and the different environmental conditions required by people and stored goods.
This type of mixed operational building is particularly useful when a business needs room to receive materials, carry out work on site and prepare finished goods for collection or delivery. The proposed activities should be defined at the design stage so that the internal arrangement supports the whole operation rather than providing storage space alone.