
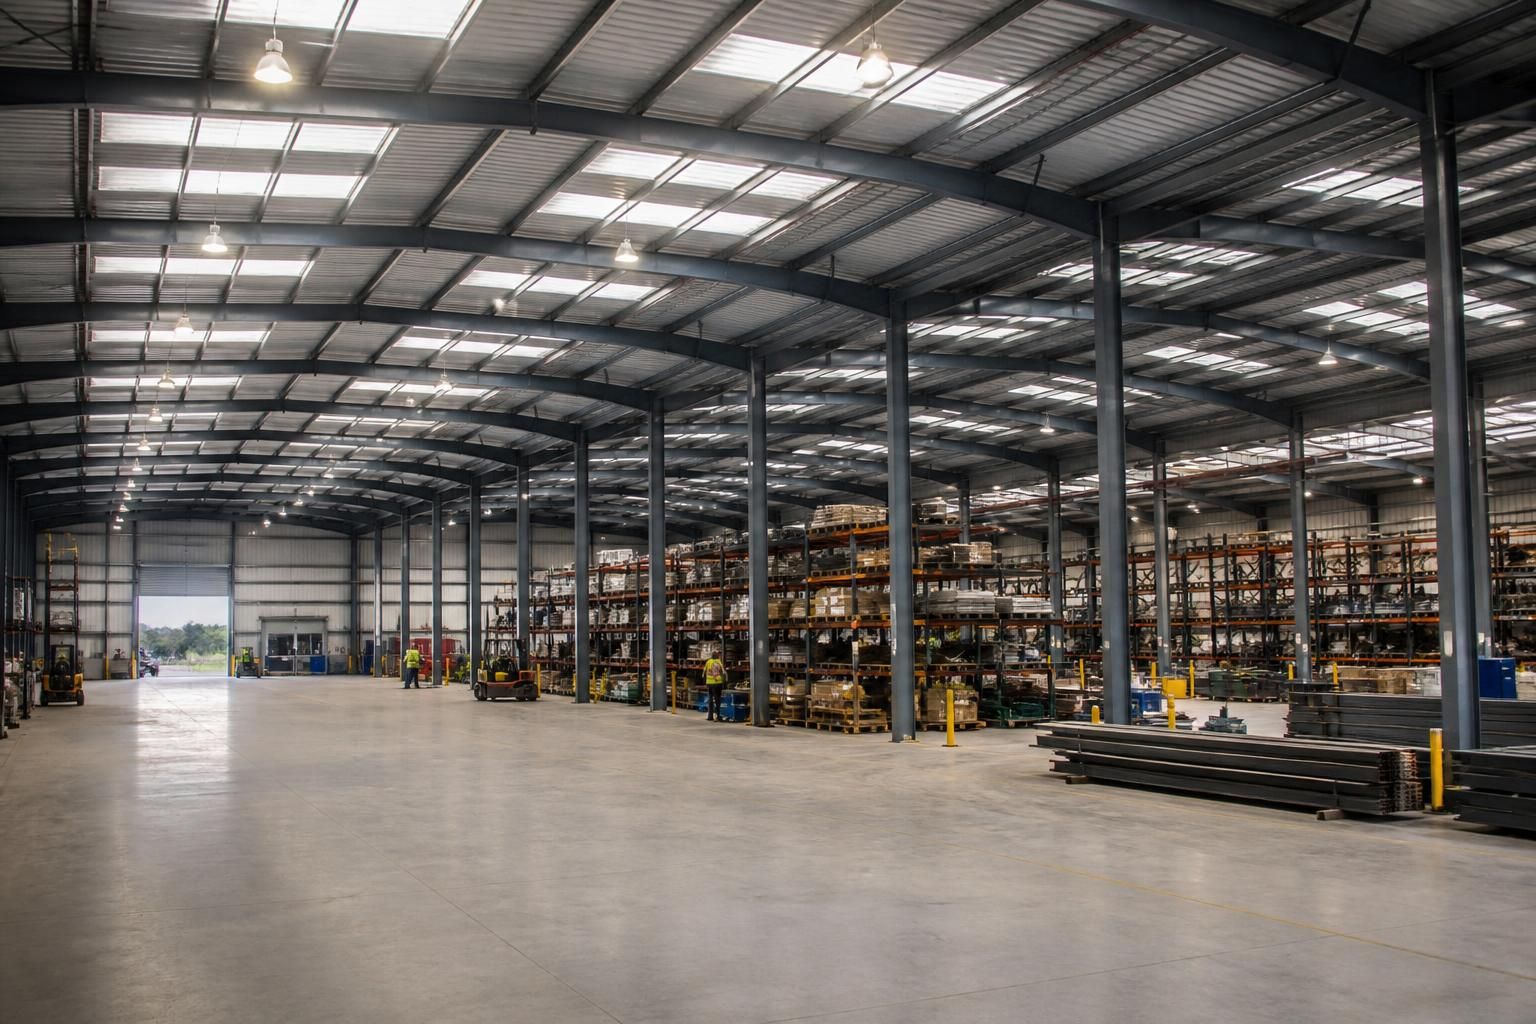
When is a multi-span industrial warehouse preferable?
A multi-span industrial warehouse is preferable when a large floor area needs to be divided into efficient structural bays, making the building’s width and materials more practical to manage than a single-span design. It suits operations that can work around internal columns and may benefit from a modular layout or future extension.
A multi-span industrial warehouse is preferable where the building requires substantial width, repeated structural bays and a planned internal arrangement that can accommodate columns. It is particularly suitable when a single-span structure would require unnecessarily long, heavily loaded members or when the warehouse can be organised into defined areas for storage, production, dispatch and access.
The main decision is whether the operational layout works with the column positions created by the additional spans. Multi-span framing can provide a practical structural arrangement for buildings containing:
- separate storage and production zones;
- racking or shelving arranged around regular bays;
- fixed plant, workstations or processing lines;
- loading, dispatch and goods-in areas with distinct circulation routes; and
- offices, welfare facilities or ancillary spaces incorporated within the overall building.
It may also be appropriate where the site has enough width to benefit from several parallel spans rather than one uninterrupted internal space. Regular bay spacing can make the relationship between the structural frame, storage aisles, vehicle routes and service areas easier to plan. This is only an advantage if the columns remain clear of doors, crane runways, turning areas, fire escape routes and other operationally important positions.
Cost should be assessed as part of the complete building design rather than by comparing the apparent simplicity of one frame with another. A single-span warehouse may need larger or more heavily designed members as its width increases, while a multi-span arrangement introduces additional columns, connections, foundations and roof junctions. Ground conditions, imposed loads, roof loading, internal height, drainage and the required clear spans all affect the outcome. A multi-span solution is preferable when its structural arrangement provides a better balance between these factors and the building’s usable layout.
Roof design is another consideration. Several spans create internal valleys or other junctions that need careful detailing for drainage, weather protection, maintenance access and the movement of rainwater. Rooflights, ventilation, insulation and service routes should be considered at the design stage rather than added after the frame has been finalised. The roof arrangement must also reflect the intended environment, including condensation control and the requirements of stored goods or manufacturing processes.
A multi-span warehouse is less suitable where the operation depends on a completely unobstructed floor, very wide vehicle movements or future equipment layouts that cannot tolerate fixed columns. It may also be unsuitable where the site is too narrow to make use of the additional spans or where a simple, clear internal volume is the overriding requirement. In those cases, a different structural arrangement may provide more operational flexibility.
The correct choice should therefore be based on a coordinated layout and structural assessment. The process normally considers the site dimensions, proposed use, clear internal heights, access openings, storage system, loading requirements, fire strategy, drainage and any machinery or handling equipment. Planning elevation drawings help establish the building’s external form, while isometric fabrication blueprints define how the steelwork is to be manufactured and assembled. For a bespoke steel-framed warehouse, these stages allow the structural arrangement to be tested against the actual operation before manufacture.
In practical terms, choose a multi-span industrial warehouse when regular internal bays improve the use of a wide building and the operation can be designed around the supporting columns. Choose another form when uninterrupted space, unrestricted vehicle movement or maximum flexibility is more important than dividing the building into multiple structural spans.
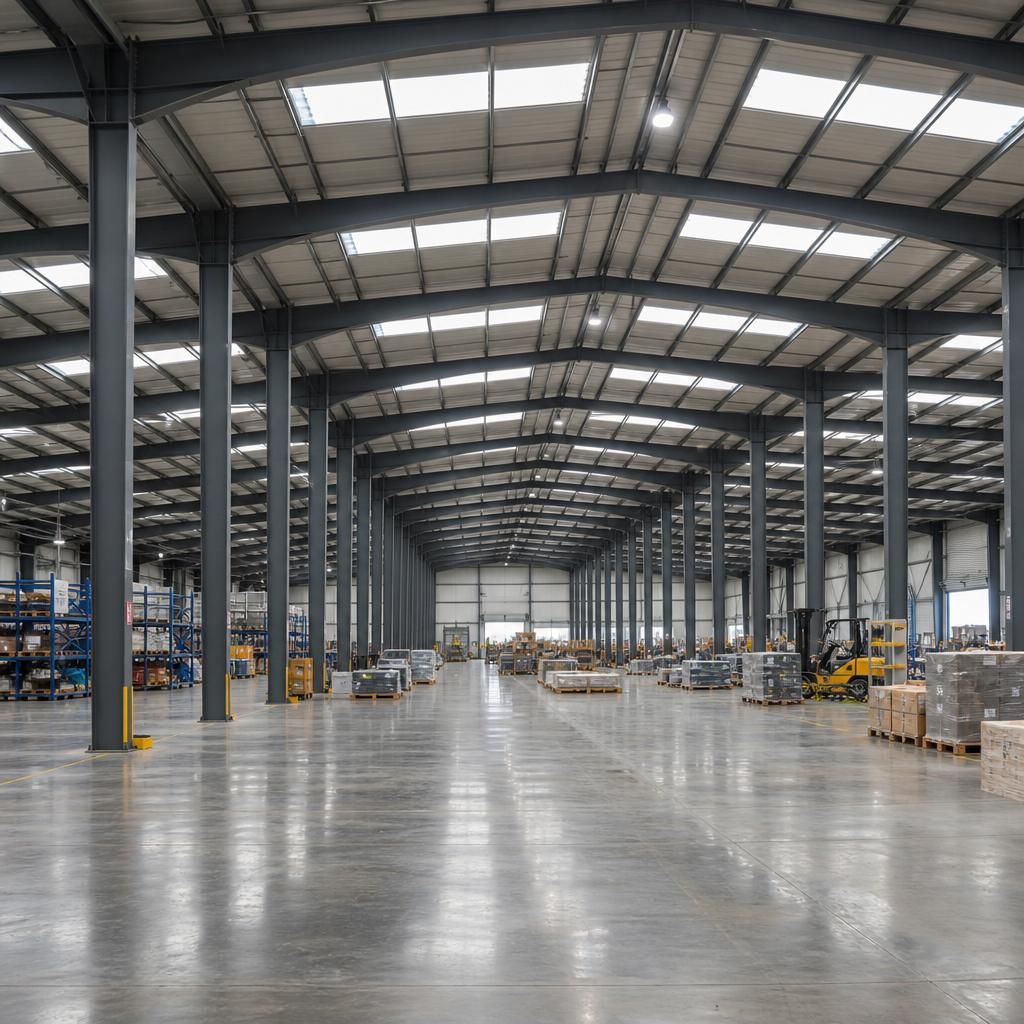
A multi-span industrial warehouse can be preferable where the building has a broad footprint but its perimeter must remain available for loading doors, dock areas or service access. Supporting columns can be concentrated within a planned internal grid, leaving the external elevations easier to coordinate with vehicle approaches, openings and site circulation.
This arrangement is most effective when the structural grid is established alongside the operational plan. Door locations, fire compartments, racking runs and internal routes should be checked against the proposed column lines before the frame is designed. Where those elements can be coordinated without compromising movement or access, multi-span construction may provide a more suitable solution than forcing the entire width into one clear span.
Discuss your multi-span industrial warehouse requirements
Discuss your proposed multi-span industrial warehouse with Buildings UK Ltd to assess the structural grid, operational layout and design requirements before manufacture. The team can develop a bespoke design package with planning elevation drawings and isometric fabrication blueprints.