
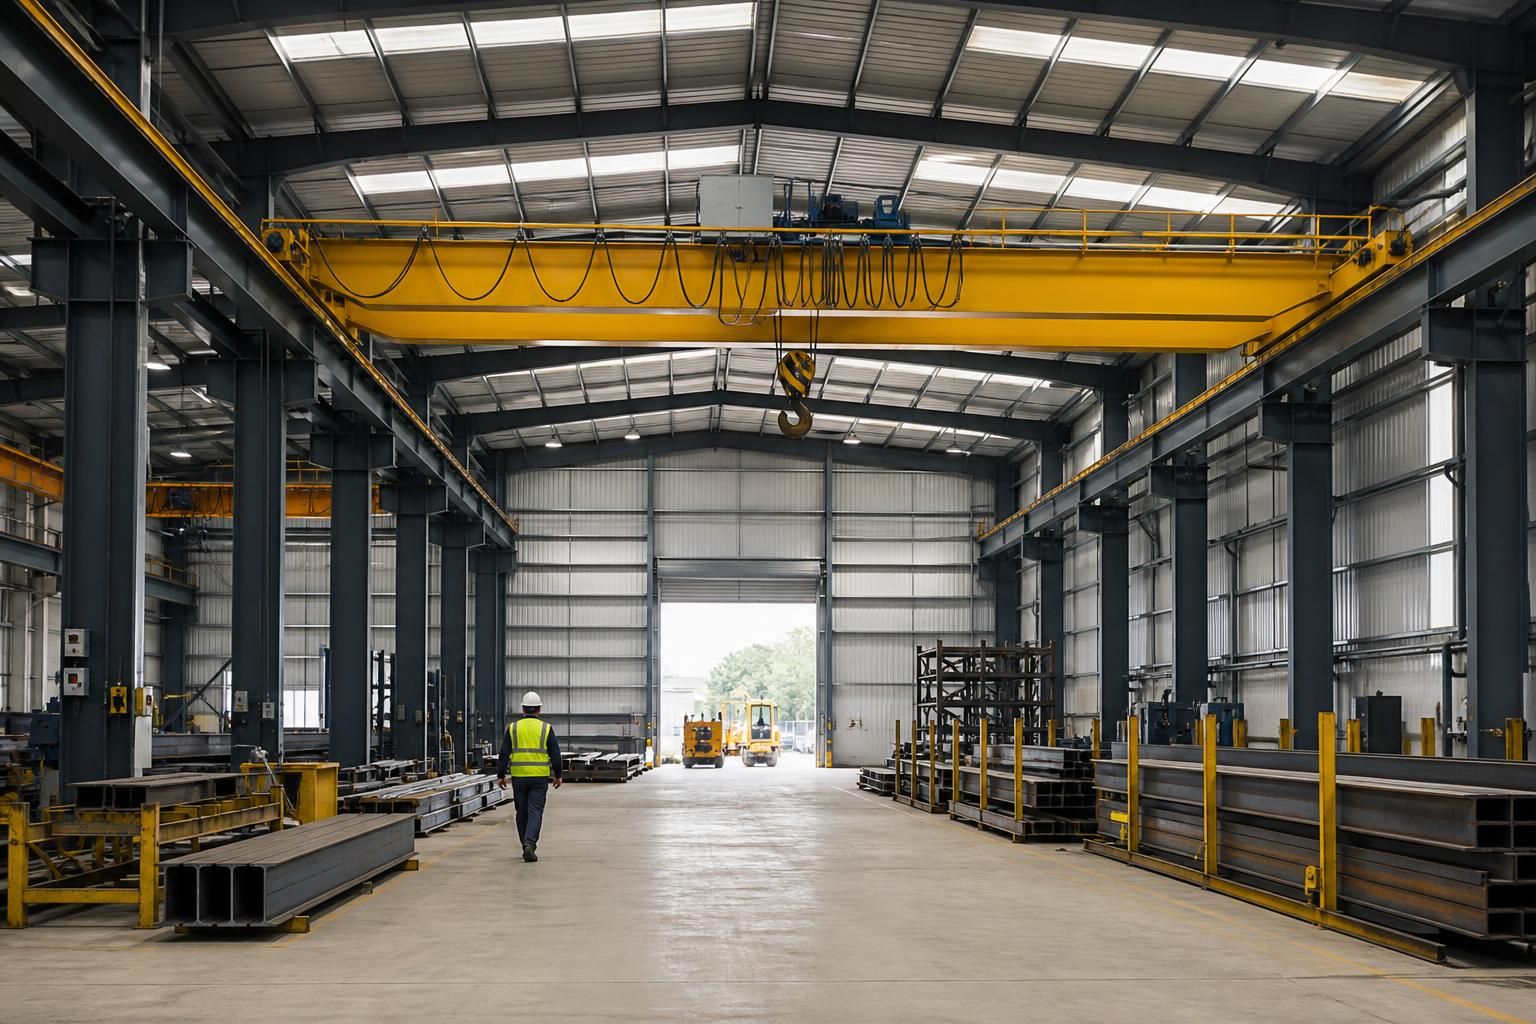
Which industrial warehouse type suits crane-supported operations?
A portal-frame steel warehouse is often the most suitable type for crane-supported operations, provided its columns, connections and crane runway beams are designed for the required lifting loads. Heavier-duty or more complex crane systems may require a bespoke structural steel solution based on the crane capacity, span, travel path and clear height.
The most suitable industrial warehouse type for crane-supported operations is usually the one that provides a stable crane runway arrangement without compromising the required working space. For many applications, this means a portal-frame warehouse with crane-supporting columns and runway beams, while clear-span or more bespoke structural steel solutions may be appropriate where the crane system, internal layout or loading requirements are more demanding.
Portal-frame warehouses are commonly considered where an overhead travelling crane will operate along a defined route. The main columns can be designed to support runway beams, with the roof and side frames providing the overall structural stability. This arrangement can be efficient where the crane serves production bays, storage areas or loading positions arranged along the length of the building.
The portal frame must be designed for more than the static weight of the crane. The structure may need to accommodate the crane’s lifted load, self-weight, wheel loads, acceleration and braking forces, lateral surge, skewing forces and repeated operational effects. These actions influence the size of the columns, rafters, connections, base plates and foundations. A frame that is suitable for a conventional warehouse is not automatically suitable for crane operation.
Clear-span warehouses can suit operations requiring an unobstructed internal floor area, particularly where machinery, vehicles or stored materials need to move freely beneath the roof. However, a clear-span arrangement still requires a carefully planned support strategy for the crane. Runway beams may need to be carried by strengthened perimeter columns, independent support structures or specially designed internal steelwork. The preferred arrangement depends on the crane travel path and the loads transferred into the building.
Bespoke structural steel buildings are often considered for heavier-duty or less conventional crane systems. They may be better suited where the building has a substantial span, several crane bays, unusual lifting requirements, significant changes in roof height or a complex combination of industrial processes. A bespoke design can coordinate the building frame, crane rails, platforms, access arrangements and service zones as one structural system rather than treating the crane as an addition after the warehouse has been designed.
The crane specification should be established before the building type is fixed. Important information includes:
- maximum lifting capacity and the heaviest expected load;
- crane self-weight and wheel loads;
- span between runway rails and the required hook approach;
- runway length, travel limits and operating zones;
- lifting height and the clear height needed below the crane;
- frequency of use and the likely duty classification;
- the position of doors, loading areas, machinery and fixed obstructions; and
- any allowance required for future crane upgrades or changes in production.
Clearance and internal arrangement are as important as structural strength. The design needs to maintain sufficient space between the crane, roof structure, lighting, services, doors and other equipment. The building height should therefore be based on the required hook height and the dimensions of the crane and runway system, rather than on a standard eaves height. Maintenance access, safe walkways and emergency routes also need to be coordinated with the crane installation.
Foundations and ground conditions can affect the choice of warehouse type. Crane loads are transferred through the supporting steelwork into the foundations, often with substantial horizontal and repeated forces. Ground investigation, foundation design and the position of crane-supporting columns should be considered at the same stage as the superstructure. Changing the crane arrangement after construction may require costly strengthening or may not be practicable.
Where cranes serve separate production areas, a multi-bay or multi-span arrangement may provide a more logical layout than one large open volume. It can divide different processes into dedicated bays and allow crane capacities or operating patterns to vary between them. The trade-off is greater coordination between the separate frames, movement joints, bracing, roof drainage and crane runways.
For a proposed crane-supported warehouse, the design process should begin with the operational brief, followed by a structural scheme that integrates the crane supplier’s information. The resulting drawings should show the frame geometry, runway levels, support points, clearances, bracing and foundation reactions. This approach helps determine whether a standard portal frame is adequate or whether the project calls for clear-span strengthening or a fully bespoke structural steel design.
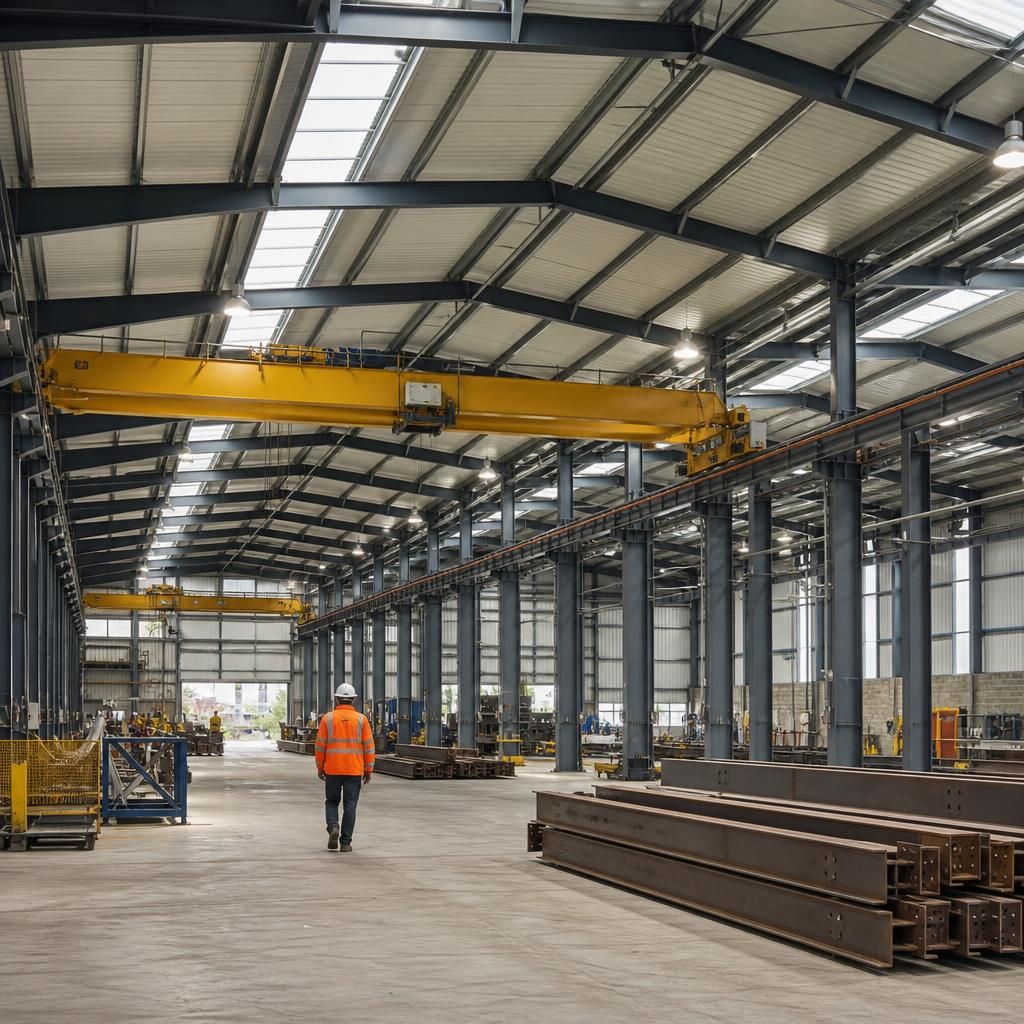
Crane-supported warehouse design must control movement as well as withstand load. Excessive deflection, vibration or frame sway can affect crane travel, load positioning and the long-term performance of runway components, even where the structure has adequate strength.
This makes serviceability criteria an important part of choosing between a portal-frame and bespoke structural steel solution. The design should assess frame stiffness, runway alignment, connection behaviour and fatigue effects arising from repeated crane movements. Where these requirements are unusually demanding, a more substantial or specially coordinated steel arrangement may be preferable to adapting a standard warehouse frame.