
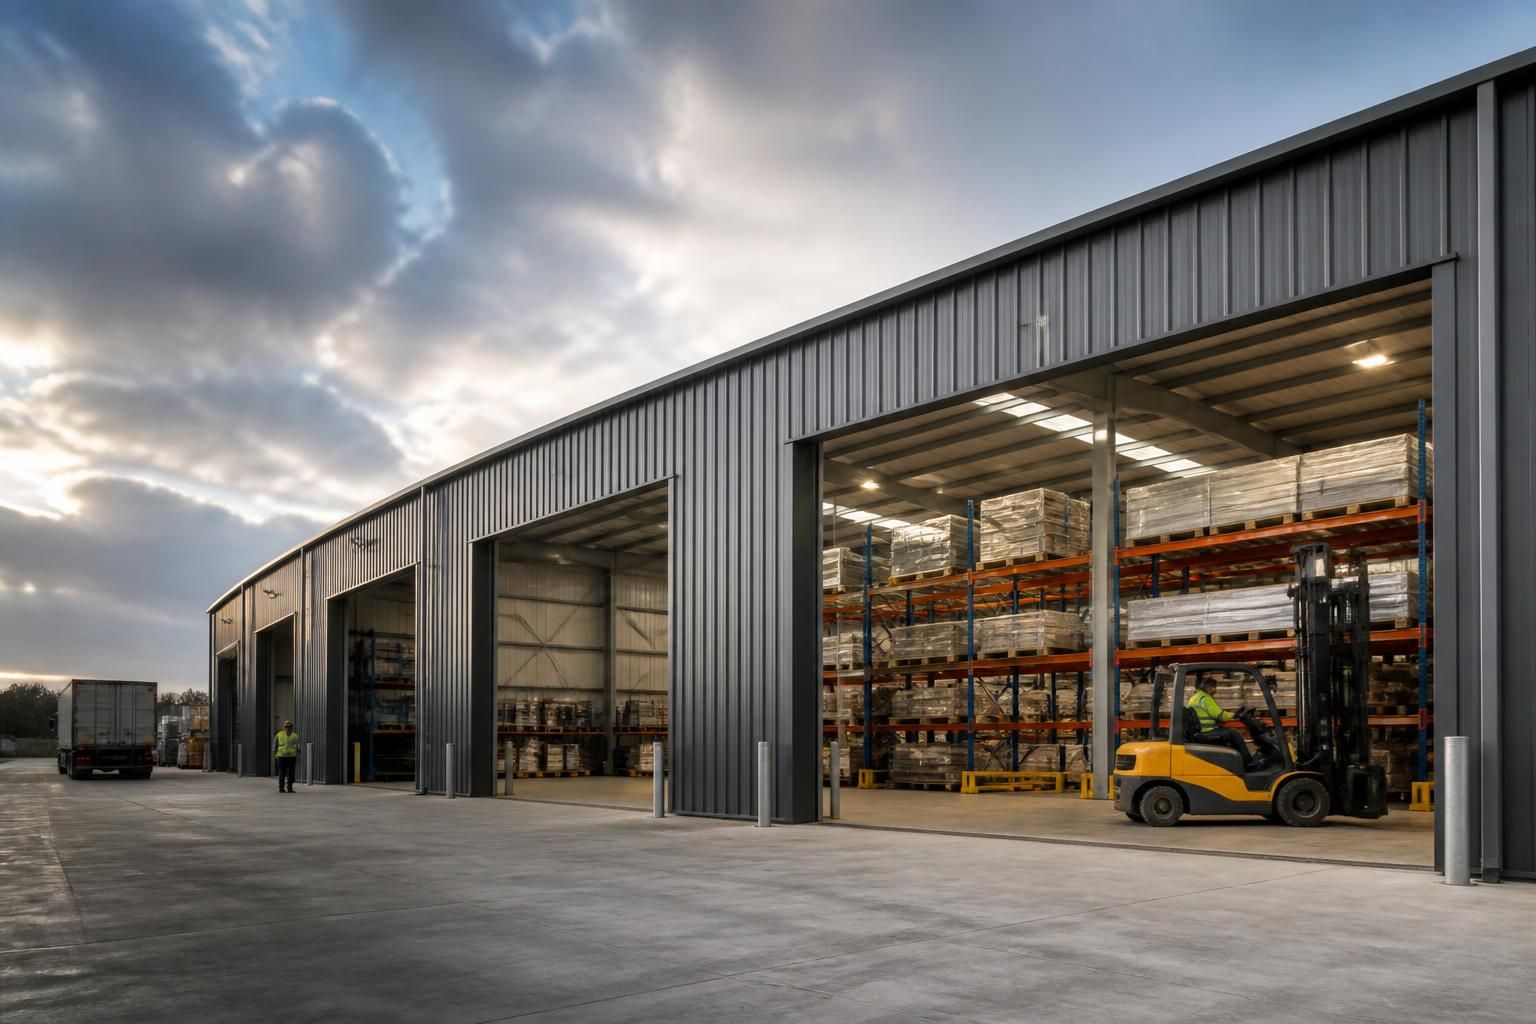
What size steel warehouse building does your operation require?
There is no standard steel warehouse size: the right dimensions depend on the floor area needed for stock, equipment and working space, together with the building’s required width, length and eaves height. Define the operational footprint first, then allow for practical circulation and access so the design provides usable capacity rather than simply maximum floor area.
The correct steel warehouse size is determined by the usable internal envelope needed for the operation, rather than by the external footprint alone. A sound assessment accounts for the storage or production layout, handling routes, vehicle access, structural arrangement, ancillary areas and any planning constraints before the building dimensions are fixed.
Start with the operational layout. List the activities the building must accommodate and assign each one a defined zone. This may include pallet or racked storage, raw material handling, production, packing, dispatch, maintenance, offices, welfare facilities and plant areas. Separating these uses on a sketch helps identify conflicts between storage capacity, working clearances and movement routes. It also shows whether a simple open-plan building is suitable or whether internal partitions, fire compartments or dedicated rooms are required.
The storage method has a major effect on the required building envelope. Floor-stacked goods need sufficient access around each stack, while pallet racking requires carefully controlled aisle widths, loading clearances and suitable vertical clearance. Long or awkward materials may require uninterrupted storage bays, cantilever arrangements or overhead handling equipment. The dimensions of the largest items, the way they are loaded and the order in which they are moved should be recorded before the layout is designed.
- Measure the maximum load, machine or vehicle that will enter the building.
- Identify the turning, reversing and loading space required at doors and loading points.
- Allow clear routes between receiving, storage, production and dispatch areas.
- Record the height of stored goods, racking, machinery, lights, ductwork and other services.
- Reserve space for offices, welfare facilities, workshops, battery charging or maintenance where applicable.
Clear internal height requires particular attention. The eaves dimension does not represent the full uninterrupted height available throughout a steel building. The roof structure, insulation, lighting, extraction systems, sprinklers, cranes or other services may reduce the usable clearance. Racking, lifting equipment and machinery should therefore be considered alongside the structural design. A building that appears adequate on plan may not provide enough vertical capacity once these elements are installed.
Door locations can also influence the required size. A warehouse may need separate entrances for delivery vehicles, staff, forklifts and finished goods, depending on how the operation is organised. The number and position of doors should be tested against internal routes so that vehicles do not obstruct storage or production areas. External loading aprons, dock arrangements and vehicle manoeuvring areas are part of the overall site solution, even though they are not included in the building’s internal floor area.
It is useful to distinguish between net usable area and the total constructed area. Net usable area is the space available for the operation after allowances for walls, columns, partitions, plant rooms and circulation. The structural grid should be selected with the intended layout in mind: columns positioned through racking aisles, machinery lines or loading routes can reduce practical capacity even where the measured floor area appears sufficient. A simple scaled plan is an effective way to test this before dimensions are confirmed.
Regulatory and site limitations may further affect the largest practical building size. The available development area, boundary distances, access arrangements, drainage, surface levels and planning requirements can restrict the building footprint or height. These constraints should be checked alongside the operational brief rather than after the warehouse has been sized. Planning elevation drawings can then show how the proposed height and form relate to the site, while isometric fabrication blueprints develop the approved design into a buildable steel frame.
A practical sizing process is therefore:
- Define the goods, machinery, vehicles and processes to be housed.
- Map the zones, routes and clearances required for safe operation.
- Test storage arrangements, door positions and vertical requirements on a scaled layout.
- Separate usable operational space from structural, service and ancillary allowances.
- Check the resulting footprint and height against the site and planning envelope.
- Review the arrangement with the people who will operate the warehouse before final design work begins.
Buildings UK Ltd can develop bespoke steel warehouse proposals from this type of operational brief, incorporating the required dimensions into planning drawings and detailed fabrication information. The most cost-effective size is not necessarily the smallest building that fits the current contents; it is the design that provides workable access, appropriate clearance and an efficient relationship between the building, its equipment and its intended use.
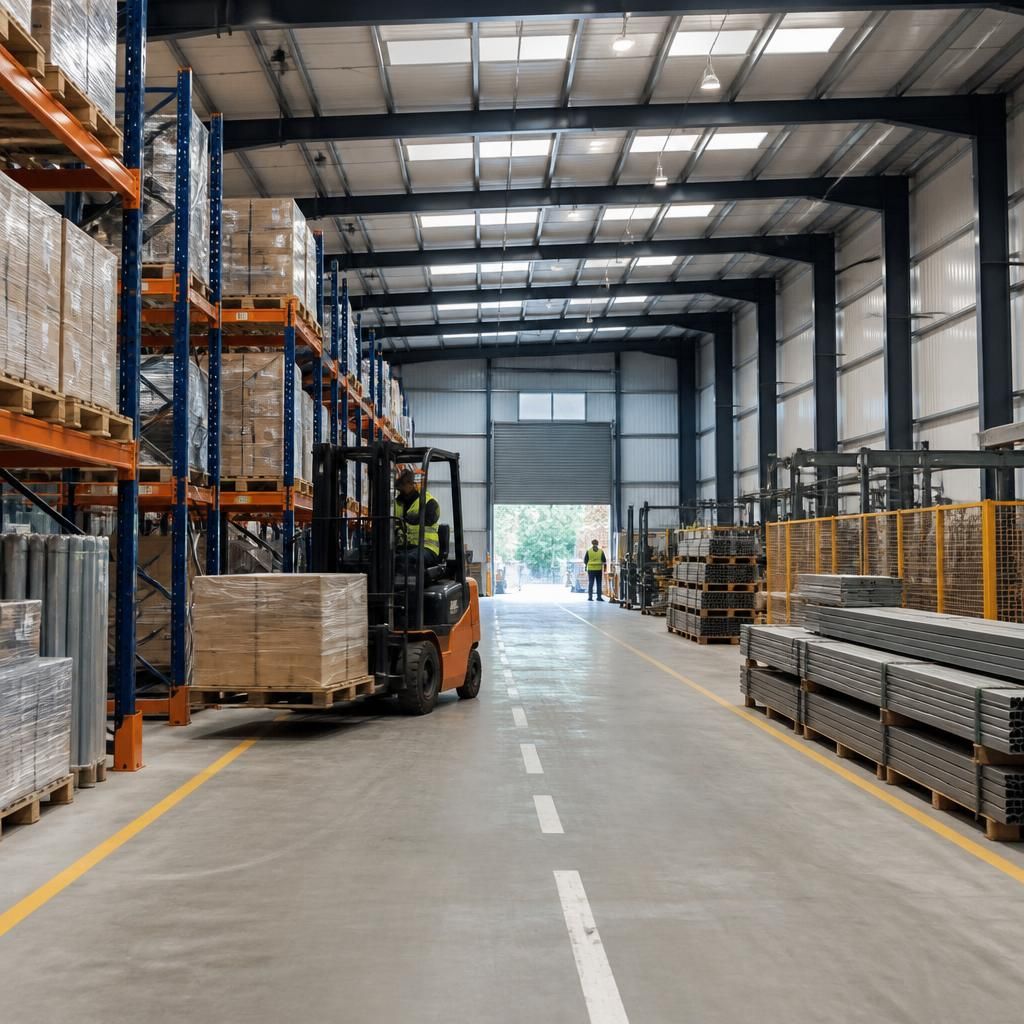
The floor area alone does not determine whether a steel warehouse is the right size. Building proportions also affect how efficiently the space can be used: a long, narrow plan may create excessive travel distances, while an overly deep plan can make parts of the warehouse difficult to access or supervise.
Compare possible layouts by testing the relationship between the building’s length, width and internal arrangement. A compact rectangular footprint may suit pallet storage and straightforward vehicle movements, whereas a wider clear-span space may be more appropriate for machinery, fabrication or handling long materials. The best option is the one that places storage, work areas and access points in a practical sequence without creating unusable corners or unnecessary internal travel.
A scaled plan or three-dimensional design review can help assess these proportions before the steel frame is finalised. Buildings UK Ltd can incorporate the selected arrangement into bespoke planning elevation drawings and isometric fabrication blueprints, allowing the proposed warehouse dimensions to be considered as a complete operational form rather than as floor area alone.