
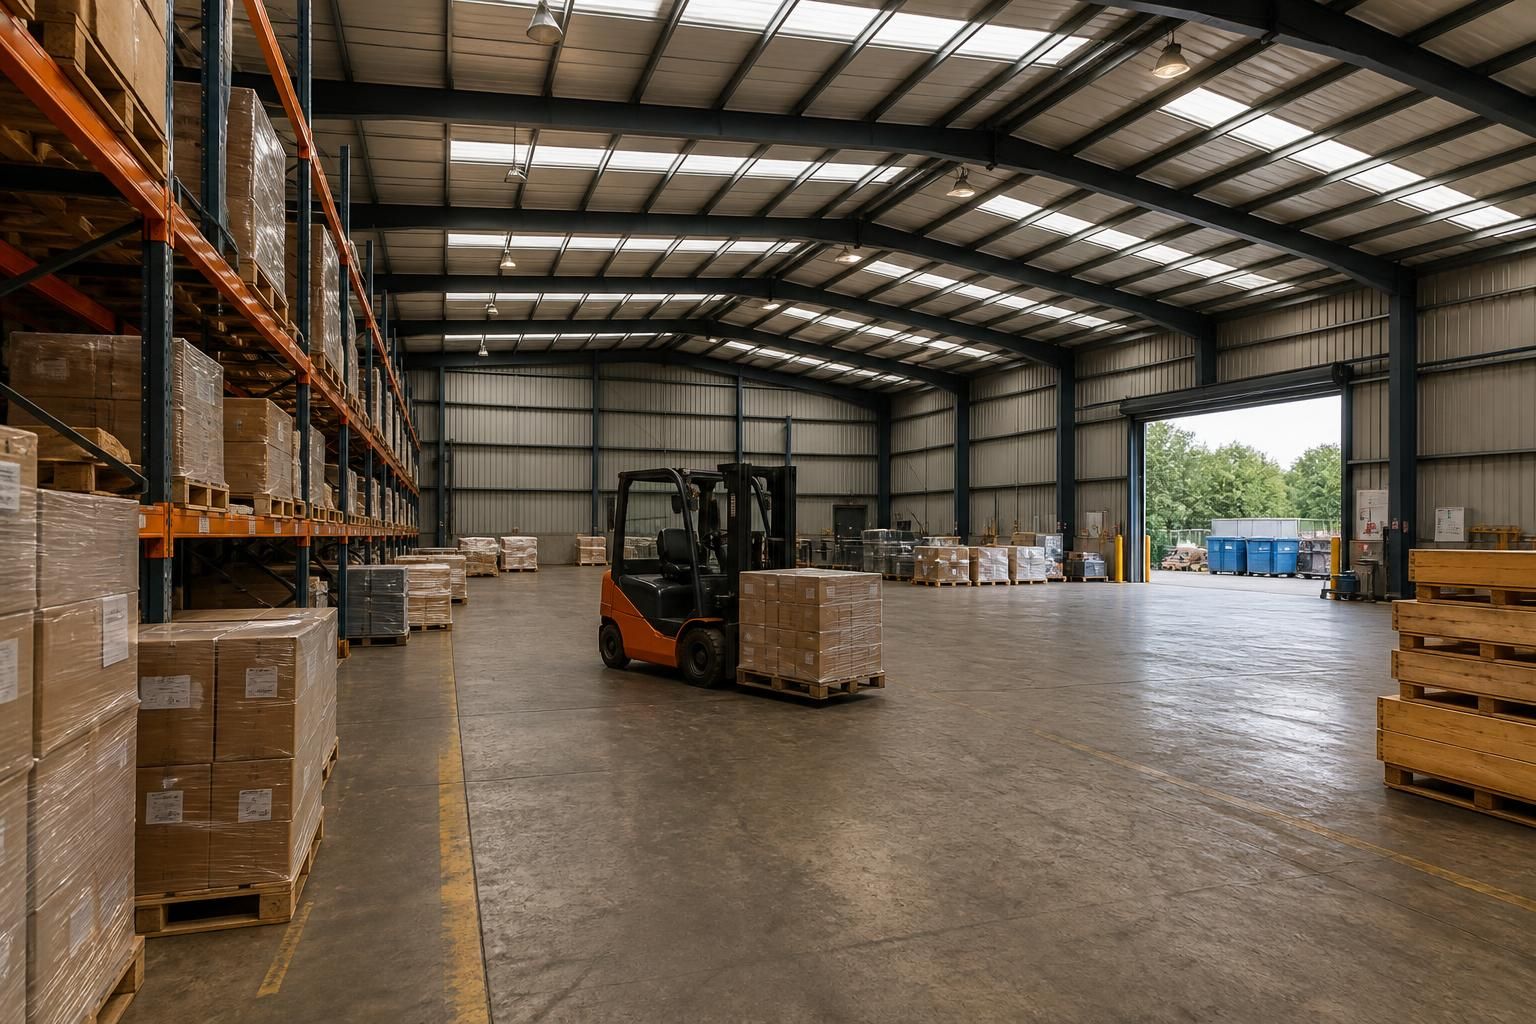
Which activities will your steel warehouse building need to support?
A steel warehouse building can support activities including goods storage, distribution, order fulfilment, processing, assembly and light manufacturing. Its layout should be planned around workflow, vehicle access, handling equipment, storage systems and any operational or environmental requirements.
A steel warehouse building should be designed around the full range of activities it will accommodate, not simply the amount of stock it needs to hold. In practice, this may include receiving materials, preparing goods for despatch, storing vehicles or equipment, carrying out maintenance, supporting production and providing associated staff or administrative areas. Each activity affects the building’s dimensions, access arrangements, floor specification, lighting, ventilation and internal layout.
Goods handling and stock control may involve unloading deliveries, checking incoming materials, placing items into storage, picking orders and preparing outgoing loads. These functions need clear routes between loading doors, storage zones and dispatch points. The design should allow enough space for pallets, stillages, cages or other handling systems without obstructing vehicle movements or emergency access. If stock varies significantly in size or weight, the building may need separate areas for bulk items, smaller components and high-value or sensitive goods.
Vehicle and equipment storage is another common use. Agricultural machinery, plant, commercial vehicles and specialist equipment may need sheltered storage between periods of use. This requires entrances sized for the largest vehicle, suitable turning space and a floor capable of supporting concentrated wheel loads. Where equipment is regularly cleaned, serviced or refuelled, drainage, ventilation, fire protection and the separation of potentially hazardous activities must be considered as part of the design rather than added later.
Maintenance and repair work can be accommodated within a warehouse when the building includes suitable work bays. These areas may need benches, tool storage, lifting equipment, inspection space and safe routes around machinery. A repair function can create noise, fumes, dust, heat or waste materials, so it may be sensible to separate it from general storage and from areas where staff carry out checking or packing work. The required headroom will also depend on whether vehicles, machinery or components need to be lifted.
Industrial support activities often include component preparation, cutting, fabrication, finishing, testing or quality inspection. Although the building may not be a full manufacturing facility, these tasks can influence the structural grid, slab loading, power requirements and ventilation strategy. Fixed plant may require local strengthening or carefully positioned service connections. If materials move between production and storage areas, the layout should minimise crossing routes and allow safe access for handling equipment.
Agricultural operations may use a steel warehouse building for machinery accommodation, input storage, produce handling or general farm support. The proposed contents should be identified at an early stage because fertilisers, fuels, chemicals, feed, bedding and harvested materials can have different fire, ventilation, separation and environmental requirements. A building intended for dry general storage should not automatically be assumed suitable for temperature-sensitive produce, livestock-related use or materials that generate dust or moisture.
Specialist storage conditions may determine whether a standard warehouse arrangement is appropriate. Paper, timber, packaging, food-related products, electrical components and chemicals can each have different requirements for humidity, temperature, cleanliness, pest control or fire protection. Where the activity involves controlled conditions, the building envelope, insulation, doors, ventilation and internal finishes should be specified together. Temperature control is a separate design consideration and may require more than simply installing heating or cooling equipment.
Staff and administrative functions can be incorporated where the operation needs offices, meeting space, welfare facilities, changing rooms, inspection rooms or a secure reception point. These areas should be positioned so that people can access them without crossing vehicle routes or entering hazardous work zones. An office overlooking the operational floor may assist supervision, while enclosed rooms may be more suitable where noise, dust or temperature differences would affect occupants.
Future changes in activity should also be considered. A business may begin with straightforward storage but later introduce additional handling equipment, packing stations, maintenance bays, production support or higher stock levels. Allowing for adaptable internal zones, accessible service routes and suitable door positions can reduce the need for major alterations. Any proposed mezzanine, crane, solar installation or heavy plant should be assessed at the structural design stage, even if it is not part of the initial fit-out.
Before specifying the building, list each activity in sequence: what enters the site, where it is unloaded, how it is handled, where it is stored or worked on, and how it leaves. Record the largest loads, vehicles and equipment, along with any dust, noise, heat, fumes, moisture, fire or security risks. This operational schedule gives the designer a practical basis for developing the steel frame, openings, floor, internal divisions and supporting services around the way the building will actually be used.
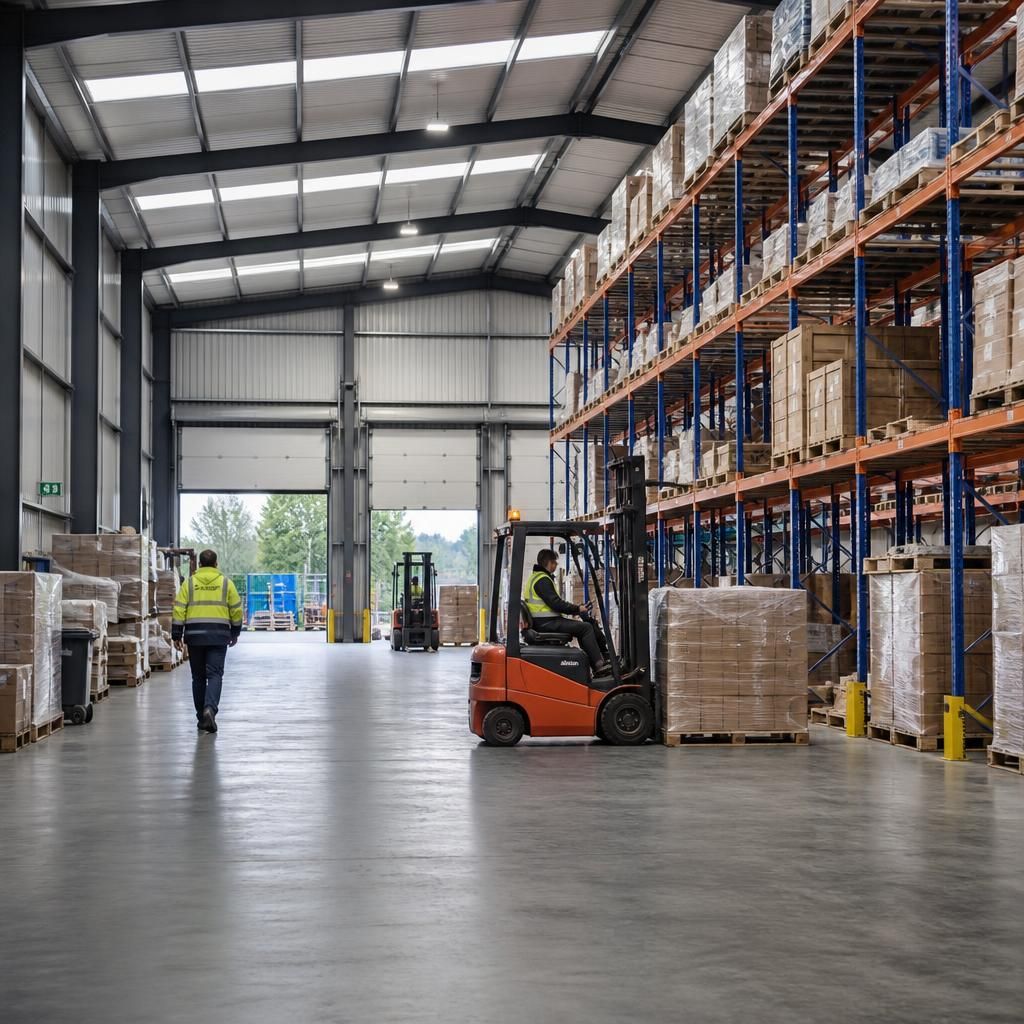
If a steel warehouse building will include customer collections, trade counter sales or contractor access, it needs to support visitors as well as goods handling. A separate entrance, clearly defined reception or collection point and protected pedestrian route can prevent customers from entering areas used by forklifts, cranes or other industrial equipment.
This arrangement may also affect the external layout. Consider where waiting vehicles can stop, how collected goods will be transferred safely, and whether visitors need access to toilets, paperwork or product inspection space. Keeping these functions distinct from the main operational floor allows the warehouse to serve customers without disrupting storage, production or despatch activities.