
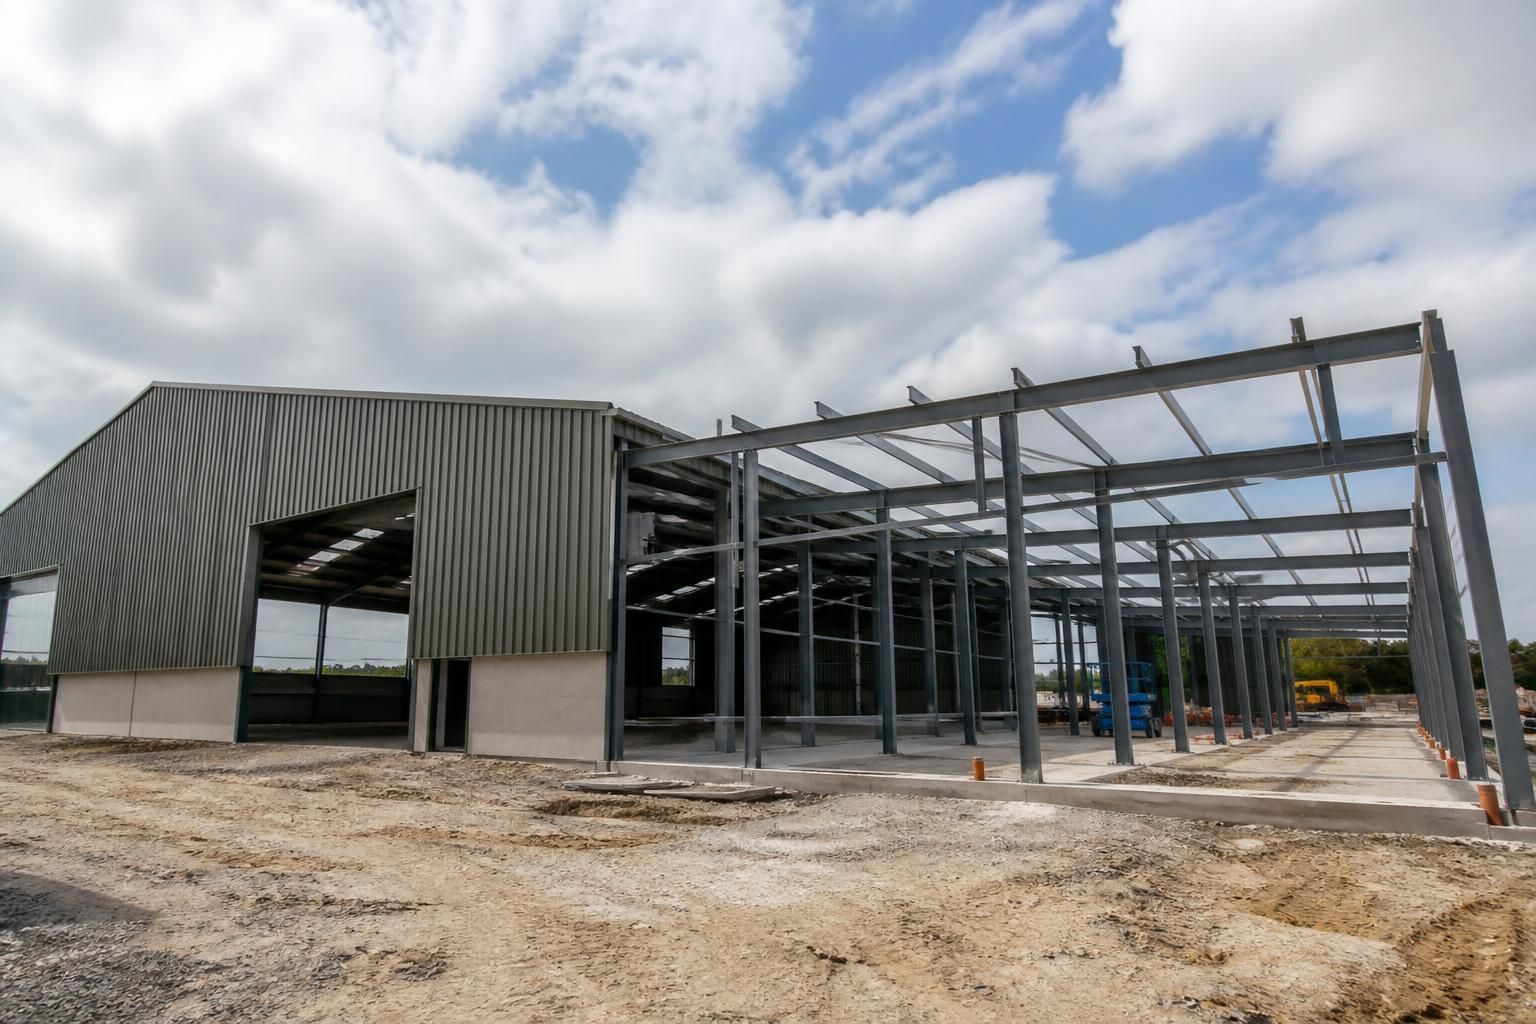
Will your steel warehouse building need provision for future expansion?
Yes. A steel warehouse can be designed with future expansion in mind by considering the site layout, access, foundations, frame arrangement and connection points before fabrication, helping an eventual extension integrate with the original building.
Yes. Future expansion should be treated as a defined design option from the beginning, rather than as an assumption that another building can simply be attached later. The initial scheme needs to record how a potential extension would connect, how the existing building would remain stable during the work, and whether the completed arrangement would continue to meet planning, structural, fire and operational requirements.
One important decision is whether the future addition should be structurally integrated with the original warehouse or built as a separate adjoining structure. A connected extension may provide a continuous internal space, but altering an existing end wall can affect stability, cladding, weathering and fire separation. A separate structure can simplify phasing and movement between buildings, although it may require a carefully detailed junction, additional drainage arrangements and a connection between the two floor areas. The appropriate solution depends on the proposed use, dimensions and site constraints.
The initial design should also allow for the practical changes that an extension may require. These can include:
- an end elevation and cladding arrangement that can be altered without unnecessary replacement of otherwise serviceable materials;
- foundations and floor interfaces that can accommodate the planned relationship between the original and future structures;
- roof drainage, rainwater discharge and below-ground services that can be adapted when the building footprint increases;
- electrical distribution, lighting, ventilation and other building services with a clear route for later extension;
- doors, loading arrangements and internal circulation that will remain suitable after the additional floor area is brought into use; and
- fire detection, escape routes, compartmentation and access provisions reviewed for the enlarged building rather than only the first phase.
Expansion planning should reflect the likely future use, not just the amount of additional space. A warehouse initially used for storage may later accommodate production, heavier goods, racking, handling equipment or different vehicle movements. Those changes can affect floor loading, clear heights, ventilation, fire precautions and the structural requirements of the extension. Recording the intended future scenarios gives the designer a sound basis for assessing whether the original specification needs any additional allowance.
Planning considerations are equally significant. A later extension may need its own planning permission, building control approval or supporting information, and the acceptability of the enlarged development cannot be assumed from approval of the first phase. Planning elevation drawings can help communicate the intended appearance and the relationship between the original building and its possible addition. Drainage, boundaries, neighbouring properties, environmental constraints and the final external arrangement may all influence whether the expansion remains achievable.
Good project records make a later phase easier to assess. The design package should identify the agreed dimensions, levels, materials, structural assumptions and service routes for the original building. Isometric fabrication blueprints provide a detailed reference for the steelwork that was manufactured, while any future extension would still need its own engineering review and fabrication information. A later designer should verify the as-built structure rather than relying solely on an early concept or assuming that an unused area automatically has the required capacity.
Buildings UK Ltd can incorporate future-use requirements into bespoke steel building design packages for agricultural, industrial and equestrian applications. Buildings are manufactured in Worcestershire using British-made CE marked hot rolled steelwork, with customers able to choose a building kit or a full erection service. The key is to identify the expansion objective before the first design is finalised, so that the proposed phasing can be examined alongside the original building’s structural, planning and operational requirements.
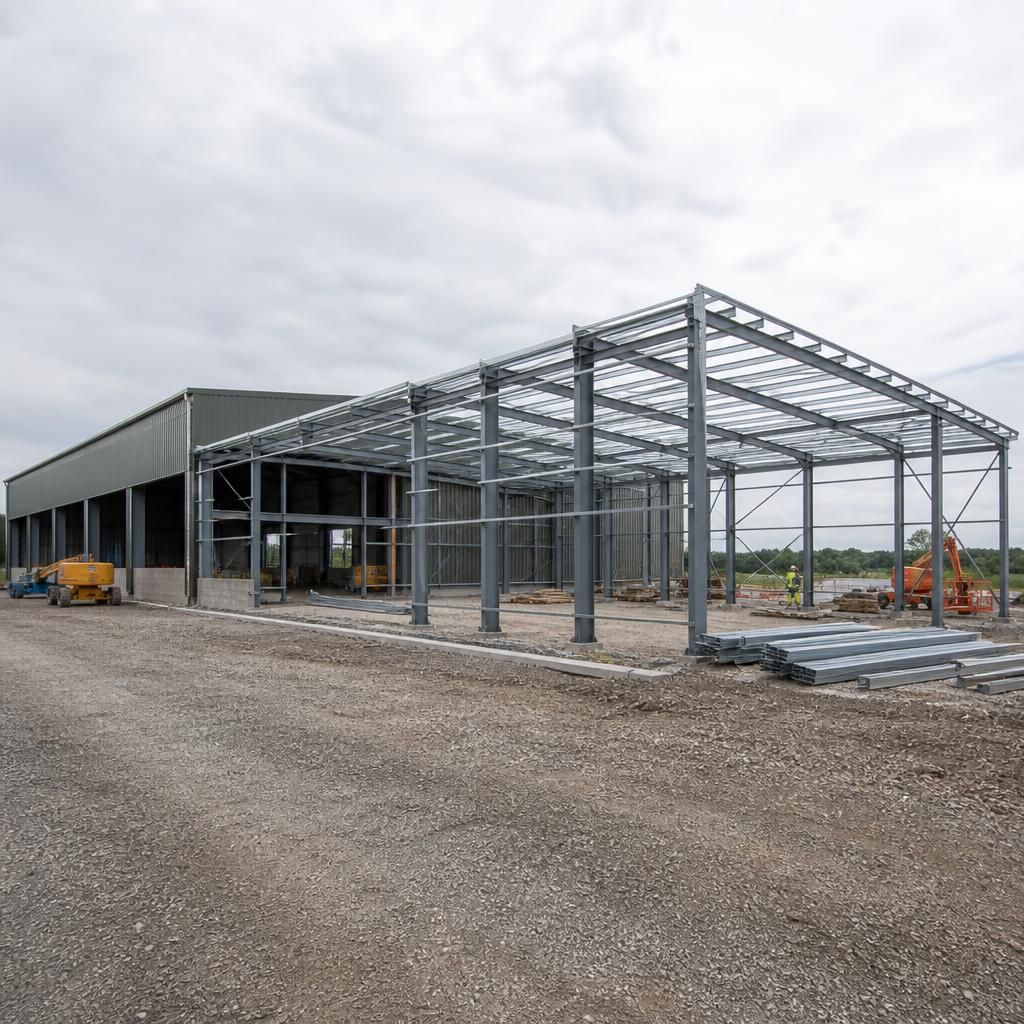
Provision for future expansion should include a practical construction and phasing strategy, not only a potential connection in the steel frame. The future work may need to take place while the original warehouse remains in use, so the design should consider how stock, vehicles, staff and deliveries will be separated from the construction area.
Review the likely sequence with the designer at the outset. This may include temporary access arrangements, protection from weather, safe separation of work areas, temporary changes to loading routes and continued emergency access. A phased plan can also identify which parts of the external works, drainage or services should be completed during the first project and which can sensibly be added later. These decisions help ensure that the future extension is workable in practice, rather than merely possible on paper.
Plan your steel warehouse building for future expansion
Discuss your likely growth plans with Buildings UK Ltd before the initial warehouse specification is finalised, so potential expansion requirements can be assessed alongside the first design. Request a bespoke design discussion covering the proposed layout, future use and practical phasing requirements.