
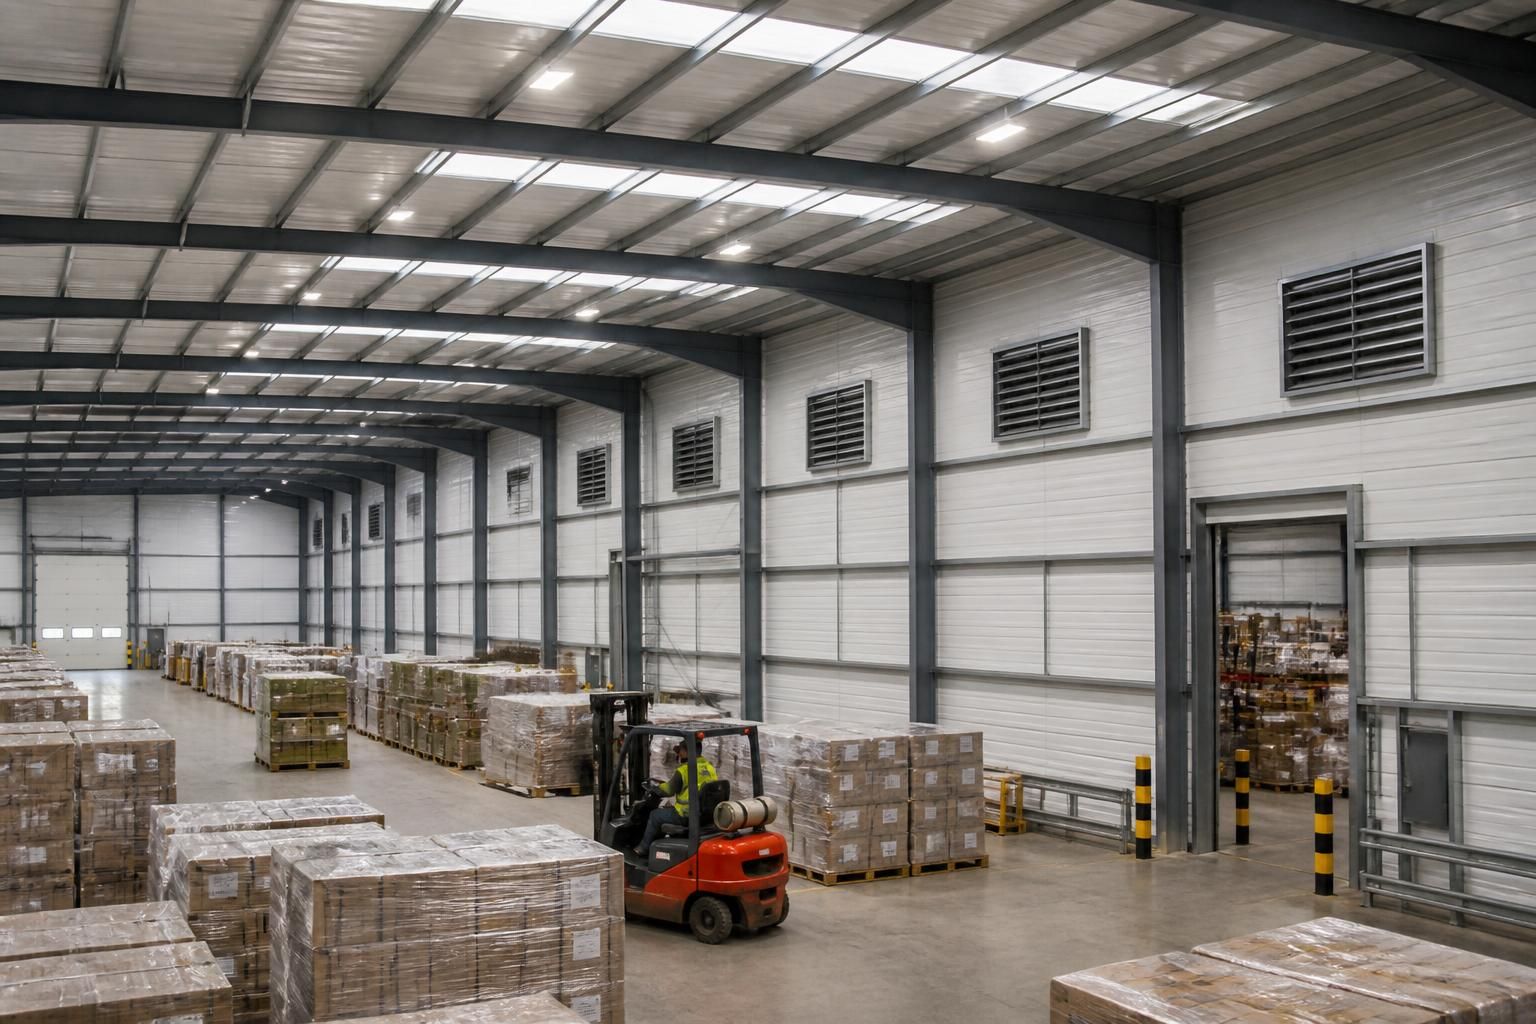
Will your steel warehouse building need temperature control?
A steel warehouse building will need temperature control if it stores temperature-sensitive goods, houses processes affected by heat or cold, or must provide comfortable working conditions. The appropriate solution may combine insulation, controlled ventilation, heating or cooling, selected according to the building’s use and operational requirements.
The key decision is not whether the steel frame itself needs heating, but whether the warehouse’s contents, processes or occupants require a stable internal environment. Unheated space may be suitable for robust goods and simple storage, while temperature-sensitive stock, moisture-sensitive materials, manufacturing activities and regularly occupied areas require a planned combination of insulation, ventilation and mechanical heating or cooling.
Start by defining the environmental conditions for each part of the building. Consider the following:
- Stored goods: Identify any products that could freeze, overheat, absorb moisture, degrade or become unsafe outside a particular temperature or humidity range.
- Operational processes: Machinery, food handling, coatings, chemicals and other processes may generate heat, release vapour or require controlled conditions.
- People and working patterns: A warehouse used continuously by staff will have different requirements from one used intermittently for loading and storage.
- Equipment: Some batteries, electronics, automated systems and specialist machinery perform poorly in cold, damp or excessively hot conditions.
- Internal layout: Offices, welfare facilities, packing areas and production zones may need more control than the main storage volume.
These requirements should be established before the building envelope and services are designed. Trying to add temperature control after construction can restrict equipment locations, service routes, insulation continuity and available internal space.
Insulation is the starting point for a controllable building. Insulated roof and wall systems reduce heat transfer and help maintain a more stable internal temperature. The specification should account for the roof, walls, doors, loading bays and any connection between the warehouse and adjoining areas. Large openings can undermine an otherwise well-insulated envelope, particularly when doors remain open during deliveries.
Details around fasteners, joints, corners, eaves, bases and penetrations also matter. Gaps or thermal bridges can create cold surfaces where condensation forms. A suitable vapour control strategy and correctly sealed interfaces help manage moisture movement through the envelope. The floor should be considered alongside the walls and roof, especially where goods are stored at floor level or the building contains heated work areas.
Ventilation controls air quality, moisture and excess heat. Natural ventilation may be appropriate for some storage buildings, using designed openings or roof-level ventilation, but it provides less precise control than a mechanical system. Mechanical extract and supply systems may be needed where processes produce fumes, dust, humidity or significant heat. Ventilation design should consider the building’s volume, occupancy, process emissions and the position of air inlets and outlets, rather than relying on opening doors as the main method of air exchange.
Heating may be required to protect goods, prevent freezing, maintain a suitable working environment or support a production process. The choice of system depends on the building’s insulation, internal height, operating zones, heat losses and whether the whole warehouse or only selected areas need heating. Zoning can avoid treating rarely occupied storage space in the same way as offices, packing benches or production areas. Controls should allow operating conditions to match the warehouse’s actual use.
Cooling is more specialised and should not be assumed to be the opposite of heating. Solar gain through rooflights or wall openings, machinery, lighting, stored products and people can all increase the internal heat load. Cooling capacity must be assessed alongside ventilation and insulation. In some buildings, improved shading, roof ventilation, insulation and heat-producing equipment controls may reduce the need for mechanical cooling; in others, refrigerated or conditioned zones may be necessary.
Humidity deserves separate attention. Lowering air temperature does not automatically remove moisture, and introducing warm, moist air into a cooler warehouse can produce condensation on steelwork, cladding, stored goods or equipment. Where humidity is important, the design may need dehumidification, controlled air changes, vapour-resistant construction and monitoring. Cold stores and other specialist environments also require careful separation from adjacent spaces to prevent condensation at interfaces.
Fire safety, energy performance, ventilation and electrical provisions should be coordinated with the temperature-control design and checked against the requirements that apply to the proposed building and use. Heating equipment, ductwork, control panels and cooling plant need suitable locations, maintenance access and protection from warehouse traffic. Racking layouts, forklift routes and future equipment should be reviewed before services are fixed.
A practical design process is to:
- Classify the goods, processes and occupied areas.
- Set the required temperature and, where relevant, humidity conditions for each zone.
- Assess heat gains, heat losses, door movements, ventilation and solar exposure.
- Specify the insulated envelope, doors and moisture-control details.
- Select heating, cooling and ventilation systems that suit the operating pattern.
- Plan controls, sensors, maintenance access and future alterations.
For a warehouse with mixed uses, separate zones are often more appropriate than conditioning the entire volume to one standard. A design package for a steel warehouse can show the building arrangement and service requirements clearly before fabrication, helping the temperature-control strategy remain aligned with storage, access and operational needs.
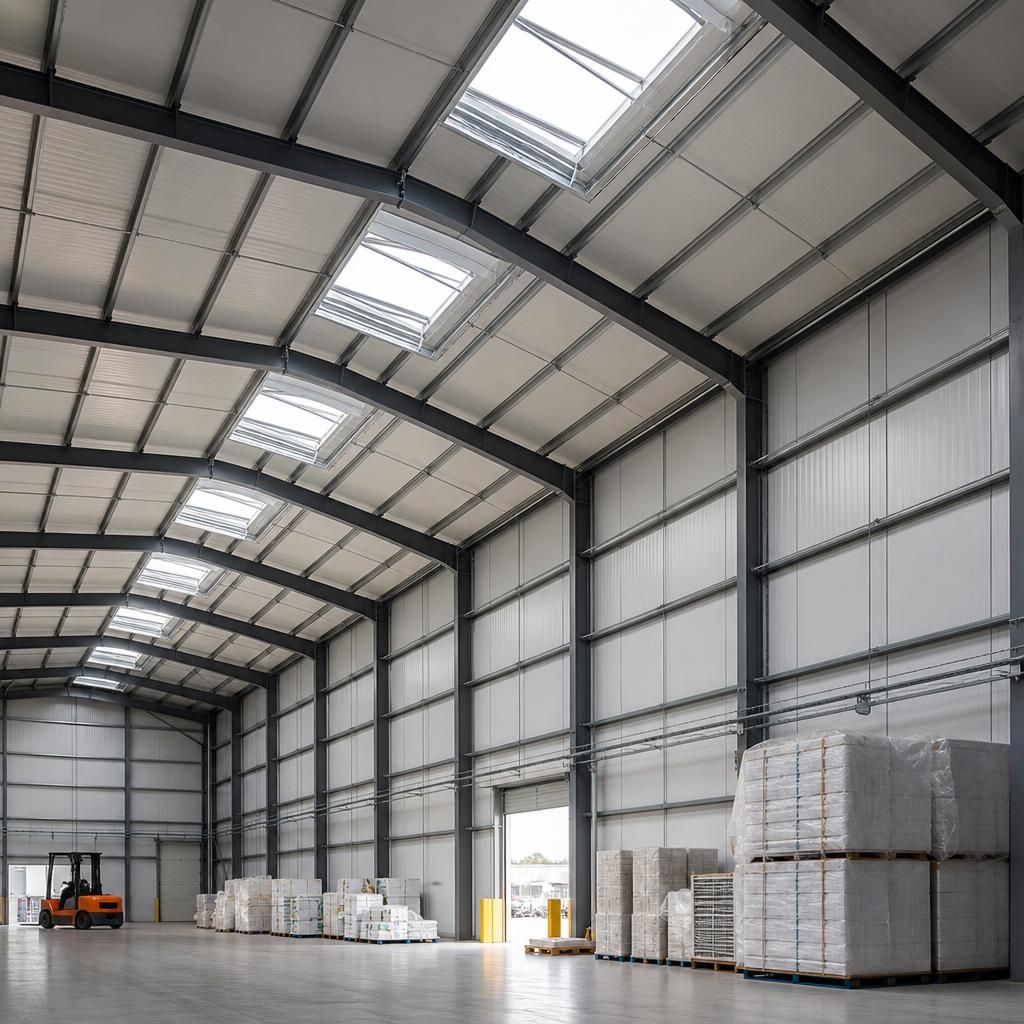
Temperature control should be verified after the warehouse systems are installed, rather than judged solely from equipment specifications. Commissioning can check that heating, cooling and ventilation operate as intended, that sensors are positioned correctly, and that controlled areas reach their required conditions without unnecessarily conditioning the whole building.
Review readings during representative storage and working conditions, including periods when loading doors are frequently used or processes are operating. A straightforward record of temperature and humidity can help identify local cold spots, overheating or moisture problems, allowing controls and operating procedures to be adjusted before stock or equipment is affected.
Discuss your steel warehouse building’s temperature-control requirements
Discuss your proposed steel warehouse building with Buildings UK Ltd to review how its intended use should inform the design and temperature-control requirements. The team can incorporate these considerations into a bespoke design package before fabrication.