

What planning requirements apply to warehouse design and construction?
Warehouse design and construction may require planning permission, compliance with Building Regulations and approval of site-specific matters such as access, drainage, external appearance and the building’s intended use. Requirements vary by location and proposal, so the design should be checked with the relevant local planning authority and building control body before construction begins.
The main planning requirement is to establish the correct consent route before the warehouse design is fixed. This involves confirming the proposed use, checking the site’s planning constraints and identifying the documents and technical reports the local planning authority will need to assess the proposal. Planning permission is only one part of the process; separate building control approval is required for the technical performance and safety of the completed structure.
Confirm the proposed use
A warehouse may be used for storage, distribution, manufacturing, agricultural purposes or a combination of activities. The planning position can change if the proposal introduces processing, trade sales, offices, vehicle maintenance, staff facilities or another use alongside storage. The authority will consider whether the use is appropriate for the site and whether it could affect traffic, noise, employment land or nearby properties.
A mezzanine may also be relevant. Although it is part of the internal layout, it can increase usable floor area, alter occupancy levels and affect fire safety, escape arrangements and servicing requirements. Its purpose and relationship with the main warehouse should therefore be identified at the application and building control stages.
Check the site before preparing detailed drawings
Early checks should establish whether the land is affected by policies or designations that add requirements to the application. These may include:
- Green Belt, countryside or other protected land policies;
- conservation areas, listed buildings or locally important heritage assets;
- flood risk, watercourses, contaminated land or unstable ground;
- protected habitats, trees, hedgerows or ecological features;
- rights of way, restrictive planning conditions or previous permissions; and
- constraints affecting utilities, underground services or site access.
These matters can influence the building’s position, height, materials, foundation strategy, landscaping and construction method. A site assessment is usually more useful before the steel frame and external envelope have been fully specified, because changes at that stage can affect both cost and programme.
Prepare an application that describes the whole proposal
A warehouse application normally needs enough information for the authority to understand the building and its operation. Typical information includes a location plan, site layout, proposed floor plans, elevations, sections, external materials, finished floor levels and details of vehicle and pedestrian movement. Depending on the site, the authority may also request a design and access statement, planning statement, transport assessment, flood-risk information, ecological survey, tree survey, heritage assessment, noise report or drainage strategy.
The application should cover associated works as well as the main building. Yard surfacing, loading areas, security fencing, lighting, gates, hardstanding, retaining structures, car parking, cycle storage and landscaping can all influence the planning decision. Omitting these elements may result in conditions, amendments or the need for a further application.
Understand the difference between planning and building control
Planning deals mainly with whether the development is acceptable in its location and how it will affect the surrounding area. Building Regulations deal with how the building is designed and constructed. Building control will assess matters such as structural stability, fire safety, ventilation, sanitation, energy performance, accessibility, drainage within the building and the safety of electrical or mechanical installations where applicable.
Approval under one system does not replace approval under the other. The structural design must account for the building’s use, imposed loads, wind exposure, fire strategy, ground conditions and any mezzanine or suspended equipment. A structural engineer’s calculations and detailed construction information may be needed in support of the building control submission.
Review conditions before construction starts
A planning permission may include conditions controlling materials, finished levels, landscaping, lighting, drainage, archaeological work, contamination treatment, ecology or the timing of specific works. Some conditions must be discharged before development begins, while others apply before occupation or operation. The wording matters: starting work without satisfying a pre-commencement condition can create a breach of planning control even where permission has already been granted.
Any changes to the approved warehouse should be checked before they are made. Altering the footprint, height, external cladding, yard arrangement, access point or internal use may require a non-material amendment, a variation of the permission or a new application. Building control drawings should also remain consistent with the approved planning information.
Use coordinated design information
Planning elevation drawings should accurately show the external envelope, openings, roof form, materials and finished levels. The fabrication and construction information must then align with the approved design while resolving structural connections, tolerances, drainage falls, fire protection and service penetrations. Coordinating these stages helps identify conflicts before manufacture and provides a clearer record for the planning and building control processes.
Because requirements vary between sites and across the UK’s separate planning systems, the appropriate local authority and building control body should be consulted at an early stage. A written planning review, supported by accurate site information and coordinated drawings, gives the project team a clearer basis for deciding which applications, reports and technical approvals are required.
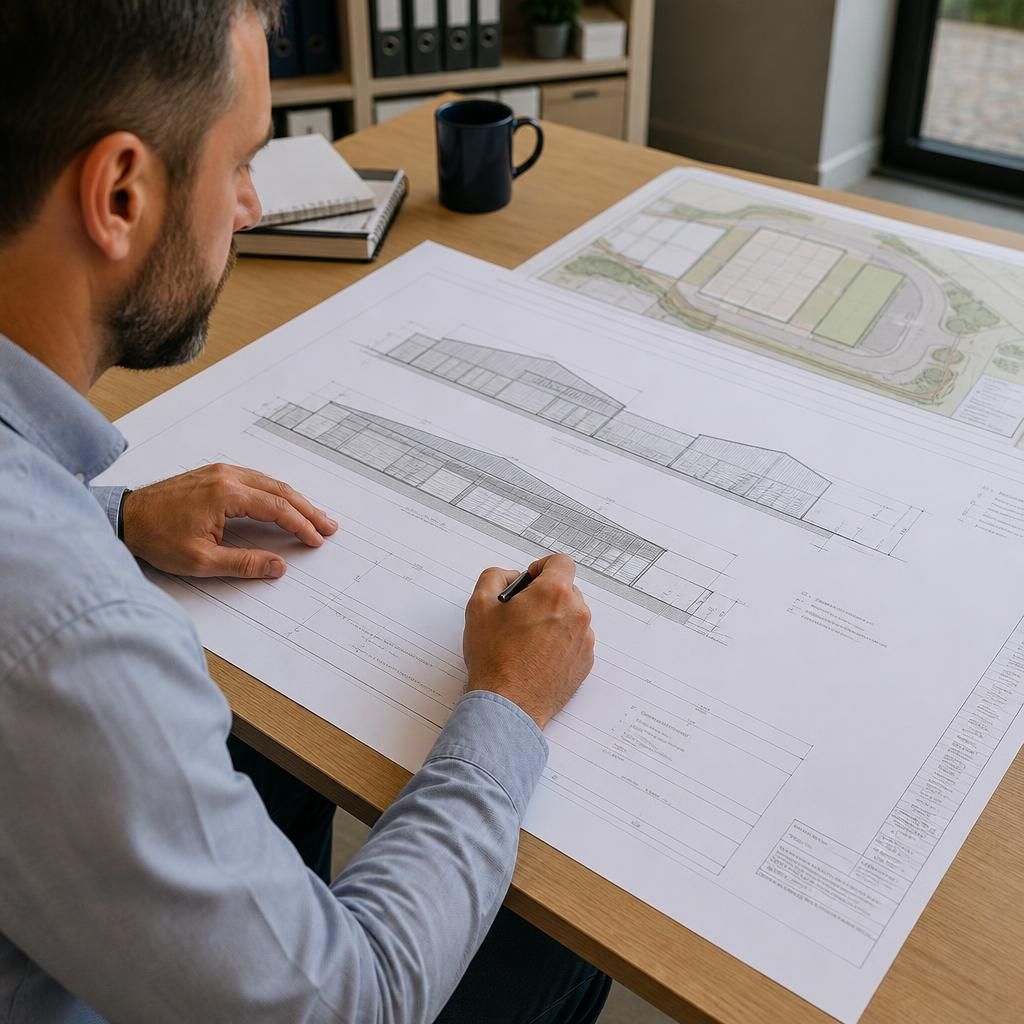
A warehouse planning application must be valid before the local planning authority can formally assess it. Validation confirms that the required forms, plans, ownership information, fee and supporting documents have been submitted in the format specified by the authority.
Each authority publishes its own local validation requirements, which can add documents to the national requirements depending on the site and proposal. Checking this list before submission helps prevent the application being returned as invalid or held while missing information is requested. The design team should also confirm that plan scales, site boundaries, north points, drawing titles and revision details are consistent across the submission.
Validation is not the same as approval. Once an application is valid, the authority can consult relevant parties and assess the warehouse against planning policies, site constraints and material considerations. Any requested clarification should be answered using coordinated information so that later changes do not conflict with the submitted design.
Discuss Your Warehouse Planning Requirements
Discuss your proposed warehouse design and construction project with Buildings UK Ltd to identify the planning information and coordinated drawings needed for the next stage. Provide details of the site, intended use and proposed layout so the design can be developed around the relevant requirements.