
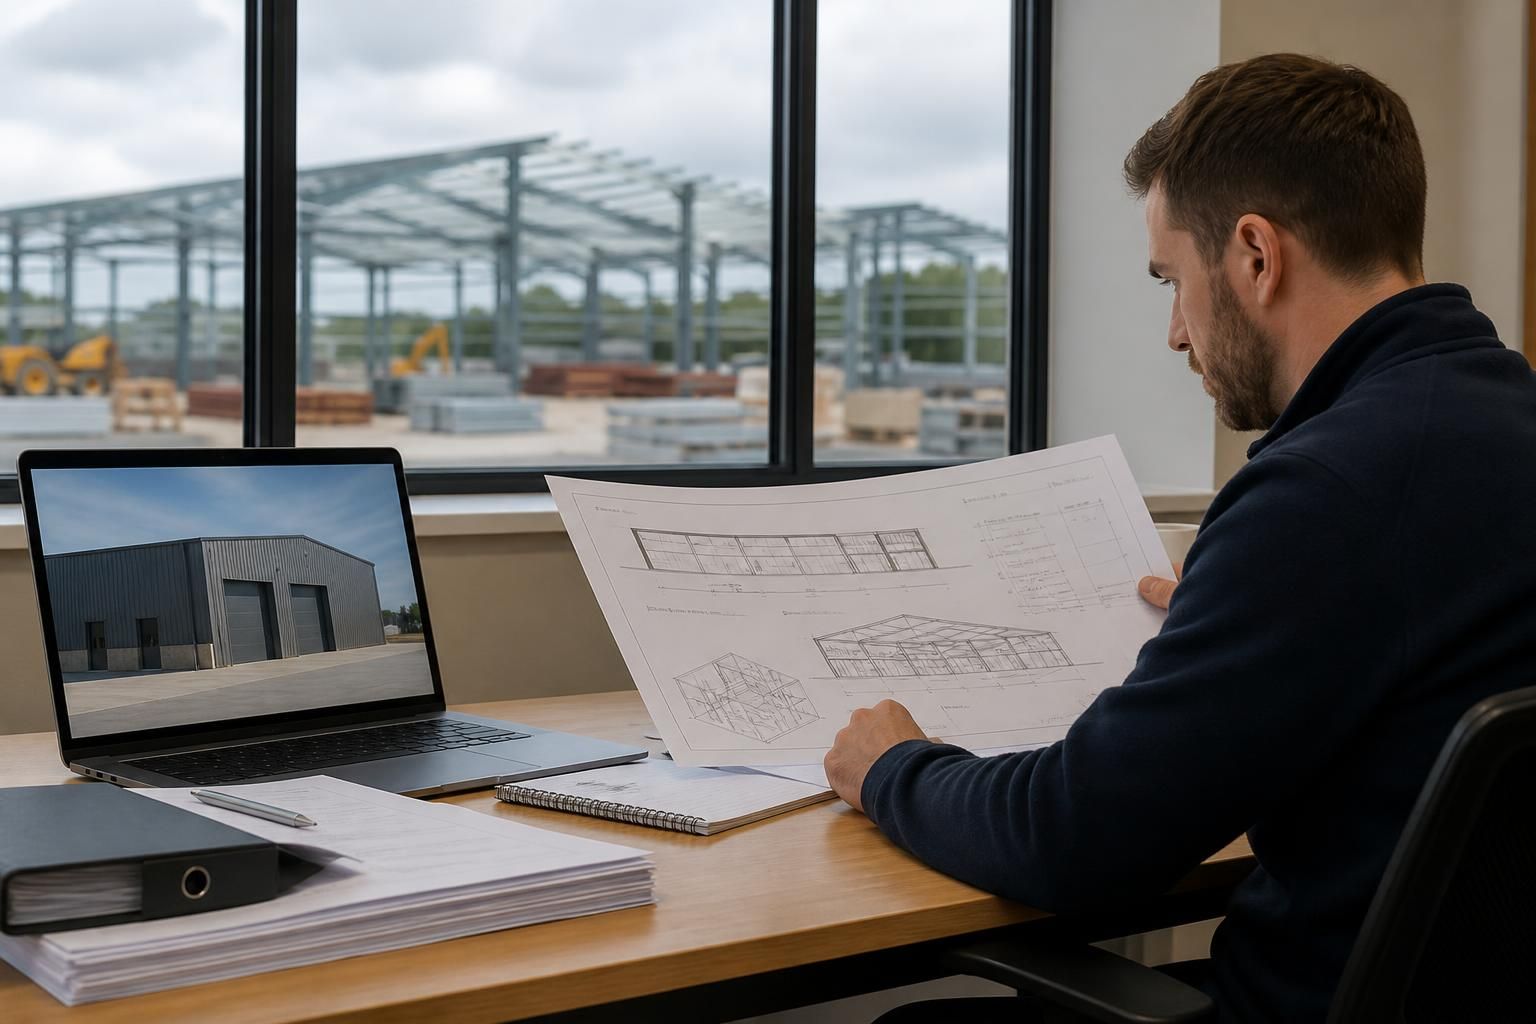
What planning permission does an industrial warehouse building require?
An industrial warehouse building will generally require planning permission from the relevant local planning authority, particularly for new construction, extensions or a material change of use. Separate building regulations approval is also normally required to confirm that the structure, fire safety, access and other technical aspects comply with applicable standards.
The permission route for an industrial warehouse depends on the proposed use, the site, the scale of development and any restrictions affecting the land. In most cases, a new warehouse requires a full planning application to the relevant local planning authority. This can cover the building itself, hardstanding, yards, access arrangements, parking, lighting, drainage and associated infrastructure.
Start by confirming the proposed use. Planning authorities classify commercial activities according to their likely effects, including traffic, noise, emissions and operating processes. In England, a warehouse used mainly for storage and distribution will commonly fall within Class B8, while general industrial activity is generally associated with Class B2. Some light industrial uses may fall within Class E(g)(iii). The correct classification depends on the actual operation rather than the description used in a project brief.
A change from one use to another may need planning permission even where the existing building remains largely unchanged. For example, converting an agricultural building, retail unit or general industrial premises into a warehouse can involve a material change of use. The authority will consider the effect of the proposed operation on roads, nearby properties, the environment and local services.
New construction and extensions normally constitute operational development. Planning drawings should show the warehouse footprint, ridge and eaves heights, external materials, doors, loading areas, vehicle circulation, parking, fencing, landscaping and any external plant. An extension may require permission even where the original building was authorised, particularly if it changes the building’s appearance, increases traffic or affects the approved use.
Permitted development rights can apply in limited circumstances, but they should not be assumed to cover an industrial warehouse project. Rights may be restricted by the building’s existing use, its location, its size, previous planning conditions, an Article 4 direction or the wording of the relevant legislation. Some forms of development may be subject to a prior approval process rather than a standard full application, but the authority must still assess the specified matters before work proceeds.
The site’s planning policy context is central to the decision. The local development plan will indicate where employment, industrial and distribution uses are supported. A proposal outside an allocated employment area may need a stronger justification, especially in open countryside or where it could conflict with settlement boundaries. Green Belt designation, protected landscapes, conservation areas, listed buildings, heritage settings and designated ecological sites can all introduce additional tests or constraints.
Planning officers will usually assess the following matters:
- Highways and transport: the safety of the site access, visibility splays, road capacity, delivery vehicle movements, turning space, staff parking, cycle provision and pedestrian connections.
- Traffic and servicing: the frequency and type of vehicle movements, loading and unloading arrangements, queuing within the site and the effect on nearby homes or businesses.
- Scale and appearance: the relationship between the warehouse, neighbouring buildings, boundaries, public views and the wider landscape.
- Noise and disturbance: plant, machinery, reversing alarms, delivery activity, yard movements, lighting and the proposed hours of operation.
- Drainage and flooding: the effect of roofs, yards and other impermeable surfaces on surface-water flows, together with the proposed drainage strategy and any sustainable drainage measures.
- Ecology and trees: protected species, habitats, hedgerows, mature trees and opportunities to avoid, mitigate or compensate for ecological effects.
- Ground conditions: contamination, land stability, former industrial uses, unexploded ordnance risk where relevant and the suitability of the ground for the proposed development.
- Amenity: overlooking, visual impact, loss of light, odour, vibration, air quality and the effect on neighbouring occupiers.
The information submitted will depend on the project and the authority’s local validation requirements. A typical application may include a location plan, site or block plan, existing and proposed floor plans, elevations, sections, roof plans, site levels, access details and external works. Larger or more sensitive schemes may also require a design and access statement, planning statement, transport assessment, travel plan, noise assessment, flood-risk assessment, drainage strategy, ecological survey, arboricultural report, landscape proposals, heritage statement or contamination report.
Planning elevation drawings need to show more than the general shape of the steel frame. They should identify finished ground levels, overall heights, materials, cladding colours, doors, windows, rooflights, ventilation equipment and other visible features. Accurate isometric or fabrication drawings are useful for manufacture and construction, but they do not replace the planning drawings and supporting documents required by the authority.
Pre-application advice can reduce uncertainty. Before preparing a detailed scheme, the applicant can ask the local planning authority for its view on the principle of development, the likely information requirements and the main site constraints. This is not a planning permission and does not bind the authority to approve a later application, but it can identify issues that need to be addressed at design stage.
Other approvals may be needed alongside planning permission. Depending on the proposal, these can include an agreement for works to a public highway, an environmental permit for regulated activities, consent affecting drainage or watercourses, tree works consent, advertisement consent or heritage consent. Building regulations approval is a separate process and should be coordinated with the planning design rather than treated as part of the planning decision.
Once an application is submitted, the authority consults relevant bodies and gives interested parties an opportunity to comment. The decision will normally grant permission, refuse it or approve it subject to conditions. Conditions may control materials, landscaping, drainage, access construction, noise measures, ecological mitigation, contamination remediation, lighting, delivery arrangements or the timing of particular works. Some conditions must be discharged before construction or occupation, so the project programme should allow for them.
If permission is refused, the decision notice should explain the reasons. The applicant may revise the design and submit a new application or appeal through the appropriate planning system. Because planning procedures differ between England, Wales, Scotland and Northern Ireland, the applicable national rules and local validation list should be checked at the outset.
The most reliable approach is to establish the lawful existing use, confirm the proposed warehouse activity, review the site constraints and discuss the scheme with the relevant planning authority before finalising the building design. This allows the building, access, yard and supporting evidence to be developed as one planning proposal rather than treating the warehouse structure in isolation.
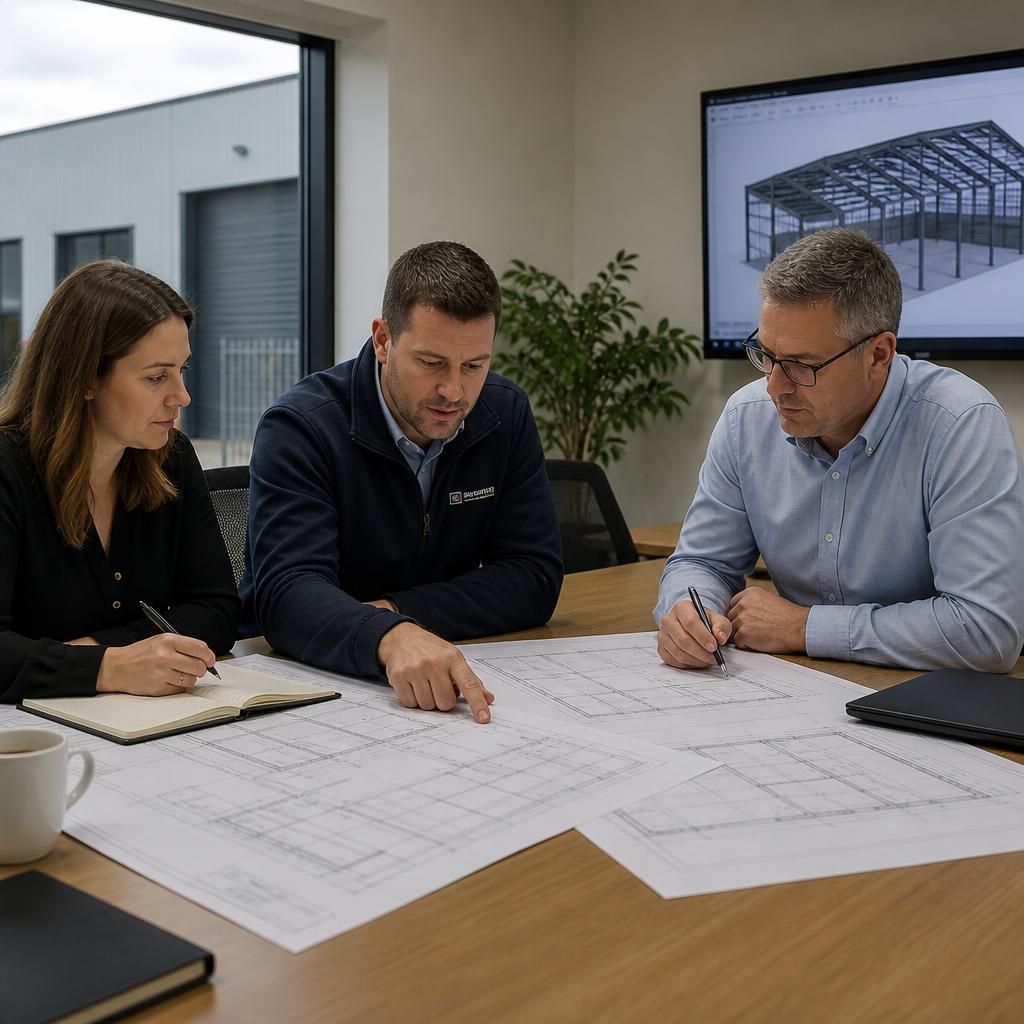
The planning application boundary should cover the land required for the warehouse’s operation, not just the footprint of the building. It may need to include the access, loading yard, parking, drainage features, landscaping, turning areas and other associated works. The applicant must also provide the correct ownership and agricultural tenant information, where applicable. An incomplete or inaccurate site boundary can leave essential works outside the permission and create avoidable problems when the proposal is assessed or implemented.