
What foundations does a prefab workshop building require?
A prefab workshop building usually requires an engineered concrete foundation system, such as a reinforced slab, strip foundations or individual pads, depending on the building’s loads and ground conditions. The site must be properly investigated and prepared so the foundations provide a level, stable base and secure fixing points for the steel frame.
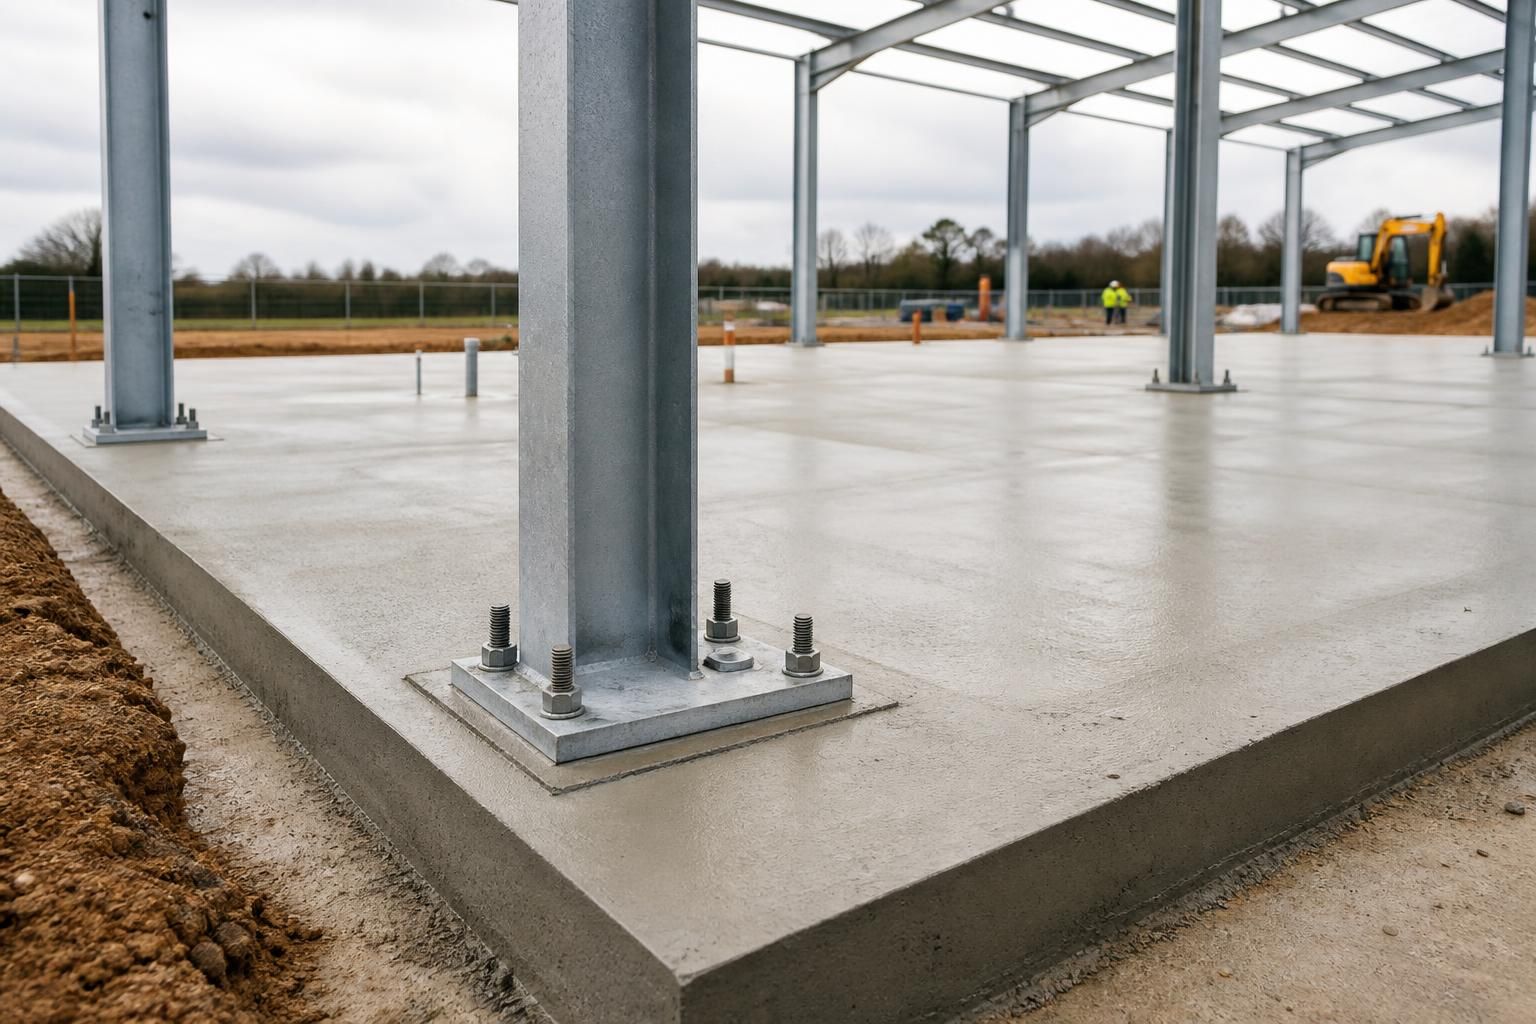
The foundation for a prefab workshop building should be designed around the steel frame loads, ground conditions, building use and site drainage. In many cases, this means a reinforced concrete slab combined with thickened edges, ground beams or localised foundations beneath the steel columns. A standard domestic-style slab is not automatically suitable, because the frame transfers concentrated loads through its column baseplates and holding-down bolts.
The main foundation options are:
- Reinforced concrete slab: Suitable where the ground has adequate bearing capacity and the building loads can be distributed across the slab. The slab can also provide the finished workshop floor, although its thickness, reinforcement and edge detailing must be designed for the intended use.
- Strip foundations: Continuous concrete foundations can support load-bearing edges or lines of columns. They may be appropriate where the frame loads are arranged along defined perimeter or internal lines.
- Pad foundations: Individual reinforced concrete pads are often used beneath steel columns where the loads are concentrated at specific points. They can be connected by ground beams or used with a separately designed floor slab.
- Piled or specialist foundations: Weak, made-up or highly variable ground may require a solution that transfers loads to stronger strata below. This is determined by the site investigation and structural design rather than by the building type alone.
A workshop floor has requirements beyond simply supporting the building. The design should consider vehicle or machinery traffic, stored materials, point loads from equipment, drainage channels, thresholds and the need for a smooth, durable surface. A floor intended only for light pedestrian use may not be suitable for forklifts, tractors, engineering machinery or heavily loaded shelving. Where machinery will be fixed down, its position and operating loads should be identified before the concrete is designed and poured.
Ground investigation is an important part of the process. The site should be checked for soil type, made ground, previous foundations, underground services, groundwater, slope and changes in level. Clay, peat, loose fill and land that has been poorly compacted can behave differently from firm natural subsoil. Seasonal movement, drainage problems and the risk of settlement may affect the depth and arrangement of the foundations. Removing unsuitable material and replacing it with properly compacted sub-base may be sufficient in some situations; other sites need a more substantial engineered solution.
Drainage and finished levels should be resolved before excavation begins. Surface water must be directed away from the building and prevented from collecting beside the slab or foundation edges. The finished floor level may need to sit above surrounding ground to manage rainwater and damp, while still allowing practical access for vehicles and machinery. Existing yards, hard standings and nearby buildings also need to be considered so that excavation does not undermine them or obstruct essential drainage routes.
The steel frame requires accurate fixing points. Holding-down bolts, baseplates and any cast-in components must be positioned to the frame design, with the correct projection, spacing and alignment. The concrete must reach the required strength before the frame is loaded, and the top of the foundation must be level enough for the baseplates and any specified packing or grout. Small inaccuracies at this stage can create problems during frame erection, so the setting-out should be checked before and after the concrete is placed.
Where the workshop includes a raised floor, internal partitions, roller doors or heavy doors, the foundation design should allow for their different loads and fixing requirements. Door openings may need reinforced edges, while partition walls or racking may require additional support. Service ducts, drainage runs, electrical conduits and heating installations should be planned before the slab is poured; cutting through a completed reinforced floor can weaken it or damage concealed services.
The usual sequence is to clear and excavate the site, establish levels, install any required drainage and services, prepare and compact the sub-base, fix reinforcement and formwork, position the frame fixings, then place and finish the concrete. The exact sequence varies with the foundation design and site conditions. Concrete curing and protection are also part of the work: loading or erecting the steel too early can compromise the foundation even if the initial installation appears sound.
For a new prefab workshop, the foundation design should be coordinated with the steelwork drawings and the intended floor use. Buildings UK Ltd can provide the building’s design information, including planning elevation drawings and isometric fabrication blueprints, which can help the appointed groundworks contractor understand the frame arrangement and required fixing locations. The final foundation specification, structural calculations and any ground improvement measures should be confirmed for the individual site by the appropriately responsible structural or civil engineer.
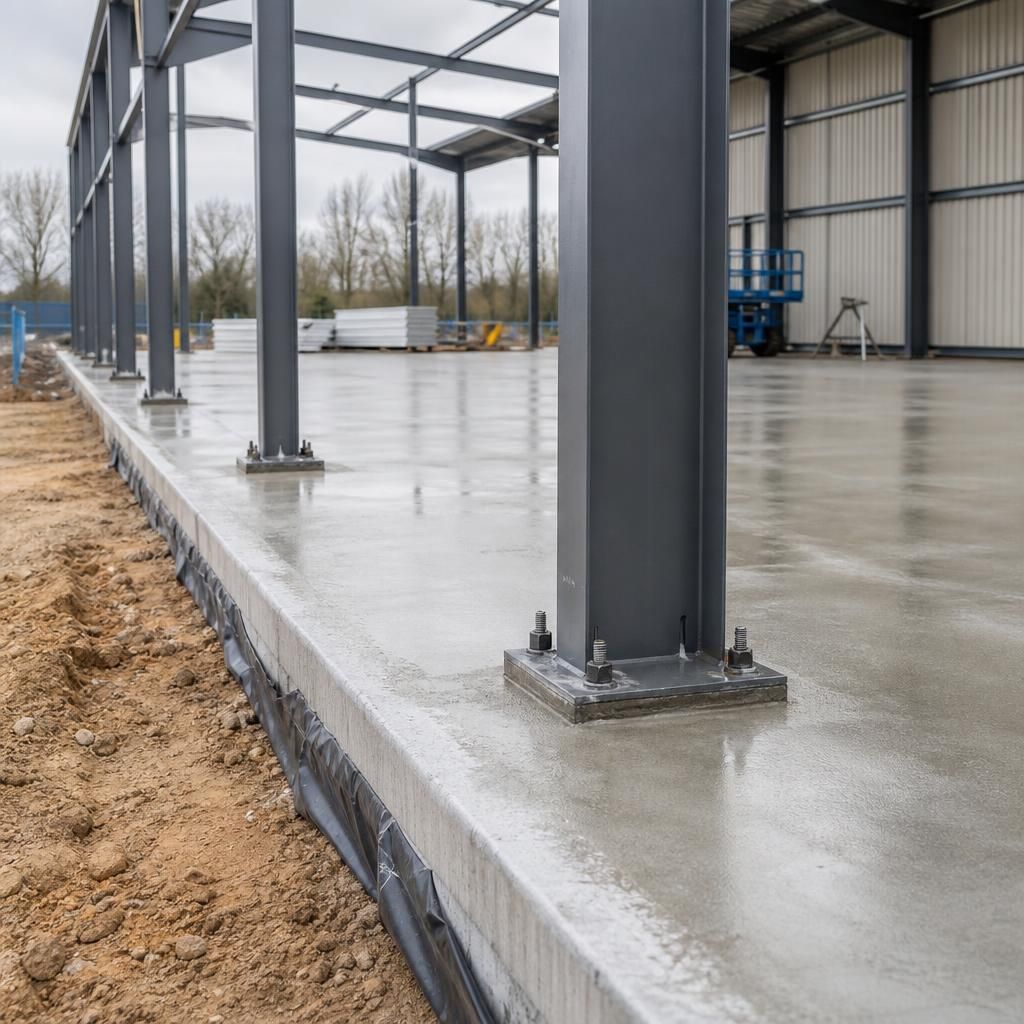
An existing concrete yard or hardstanding is not automatically suitable as the foundation for a prefab workshop building. Its condition, thickness, reinforcement, level and original design may not match the loads imposed by the new steel frame, particularly where columns introduce concentrated forces.
Before reusing an existing slab, it should be assessed for cracking, settlement, voids, drainage defects and its ability to transfer loads into the ground below. Previous use is also relevant: a surface designed for light storage may not support workshop machinery, racking or vehicle movements. Depending on the findings, the solution may involve strengthening, localised foundations beneath the columns, or removing sections and constructing new foundations. This assessment should be completed before the steelwork is finalised, so the foundation arrangement and frame positions are properly coordinated.
Plan the foundations for your prefab workshop building
Discuss your proposed workshop with Buildings UK Ltd so the steel frame arrangement and foundation requirements can be considered together. Provide details of the site, intended use and any machinery or vehicle loading to help inform the next stage of design.