
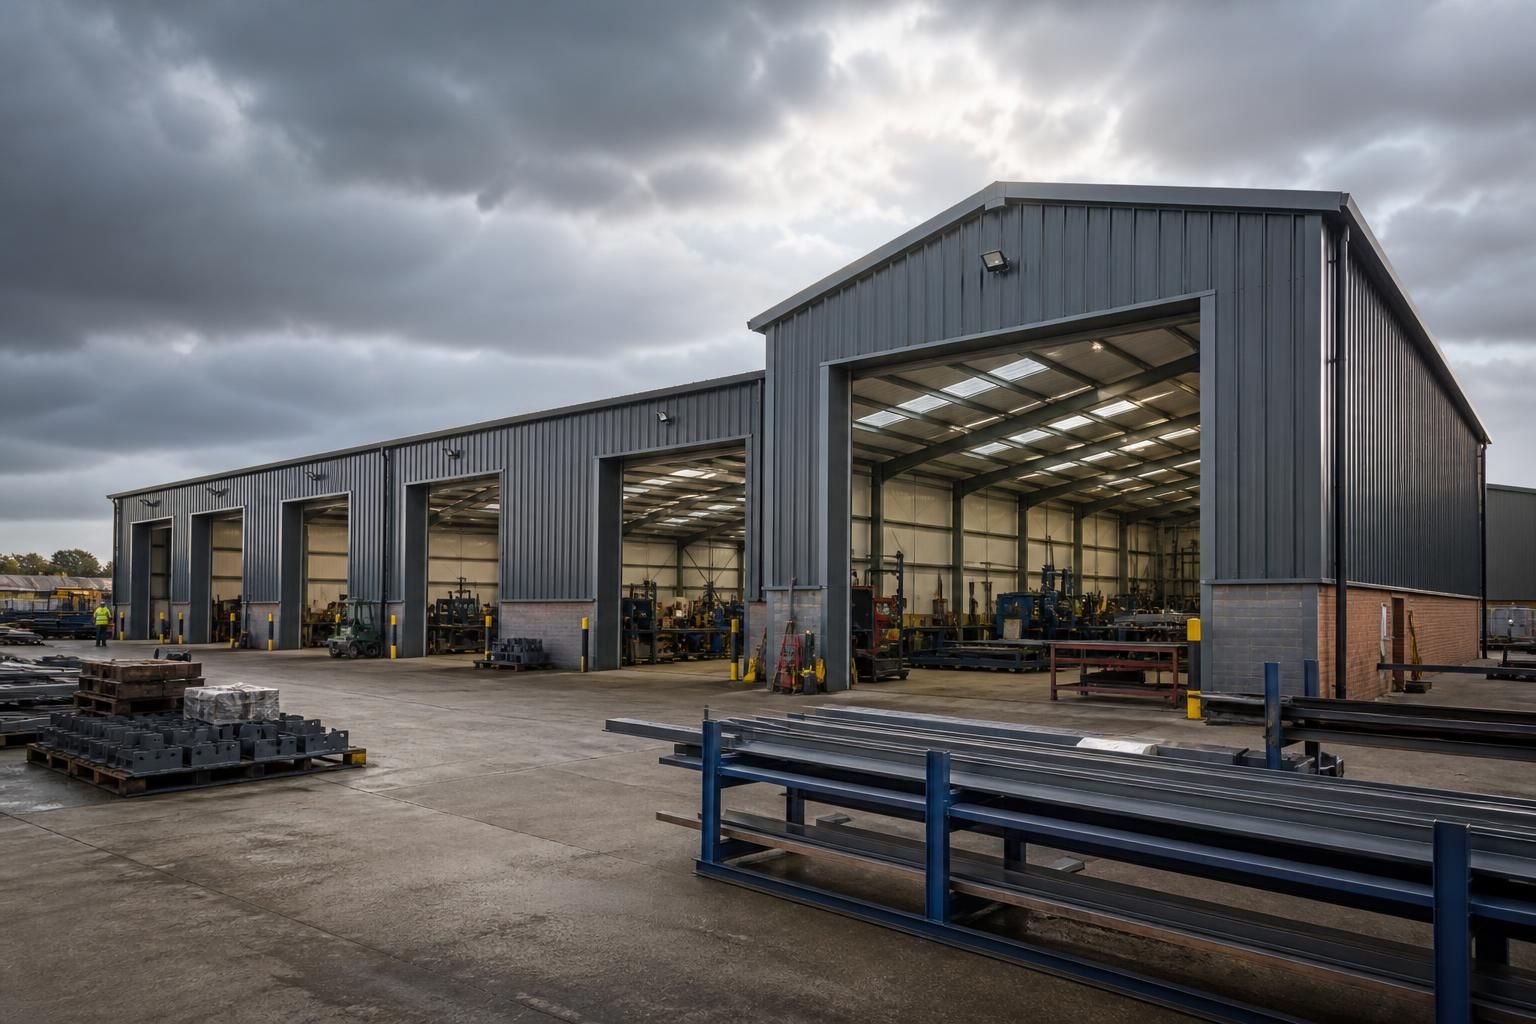
What size prefab workshop building does your project need?
The right size for a prefab workshop building depends on the work carried out, the equipment and materials stored, required circulation space, and whether the building must accommodate future expansion. Define these requirements first, then develop a bespoke steel-framed layout around the usable floor area, access points, working clearances and any internal divisions.
The appropriate size for a prefab workshop building is the smallest practical footprint that accommodates the building’s internal functions, access requirements and structural arrangement without creating avoidable restrictions. It should be established from a scaled layout rather than selected from an assumed standard size, because the most efficient dimensions depend on how the space will be organised and used.
Start with the usable internal area. A building’s advertised or external dimensions include the thickness of the walls and the space occupied by the structural frame. Set out the required internal zones first, then check that the proposed width and length leave usable space around each zone. This distinction is particularly important where machinery, workbenches, storage systems or vehicles need to fit within defined areas.
A simple scaled plan can identify whether the proposed footprint works. Mark the position and dimensions of fixed items, benches, racking, workstations, welfare areas and any internal partitions. Show the route between them, the direction in which doors open and the space required to bring large items into position. If the plan only works when every item is placed precisely, the building is probably too small for practical day-to-day use.
Width and length should be considered separately. A wider building may provide a more flexible layout and reduce the need for awkwardly narrow working zones, while additional length can allow separate areas to be arranged in sequence. However, a long, narrow footprint may create inefficient movement and make it harder to position access doors or divide the workshop into useful sections. The best proportion is determined by the layout, the site and the intended structural span, not by floor area alone.
Clear height is part of the size calculation. Internal height must allow for the tallest item to be handled or stored, lighting, ventilation, doors and any lifting equipment. The required height should be checked below the lowest obstruction, including structural members and service installations. A building can have an adequate floor area but still be unsuitable if its eaves height or door height prevents the intended use.
Access openings can influence the whole design. Record the dimensions of the largest item that must enter the building, together with the approach available outside. Consider whether a personnel door, roller shutter, sliding door or more than one access point is appropriate. Door locations should support the internal layout rather than leave a valuable section of floor unusable. The external approach, turning area and relationship with adjoining buildings may also affect the practical position and size of the workshop.
The structural arrangement should be reviewed alongside the floor plan. A clear-span steel frame can keep the internal area unobstructed, whereas internal columns may be acceptable in a larger building where they align with partitions or storage runs. The frame spacing, roof form, cladding build-up and door positions all affect the external dimensions and the amount of usable space achieved inside.
Allow for the way the workshop may be divided. Many projects need more than one functional area, such as a main workshop, clean assembly space, parts storage, office, welfare facility or plant room. These areas can be incorporated into the principal building or provided as separate spaces. Deciding this early helps prevent a layout that provides sufficient total floor area but not enough usable area in the right locations.
It is also sensible to test the layout against likely changes in use. This does not mean adding unused floor area without purpose; it means identifying whether a partition could be moved, whether an additional door could be accommodated and whether the frame and foundations are suitable for the intended arrangement. A modest increase in dimensions at the design stage may be more practical than trying to alter an unsuitable layout later, subject to the site and planning requirements.
Site constraints can limit the size that can be built. Check the available plot, boundaries, access for construction, ground levels, drainage, nearby structures and any planning restrictions before settling on the footprint. The building should also be positioned so that doors, gutters and maintenance access do not conflict with boundaries or other site activities.
For a bespoke prefab workshop, the design process normally brings these considerations together in a scaled plan and structural design. Buildings UK Ltd provides design packages including planning elevation drawings and isometric fabrication blueprints, which allow the proposed dimensions, openings and frame arrangement to be reviewed before manufacture. The result may be supplied as a building kit or developed as part of a full erection service, depending on the project requirements.
In practical terms, the right size is confirmed when the internal plan works at scale, the height and openings suit the intended use, the frame does not obstruct important areas, and the footprint fits the site and relevant approvals. There is no universal prefab workshop size that suits every project; a properly designed steel-framed building should be sized around the specific layout and constraints.
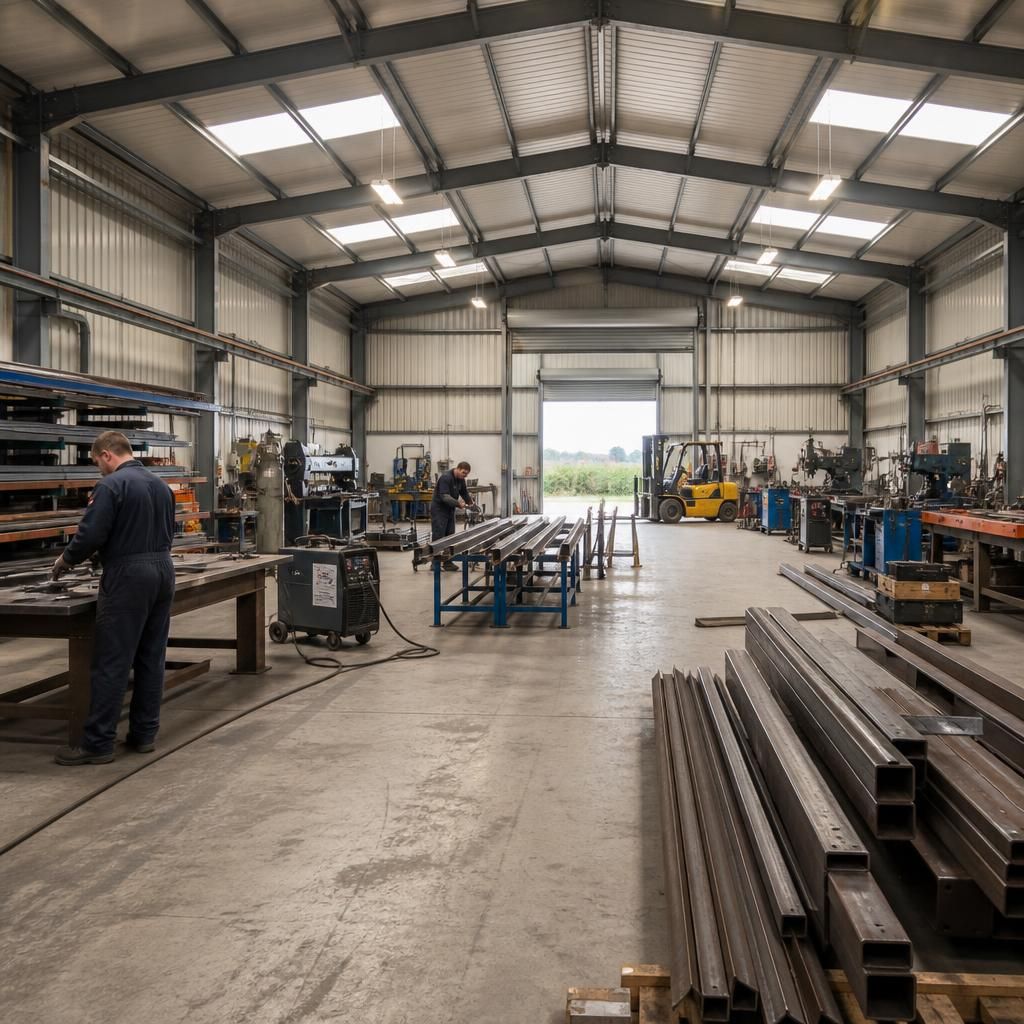
Size the prefab workshop for its busiest normal operating period, not only for the amount of space used on an average day. A workshop may need to hold several vehicles, partly completed work, incoming materials and finished items at the same time, even when much of that space is not continuously occupied.
List the activities that must happen simultaneously and identify which items need to remain in position while work continues elsewhere. This can reveal a need for separate working and holding areas, rather than simply adding floor space around individual machines. The result is a building that supports the complete workflow without requiring materials or equipment to be moved repeatedly to create temporary working room.
Discuss the right size for your prefab workshop building
Share your workshop layout, equipment requirements and site constraints with Buildings UK Ltd to discuss a suitable bespoke steel-framed building size. Their design package can then develop the proposed dimensions into planning elevation drawings and fabrication blueprints for review.