
What access arrangements are needed for an industrial workshop building?
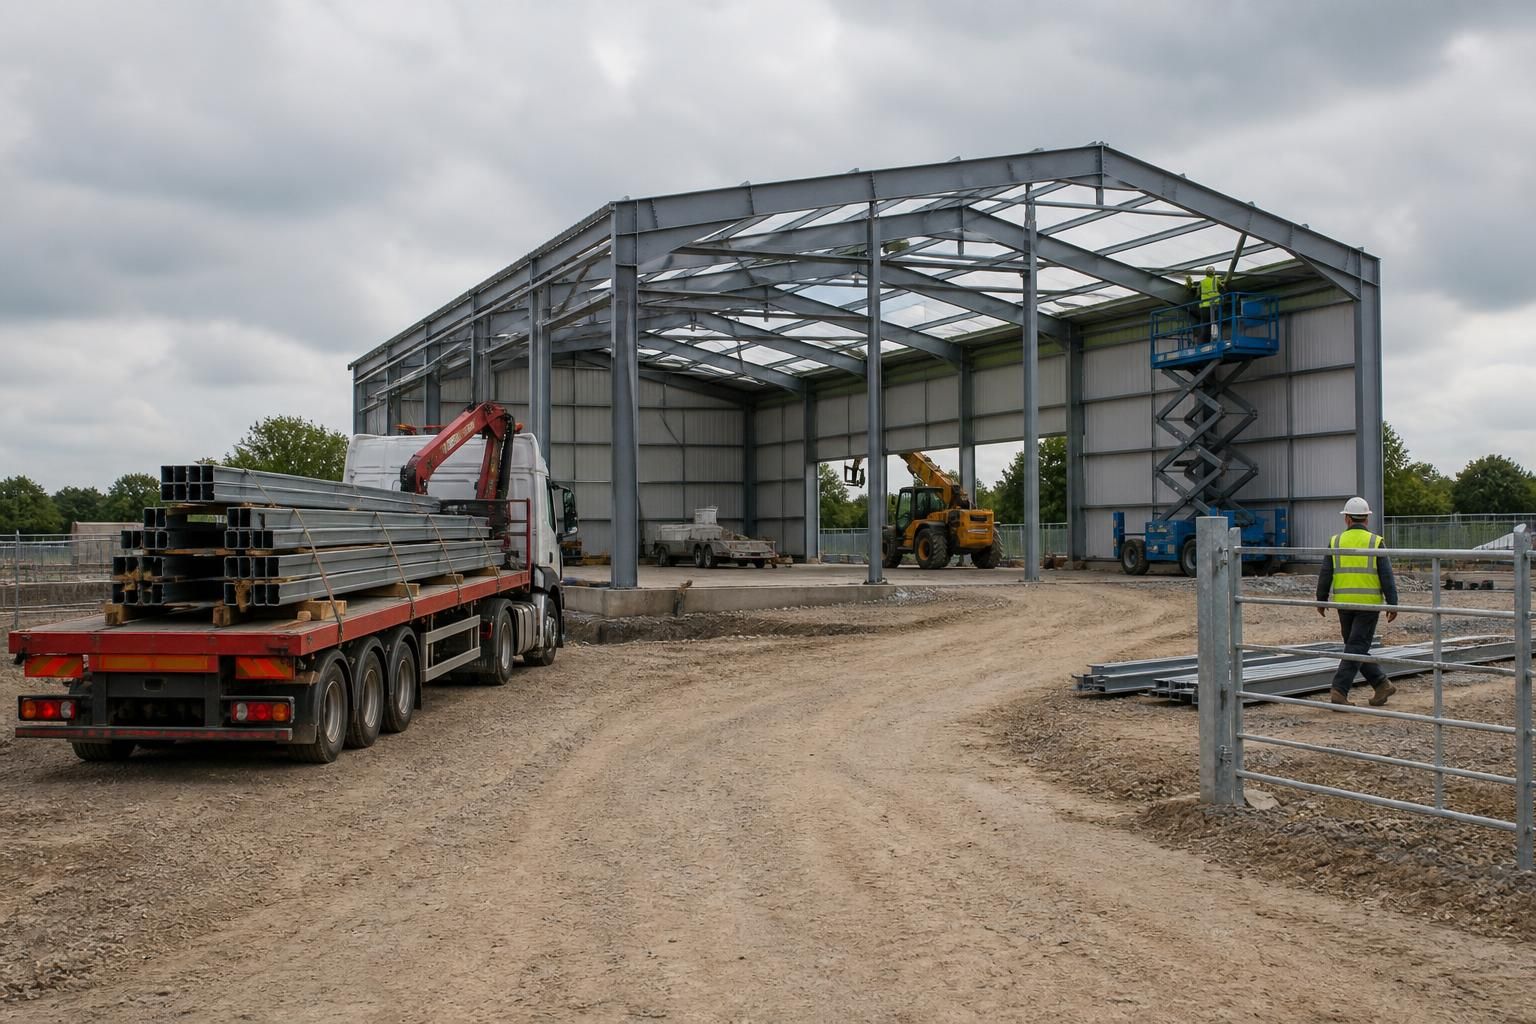
An industrial workshop building needs a suitable delivery route, clear access to the construction area and enough space for unloading, positioning and safely erecting the steel frame. Plan for vehicle movement, ground conditions, overhead obstructions, site clearance and the building’s required door openings before installation begins.
Access arrangements for an industrial workshop building are the planned routes, working areas and site controls needed to bring the steelwork to site, assemble the structure and operate the completed building safely. They should be considered at the design stage, rather than treated as a temporary issue once fabrication is complete.
Start with a measured access assessment. The designer or contractor will need more than the location of the proposed building. Useful information includes a scaled site plan, the position of boundaries and existing structures, the approach from the public road, changes in level, restricted corners, gates, service yards and any areas that cannot carry construction traffic. Photographs and notes on seasonal restrictions can also help identify problems that may not be obvious from a drawing.
The assessment should consider the whole movement from the public highway to the building footprint. A route that appears suitable at the entrance may become impractical at a bend, narrow gate or sloping section. The dimensions and manoeuvring characteristics of the vehicles involved need to be checked against the route, including the space required to turn, reverse or wait without blocking neighbouring premises. Where the site shares an access road, responsibilities for keeping that route usable should be agreed with the relevant landowner or occupier.
Separate construction access from day-to-day use where possible. During installation, delivery vehicles, lifting equipment and site personnel may need to use areas that will later form part of the yard or circulation space. The access plan should show where vehicles can stand, how materials will be moved to the work area and how pedestrians will be kept away from moving plant. If the workshop is being built within an active farm, factory or commercial yard, the construction route should be coordinated with existing deliveries, staff parking, livestock movements and emergency access.
Some sites require temporary arrangements before work starts. These might include removing or temporarily relocating gates, protecting surfaces, arranging traffic management on a shared road, obtaining permission to use third-party land or agreeing restrictions with a highway authority. Such matters are site-specific and should be confirmed by the person responsible for the project rather than assumed to be included within the building package.
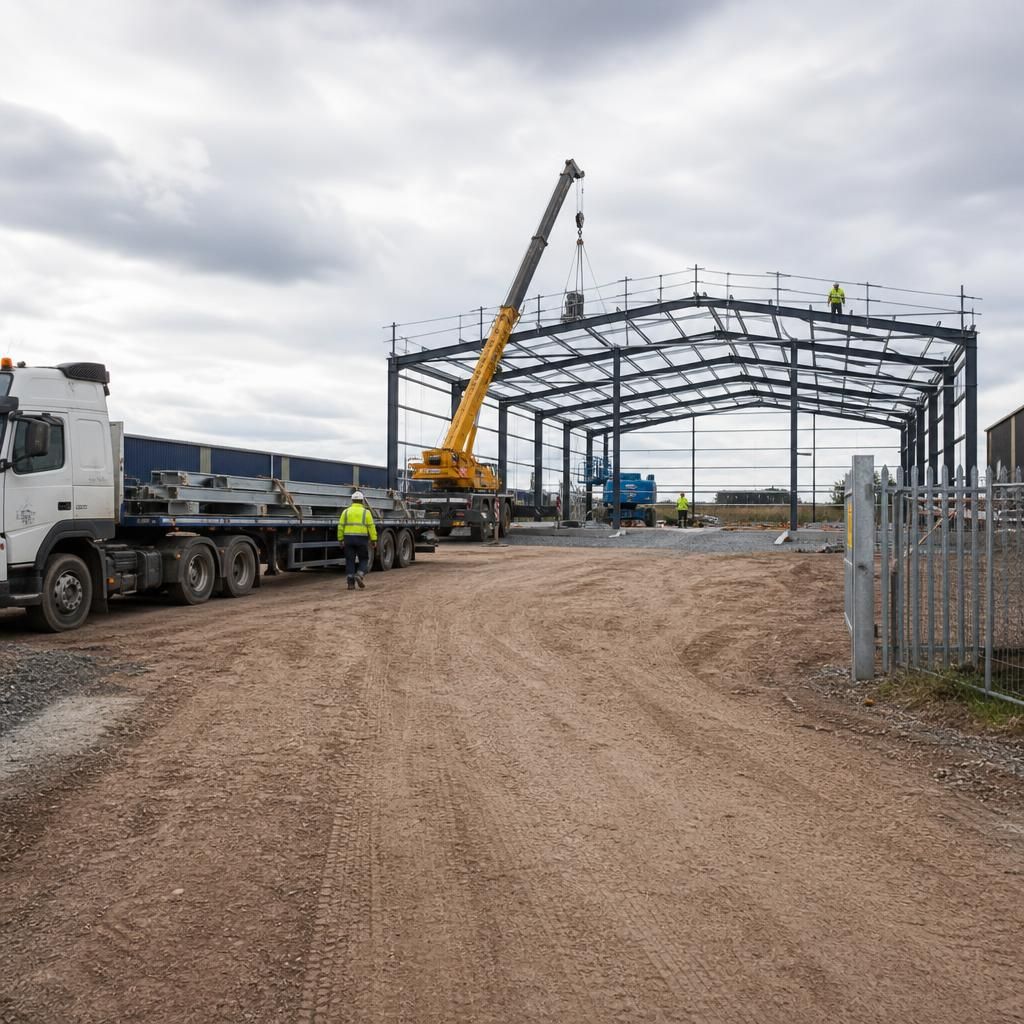
Plan the unloading and lifting operation as a sequence. Steel components should not simply be delivered to the nearest available space. The unloading area needs to accommodate the vehicle, lifting equipment and the people directing the operation, while leaving a controlled route for other users. Components should be placed where they can be accessed in the intended erection order. Moving long or heavy members more than necessary increases handling requirements and can create additional risks.
The ground used by delivery vehicles and lifting equipment must be suitable for the imposed loads and must remain usable in the expected weather conditions. A site that is firm in dry weather may need temporary surfacing, trackway or other preparation during wetter periods. Drainage channels, inspection covers, soft verges and buried services should be identified before vehicles or outriggers are positioned. Any temporary ground protection should be agreed with the responsible contractor and removed or retained as appropriate after construction.
Allow for the installation method. A building supplied as a kit may require the customer or appointed contractor to provide suitable plant, storage and labour arrangements. Where a full erection service is selected, the erection team will still need accurate information about the site, access restrictions and any local rules. The required equipment depends on the building design, component weights, working height and conditions on site, so the lifting plan should be prepared by a competent person rather than based on a general assumption.
Access is also affected by the building’s intended operation. Before finalising the layout, consider how finished vehicles, agricultural machinery, raw materials, pallets or other loads will enter and leave the workshop. The route should support the chosen door positions and allow vehicles to approach without awkward reversing or obstructing adjacent buildings. Internal aisles, storage zones and areas used for loading should be kept clear of structural elements and fixed equipment that could restrict movement.
Operational access should be reviewed separately from construction access. A workshop may need personnel entrances, vehicle doors, maintenance access and routes for fire and emergency services. Doors should open onto usable external areas, with adequate separation from vehicle paths and other hazards. If the building connects to an existing structure, the connection point should be checked for differences in floor level, access width and the continued use of the original building.
For a bespoke industrial workshop, access information can be incorporated into the design review alongside planning elevation drawings and fabrication information. Providing a detailed site plan early allows constraints to be considered before the steelwork is manufactured. It also gives the project team a clearer basis for confirming delivery, unloading, installation and eventual use of the building.
Once the workshop is in use, access arrangements should control who enters the building and how different users move through it. A practical layout may include a dedicated personnel entrance, a separate vehicle opening and a controlled delivery point, reducing conflicts between pedestrians, forklifts, contractors and visiting drivers.
Access control should also reflect the workshop’s activities. Consider where visitors report, how keys or entry permissions are managed, and whether doors can be secured without obstructing evacuation routes or maintenance access. The arrangement should be recorded alongside the building layout so future changes to machinery, storage or staffing do not leave entrances blocked or circulation routes unsuitable.