
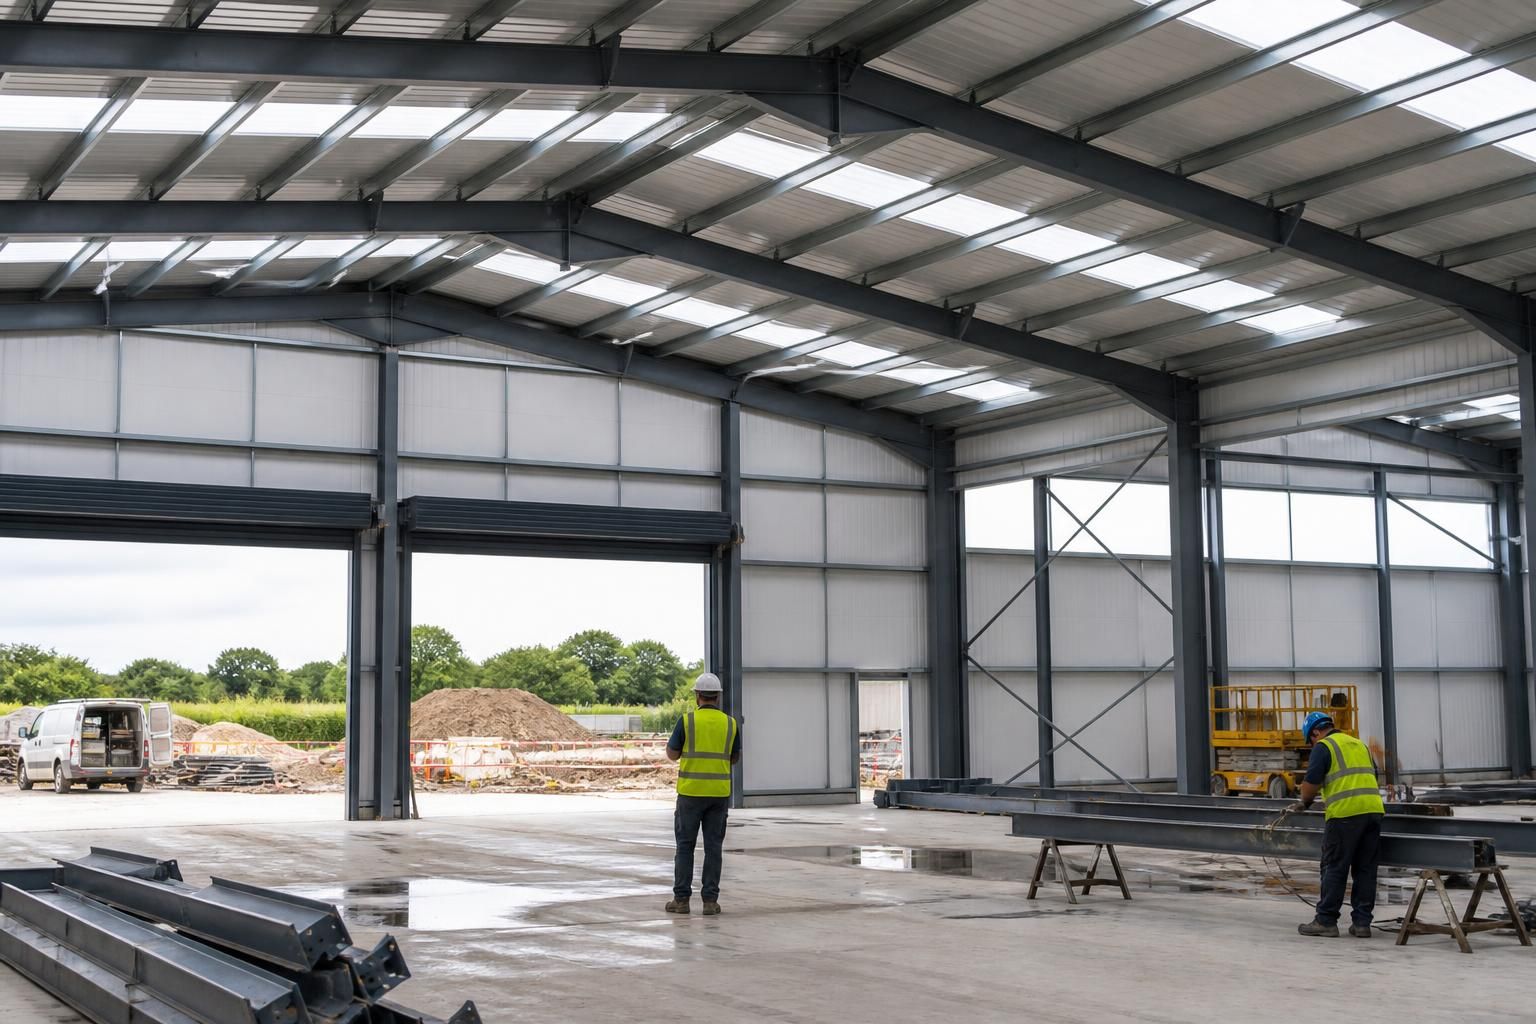
What information is needed to design an industrial workshop building?
Designing an industrial workshop building requires information about its intended use, required dimensions, site conditions, access arrangements, internal layout, storage or equipment, and utility needs. Planning constraints, preferred materials, insulation requirements and whether you need a building kit or full erection service will also help determine the design and specification.
The information needed to design an industrial workshop building falls into four connected areas: the site, the building’s structural and operational requirements, the services it must accommodate, and the approvals and drawings needed before manufacture. A clear design brief should record not only what the building will contain, but also how people, vehicles, materials and equipment will move through it.
Site and legal information
- A measured site plan showing the proposed building position, boundaries, neighbouring structures, hardstanding and any restrictions on development.
- Survey information identifying levels, gradients, drainage routes, overhead cables, underground services and the position of existing access points.
- Available ground information, including any ground investigation, made-up ground, contamination concerns or known requirements for specialist foundations.
- Ownership details, easements, rights of way and covenants that could affect the building footprint, vehicle access or connection to services.
- The site address and relevant planning history, including previous applications, conditions or restrictions attached to the property.
This information allows the designer to assess where the steel frame can be positioned and whether the proposed arrangement is practical before detailed drawings are prepared. It can also identify conflicts between the proposed workshop and existing drainage, utilities or neighbouring land.
Operational and structural information
- The type of work carried out inside the workshop and whether activities involve heat, dust, fumes, moisture, vibration, welding, spraying or other specific conditions.
- The dimensions, weights and operating clearances of machinery, plant, vehicles and workpieces. Equipment loads should include both static weight and any movement or vibration it produces.
- Any overhead lifting equipment, gantries, monorails, hoists or suspended services. These require early consideration because they can affect frame design, clear heights and connection details.
- Roof-mounted items such as extractors, air-handling equipment, solar panels or maintenance access systems, together with their support and loading requirements.
- Whether the workshop may need to be extended, subdivided or adapted later. Allowing for a future phase at the design stage can influence frame spacing, gable arrangements and service routes.
Machinery schedules and manufacturer drawings are particularly useful. They provide accurate weights, fixing positions, service connections and maintenance clearances, reducing the risk of designing only around the equipment’s external dimensions.
Access and movement data
The design brief should identify the largest vehicle entering the building, its height, width, turning requirements and loading method. It should also state whether vehicles will pass through the workshop, reverse into bays, use fork-lift trucks or require level access from external hardstanding.
Door information should include the preferred type, clear opening, position, operating frequency and whether personnel doors or emergency exits are needed separately. Internal routes should account for material handling, pedestrian segregation, fire escape paths and access for inspecting or maintaining fixed equipment.
Services and environmental performance
Designers need to know the intended locations and capacities of electrical supplies, lighting, water, drainage, compressed air, heating, ventilation, extraction, data connections and fire protection systems. The brief should distinguish between services required at the initial fit-out and provisions that may be needed in the future.
Where processes produce fumes, dust, heat or noise, provide details of the source, operating pattern and proposed control measures. This helps determine ventilation openings, extraction routes, internal finishes and the relationship between the workshop and nearby buildings or sensitive uses.
Information about the intended working environment is also relevant. State whether the building will be occupied continuously or intermittently, whether temperature control is needed for people or processes, and whether condensation control is important for stored materials, machinery or finished work.
Planning, building regulations and safety matters
The design team should be told about the proposed planning use, site designation, conservation constraints, nearby residential properties and any environmental conditions that could affect the proposal. Requirements relating to fire safety, hazardous substances, noise, emissions, drainage and surface-water management should be identified at the outset rather than added after the layout is fixed.
Provide details of anticipated occupancy, escape routes, fire appliance access and any separation needed between production areas, storage, offices or welfare facilities. Where the workshop forms part of a larger premises, information about existing fire strategy, compartmentation and access arrangements may also be relevant.
Drawings, specification and approval decisions
Before a final design is prepared, confirm the level of information required for the project. This may include planning elevation drawings, general arrangement plans, sections, foundation information, door and opening schedules, connection details and isometric fabrication blueprints. The designer should also know who will review and approve each drawing, such as the client, architect, building control body or project engineer.
Material preferences should be recorded in performance terms where possible, including the required durability, finish, corrosion protection, wall and roof build-up, internal lining and expected maintenance approach. If the building will be procured as a kit, clarify which items are included in the supply and which works will be completed separately. If erection is being considered, identify site restrictions, working space and any requirements affecting installation.
A useful design brief ends with a list of assumptions and unresolved decisions. Marking these clearly prevents provisional information from being mistaken for an agreed requirement. Once the site data, operational schedule, service requirements and approval information have been checked together, the designer can develop a coordinated industrial workshop design rather than treating the frame, envelope and internal arrangements as separate elements.
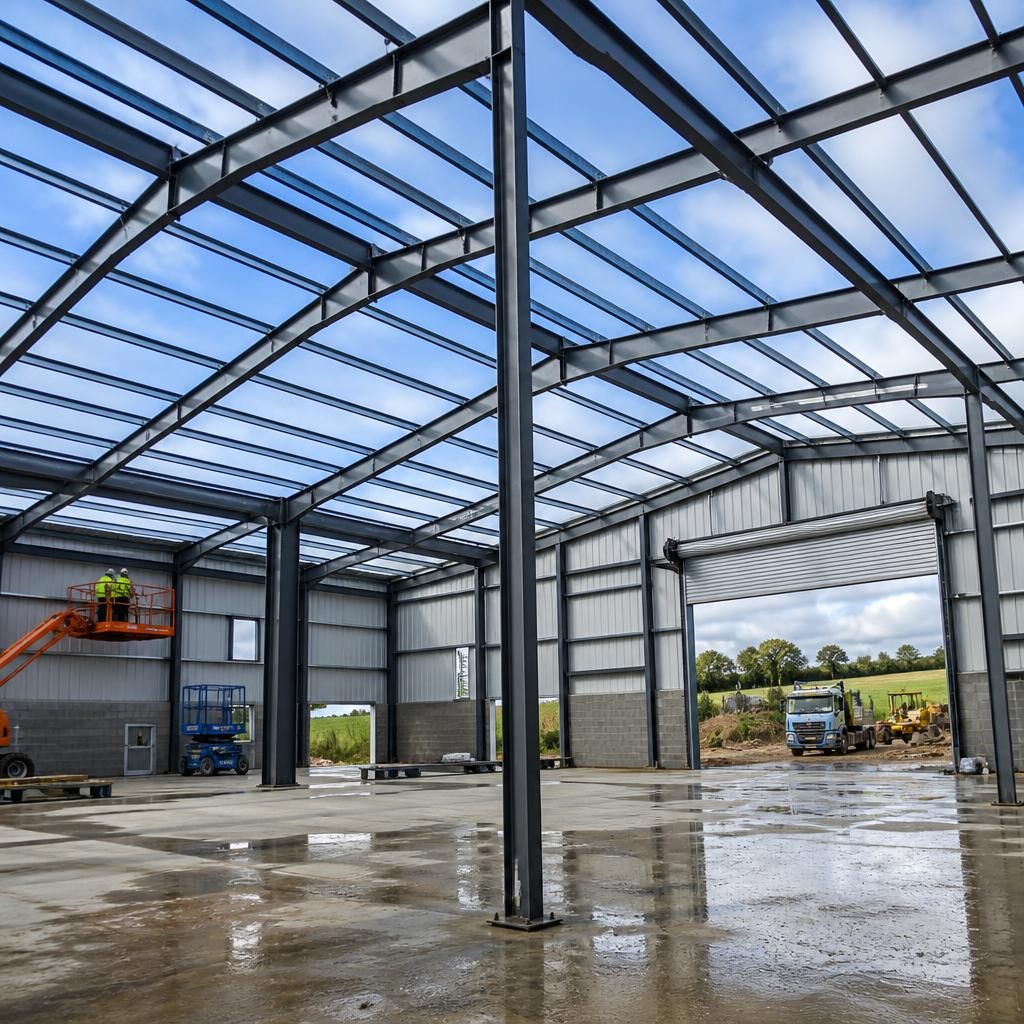
One important design decision is whether the workshop needs an unobstructed internal span or can accommodate columns within the floor area. This should be established before the steel frame is detailed, because the position of supports can affect machinery placement, vehicle paths, storage arrangements and future changes to the workspace.
The brief should identify any zones that must remain clear, such as routes for large vehicles, areas beneath lifting equipment and space needed to handle long workpieces. It should also record where columns could be acceptable and where they would interfere with production. The designer can then coordinate the frame grid with the workshop’s working pattern rather than treating the structure as a separate element.
Roof form and frame geometry should be considered in the same way. The required internal height, roof-mounted equipment, drainage strategy and access for maintenance may influence the arrangement of rafters, bracing and openings. Confirming these relationships at design stage helps ensure that the proposed workshop dimensions provide usable working space, not simply an external enclosure.
Discuss your industrial workshop building design requirements
Discuss your industrial workshop building design requirements with Buildings UK Ltd to establish the information needed for a suitable bespoke steel building design. Contact the team to outline your project and identify the next design steps.