
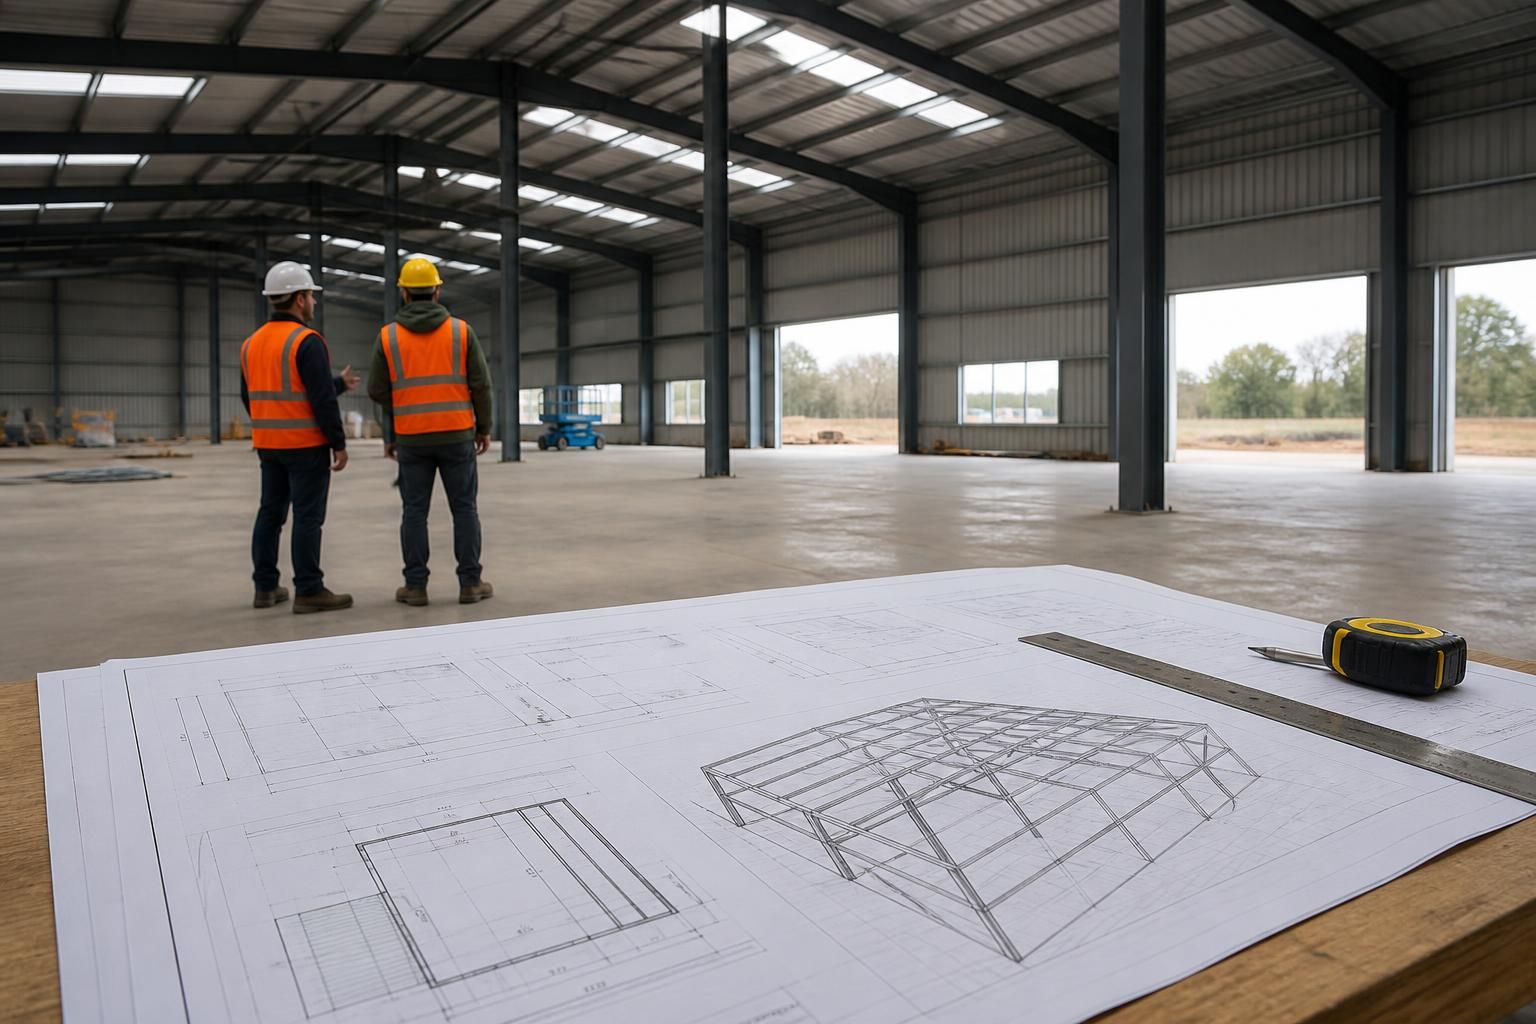
What information is needed to price a bespoke steel workshop?
To price a bespoke steel workshop, the key information is the building’s proposed dimensions, intended use, site location and required specifications. Details such as doors, windows, cladding, insulation, internal layouts and any specialist requirements will help define the design and overall cost.
A reliable price for a bespoke steel workshop depends on enough information to establish the building design, engineering requirements, site conditions and supply scope. The more complete the project brief, the fewer assumptions need to be made when preparing the quotation.
Site and ground information
Provide the site address or location, together with any available survey information. The ground conditions can affect foundation design and therefore the overall project cost. It is also useful to identify the proposed building position, ground levels, drainage arrangements and any known restrictions such as overhead cables, nearby structures, rights of way or limited access.
Access should be described in practical terms. The quotation may need to account for the route used by delivery vehicles, available space for unloading, working room around the building and any restrictions on bringing materials or lifting equipment onto the site. Photographs, a site plan and details of existing buildings can help clarify these conditions.
Planning and compliance information
State whether planning permission has been obtained, is being prepared or has yet to be considered. Any planning conditions, local design requirements, limits on building appearance or restrictions affecting the site should be supplied with the enquiry. Details such as proximity to neighbouring properties, protected land or other controlled areas may influence the design process.
Where the workshop will support a particular industrial or agricultural activity, explain any relevant fire, environmental, building control or separation requirements. These may affect the specification of the structure and its external or internal construction.
How the workshop will be used
The proposed activities inside the building should be described in enough detail to establish the design loads. For example, the brief may need to identify machinery, stored materials, vehicle movements, suspended items, partitioning, work platforms or future alterations. The weight and position of significant equipment can be important even where it is not part of the steel building package itself.
Also explain whether the building needs to accommodate particular working conditions, such as controlled temperatures, dust-producing processes, high humidity, vehicle access or regular movement of large items. These operational details help determine the appropriate structure and building envelope rather than relying on a standard agricultural or industrial layout.
Construction and supply scope
Confirm which parts of the project are required from the steel building supplier. A building kit, a designed and manufactured frame, and a package that includes erection are different scopes of work. The quotation should make clear whether it includes design work, fabrication drawings, delivery, installation, fixings and any associated site services.
It is equally important to identify work that will be carried out by others. This may include ground preparation, foundations, drainage, electrical installation, plumbing, internal fit-out or the removal of an existing structure. Separating these responsibilities prevents allowances from being confused with included work.
Information for the final quotation
- A site plan, photographs and any available ground or topographical survey.
- Planning information, including drawings, conditions and correspondence where relevant.
- Details of machinery, stored loads, vehicles and any suspended or supported equipment.
- The intended construction programme and any site constraints that affect delivery or installation planning.
- A clear list of required inclusions and exclusions, including groundwork and internal services.
- Any preferred design standards, appearance requirements or documentation needed for approval.
Before accepting a price, check whether it is based on confirmed information or provisional assumptions. Ask for the quotation to identify the design responsibility, structural scope, delivery arrangements, erection responsibilities and any items that remain to be priced after a survey or planning review. This makes comparisons more meaningful and reduces the risk of additional costs caused by missing project information.
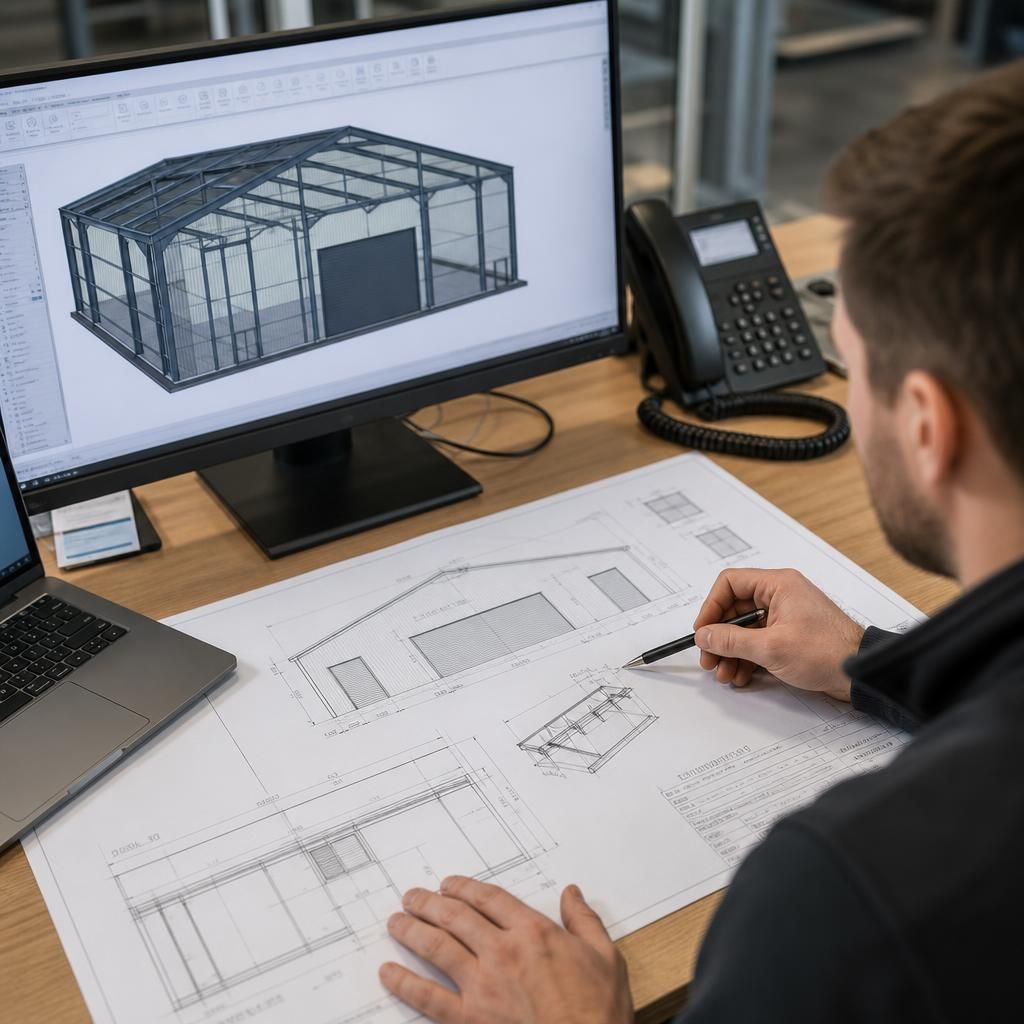
Drawings are an important part of pricing a bespoke steel workshop because they turn the initial brief into a defined structure. Planning elevation drawings show the building’s external form, while isometric fabrication blueprints show how the steelwork is arranged and connected. Reviewing these documents helps confirm the proposed geometry, openings, roof arrangement and structural interfaces before manufacture.
When requesting a quotation, ask which drawings are included and what stage they reach. A design package prepared for planning may not provide the same level of detail as fabrication information. Confirming this distinction helps establish whether the quoted price covers the documentation needed for approval, manufacture, erection or all three, and makes it easier to identify any design work that remains outside the stated scope.