
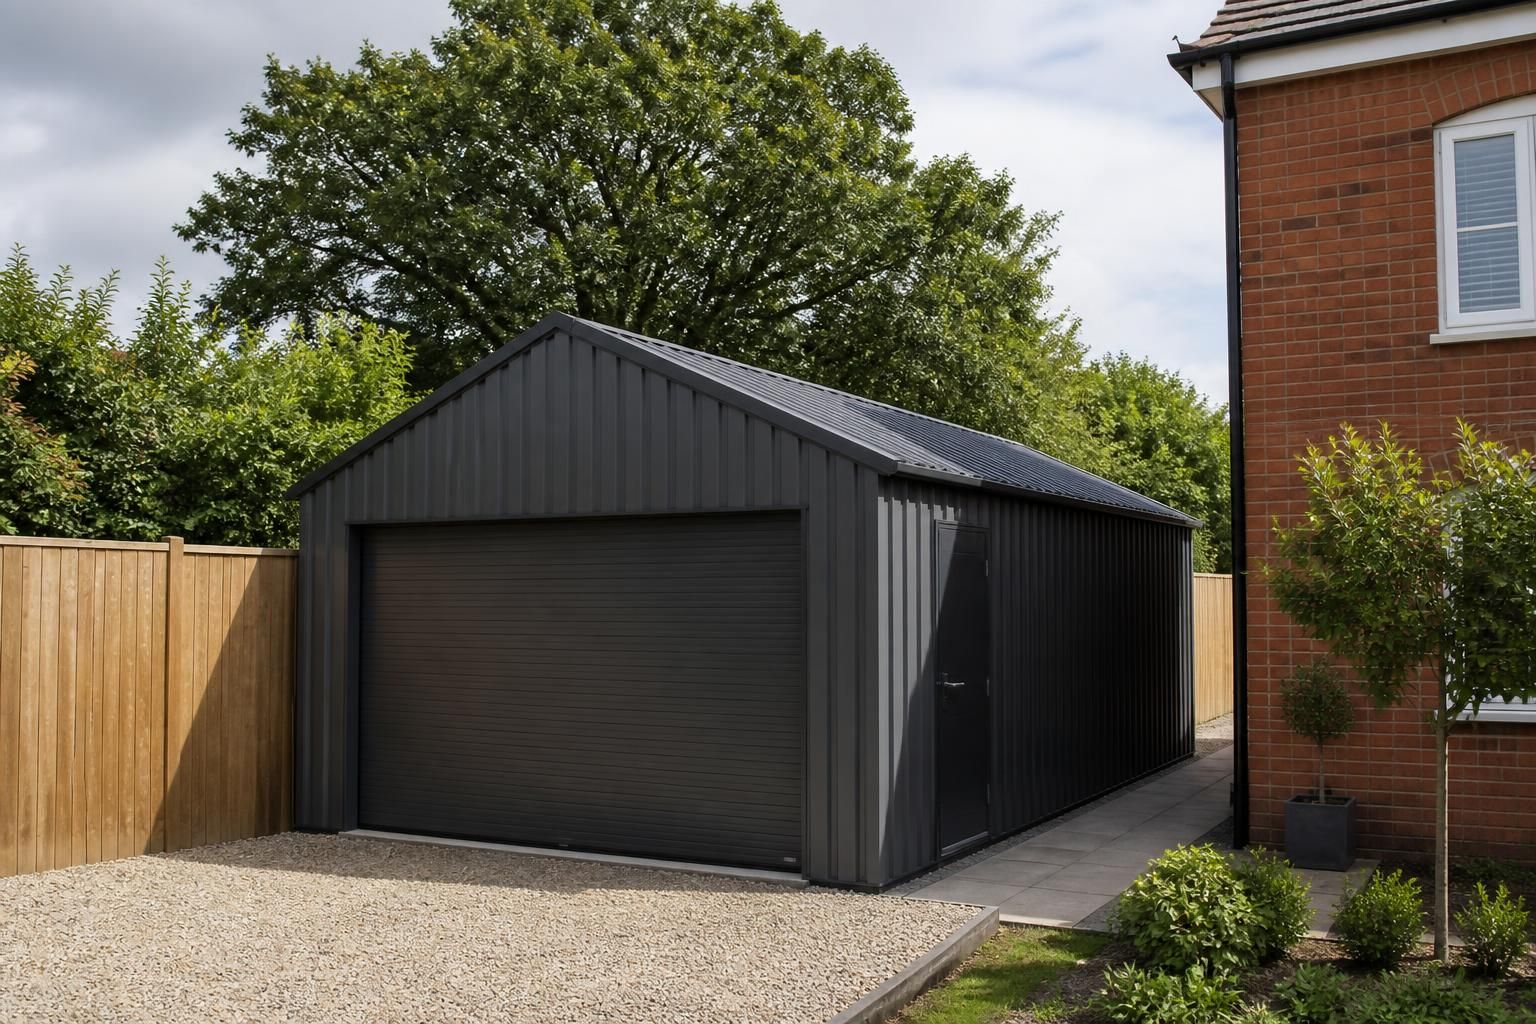
Do metal sheds and garages require planning permission?
Metal sheds and garages do not always require planning permission, but the answer depends on factors such as their size, location, intended use and whether permitted development rights apply. Check the relevant planning rules with your local planning authority before ordering or installing a building, particularly where it will be used for business, occupy a prominent site or sit outside a dwelling’s domestic curtilage.
Metal sheds and garages do not automatically require planning permission. In England, a building may often be covered by permitted development rights when it is within the curtilage of a house and used for a purpose incidental to enjoying that house. The material used to construct it, including hot rolled steel, is not usually the deciding factor; its location, dimensions, appearance and intended use are more significant.
For a typical domestic building, the main permitted development conditions include the following:
- It must be located within the domestic curtilage of a dwellinghouse rather than on a separate plot.
- It must not be positioned forward of the principal elevation of the original house.
- It must generally be single storey.
- It must not be used as a separate self-contained home or as the main residence of someone else.
- It must not occupy more than half the land around the original house once existing extensions and outbuildings are taken into account.
- Height restrictions apply. A dual-pitched roof is generally limited to four metres, other roof forms to three metres, and a building within two metres of a boundary is generally limited to 2.5 metres in height.
These limits are not a substitute for checking the detailed rules. Measurements can be affected by the position of the building, the original house footprint, ground levels and the distance from boundaries. A design that appears modest may still fall outside permitted development if, for example, it is too close to a boundary or takes the site beyond the permitted area.
Use is particularly important. A garage used to park private vehicles or a shed used for domestic storage will usually be assessed differently from a building used for a workshop, retail activity, manufacturing, business storage or a separate accommodation unit. A home office can sometimes be incidental to the dwelling, but regular customer visits, employees, deliveries, noise or other effects may indicate a material change of use. A building for commercial or industrial purposes should be discussed with the local planning authority before work begins.
Agricultural and equestrian buildings can be subject to different permitted development rights. Those rights depend on the existing use of the land, the type of holding, the proposed floor area and the nature of the operation. Some projects require a prior approval application even where a full planning application is not needed. A private stable or storage building associated with a home may be assessed under domestic rules, whereas a commercial equestrian facility or agricultural enterprise may follow a different route.
Extra controls can apply in conservation areas, Areas of Outstanding Natural Beauty, National Parks, World Heritage Sites and other designated locations. Listed buildings require listed building consent for relevant works, and an Article 4 Direction can remove or restrict permitted development rights. Conditions attached to an earlier planning permission can also limit what may be built. These restrictions are site-specific, so checking the property’s planning history and local planning policies is important.
Planning permission and building regulations are separate matters. A metal shed or garage may be acceptable in planning terms but still need to comply with building regulations, particularly where it is large, contains services, is used as a workplace or is intended for accommodation. Structural stability, foundations, drainage, fire safety, ventilation, insulation and electrical installations may all need consideration. Building regulations approval does not grant planning permission, and planning permission does not confirm compliance with building regulations.
If there is uncertainty, the safest approach is to obtain written advice from the local planning authority before commissioning the building. A lawful development certificate can provide formal confirmation that an existing or proposed project falls within permitted development rights, although it is not the same as planning permission. The authority may also advise whether a full application, prior approval submission or other consent is required.
Design information should be prepared before an application or certificate request is made. This commonly includes a site plan, the building’s position in relation to the house and boundaries, floor plans, elevations, roof heights, intended use and details of existing structures. A bespoke design package with planning elevation drawings and fabrication information can help present the proposed building accurately, but the local planning authority remains responsible for deciding whether permission or another consent is required.
Rules differ across the UK, particularly in Wales, Scotland and Northern Ireland, where separate planning legislation and permitted development regimes apply. The relevant local planning authority should therefore be consulted using the property’s exact location rather than relying solely on general England-based guidance.
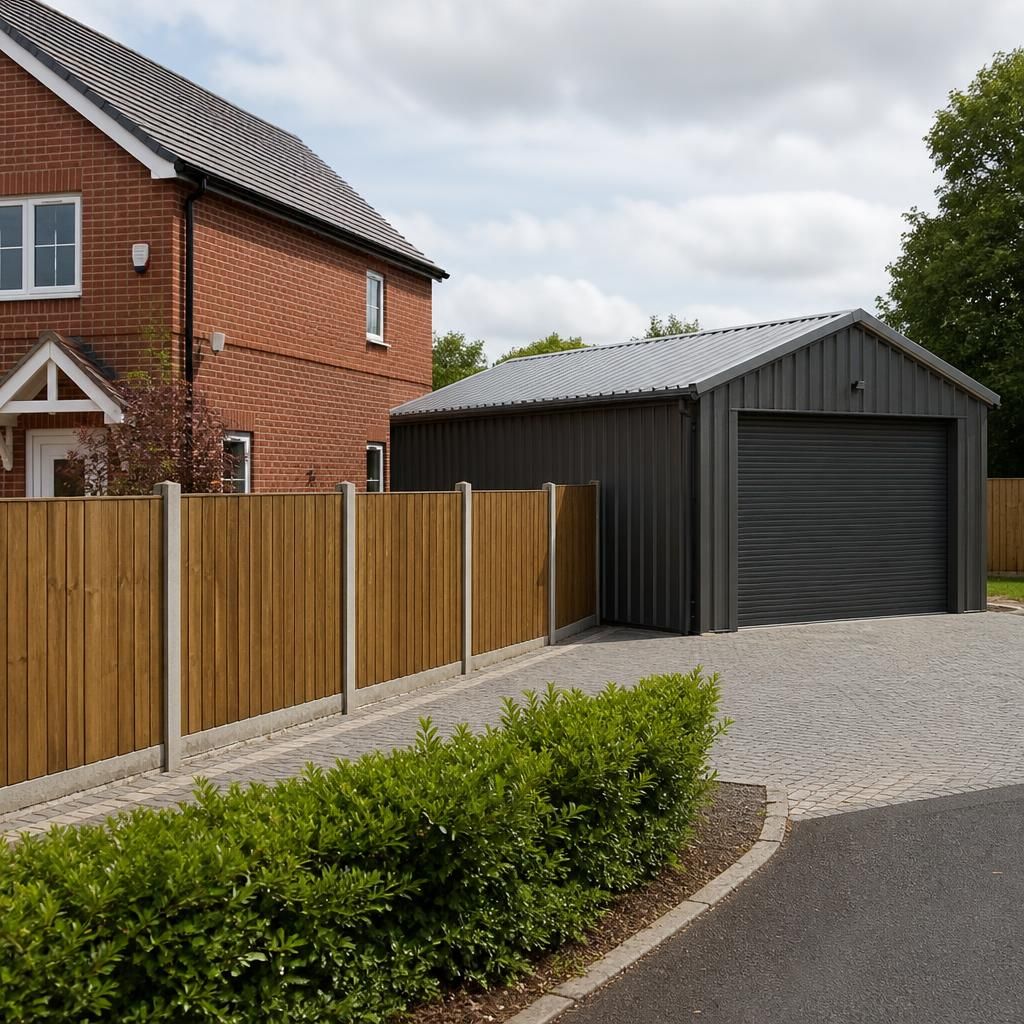
Planning permission may need to be considered for more than the metal building itself. A new vehicle access onto a classified road, substantial hardstanding, retaining works or changes to surface-water drainage can create separate planning issues, even where the shed or garage would otherwise qualify as permitted development.
Include these associated works in the initial site review and show them on the plans where relevant. This gives the local planning authority a complete picture of the proposed development and helps avoid treating the building in isolation from its access, foundations and surrounding groundworks.