
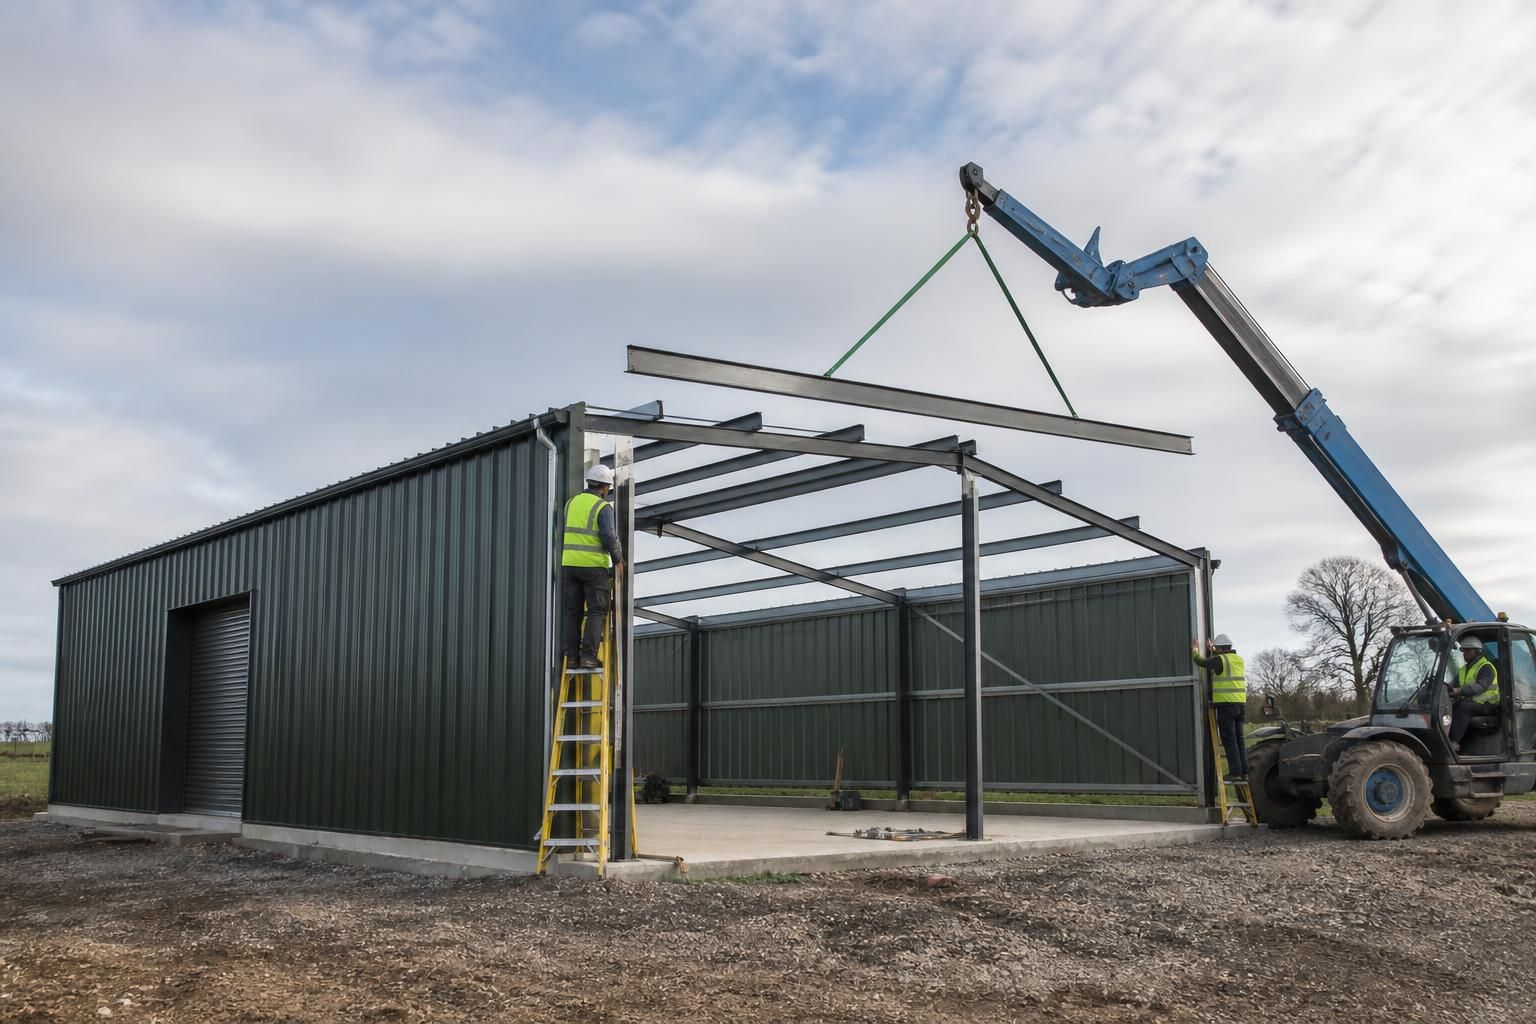
How are metal sheds and garages installed?
Metal sheds and garages are installed by preparing a suitable level base, assembling the steel frame, and fixing the external cladding, doors and other specified components. The process may be completed from a building kit using the supplied fabrication information or carried out as a full erection service.
Metal shed and garage installation is a controlled construction process that turns the approved design and fabrication package into a secure, usable building. It involves checking the site and base, positioning and connecting the steelwork, installing the enclosure and access components, and completing inspections before the building is handed over.
1. Confirm the design and site requirements
Before work begins, the installer checks the building drawings against the proposed location. This includes confirming the building dimensions, eaves and ridge heights, door positions, roof arrangement, ventilation requirements and any openings for services. The site must also provide sufficient room for deliveries, handling equipment and safe movement around the structure.
The fabrication information is important because it identifies each steel member, connection and fixing position. Where the building is supplied as a kit, the installer should work from the supplied assembly drawings rather than relying on assumptions about how parts fit together. Any difference between the drawings and the site should be resolved before steelwork is fixed permanently.
2. Check the base and fixing points
The finished base needs to be suitable for the building’s dimensions and loading conditions. Installers check that it is level, correctly positioned and strong enough for the intended use. They also verify the location of holding-down bolts, anchor points or other specified fixings, as small inaccuracies can affect the alignment of the frame and the fit of doors and panels.
A base that is out of square can create problems as work progresses. The diagonal measurements, edge positions and fixing locations should therefore be checked before the first structural members are installed. The base should be clean and free from obstructions, with drainage and any required service entries identified in advance.
3. Organise delivery and handling
Steel members, purlins, rails, cladding, doors, trims and fixings are normally arranged so that the items needed first are accessible. Components should be protected from damage and kept clear of areas where other trades or site vehicles may be working.
The method used to move larger or heavier parts depends on the building design and site conditions. Manual handling may be suitable for some components, while lifting equipment may be required for structural members or packaged materials. The lifting plan, access route and ground conditions should be considered before delivery rather than after materials arrive.
4. Connect and align the steelwork
Structural members are positioned in the sequence shown by the fabrication drawings. Temporary bracing or stabilisation may be needed while the frame is being formed, particularly before all permanent connections and roof members are in place. Bolted connections are tightened in accordance with the design and the installer’s method statement.
Alignment is checked as the installation progresses. The frame should remain plumb, square and correctly spaced, with connection points sitting naturally rather than being forced into position. Correct alignment at this stage helps prevent difficulties when fitting roof sheets, wall panels, doors, gutters and trims.
5. Fit the roof and wall envelope
Once the supporting steelwork is stable, the roof and wall components are installed in the specified arrangement. Installers check that sheets overlap correctly, fixings are located in the intended positions and trims close the exposed edges. Roof details require particular care because poorly formed laps or incomplete flashings can allow water to enter.
Openings for roller doors, personnel doors, windows, vents or other specified features must be kept to the designed dimensions. Components should not be cut or relocated without confirming the effect on the structure and the weatherproofing details.
6. Install doors, trims and associated components
Doors are fitted after the surrounding frame and enclosure have been aligned. Their operation is checked for clearance, level movement and secure closure. Hinges, runners, locks and safety features must be installed as specified, while perimeter trims and seals are positioned to limit water and wind penetration.
Gutters, downpipes, ventilation components and service penetrations are also completed where included in the design. Electrical installations, lighting, plumbing, concrete finishes and internal linings may require separate trades unless they form part of the agreed installation scope.
7. Complete checks and handover
Final checks cover the frame, connections, fixings, cladding, roof details, doors, trims and drainage components. The installer should remove swarf, packaging and surplus materials, inspect for visible damage and confirm that moving parts operate correctly. Any outstanding items should be recorded and resolved before the building is treated as complete.
For a kit-built garage or shed, the owner or appointed contractor should retain the design drawings, assembly information and product details for future maintenance. Buildings UK Ltd can provide either the building kit with its fabrication information or a full erection service, allowing the installation route to be selected according to the customer’s site arrangements, technical requirements and available construction resources.
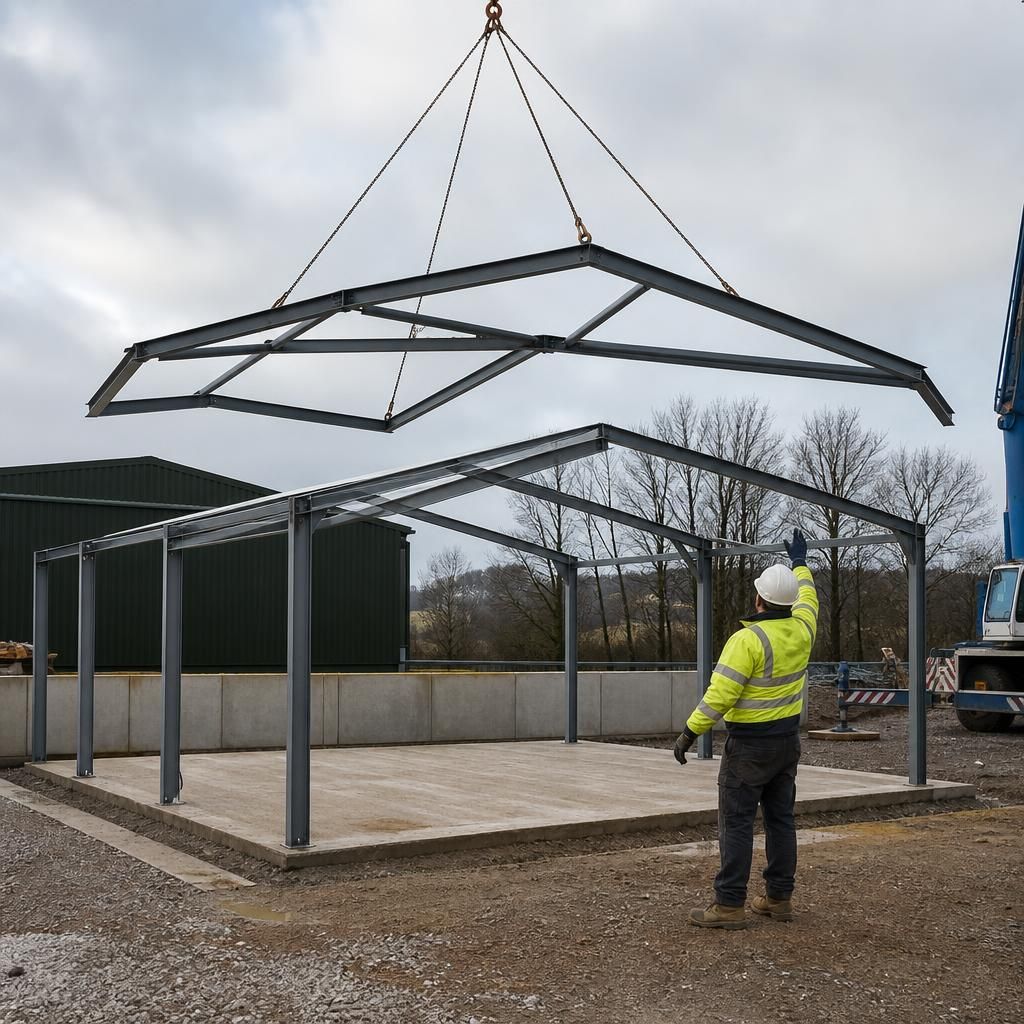
The installation of a metal shed or garage normally covers the structural shell, but it does not automatically include every element needed for a finished workspace. Before work starts, confirm whether the agreed scope includes groundwork, insulation, electrical supplies, lighting, plumbing, internal linings and floor finishes. These items may need to be completed before or after the steel building is erected, depending on the design and the trades involved.
For a building kit, the purchaser is responsible for arranging suitable labour, equipment and coordination unless an erection service has also been specified. A full erection package places the assembly of the supplied structure with the appointed installer, while separately agreed works may still be required for utilities and internal fit-out. Establishing this division of responsibility in advance helps prevent gaps in the installation programme.
Discuss your metal shed or garage installation requirements
Discuss your metal shed or garage installation requirements with Buildings UK Ltd to clarify the design, site arrangements and scope of the erection work. This will help establish whether a building kit or full erection service is appropriate for your project.