
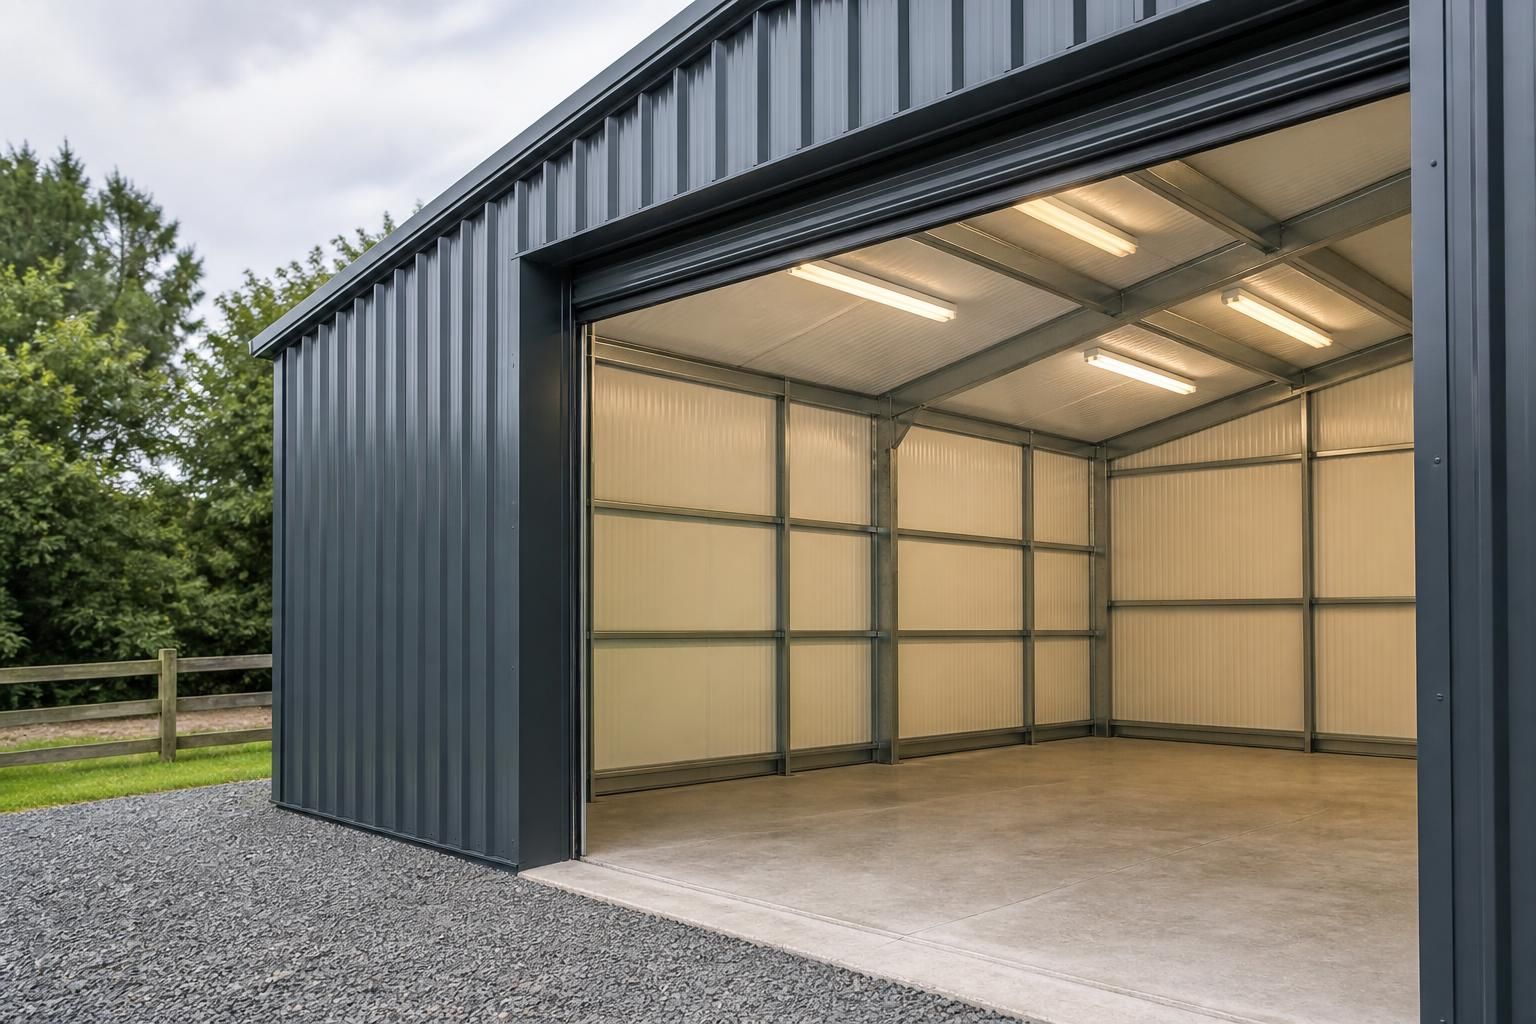
Can custom metal garages be insulated?
Yes. A custom metal garage can be insulated by specifying suitable insulated wall and roof build-ups around the steel frame, helping to regulate internal temperatures and reduce condensation. The appropriate insulation arrangement depends on how the garage will be used, such as vehicle storage, workshop space or an agricultural application.
Insulation is incorporated into a metal garage by designing the walls, roof and openings as a complete insulated building envelope rather than leaving the steel sheet exposed internally. The insulation type and thickness should be selected according to the intended use, internal temperature requirements, condensation risk and the construction of the surrounding elements.
Common approaches include insulated composite panels, built-up wall and roof systems, and insulation fitted between internal and external layers. Composite panels combine external sheeting, an insulation core and an internal facing in one system. A built-up system uses separate layers, which can allow greater flexibility around the steel frame, cladding profile and internal finish. Mineral wool and rigid insulation boards are among the materials that may be considered, subject to the required thermal, fire and acoustic performance.
The roof is particularly important because heat can be lost through a large exposed surface, while cold roof sheets can contribute to internal condensation. Insulating the roof and detailing the junctions between roof, walls and eaves helps create a more continuous thermal envelope. Wall insulation is equally relevant where the garage is used as a workshop, machinery store or working area rather than solely for unheated vehicle storage.
Steel conducts heat more readily than insulation, so the frame, rails, fixings and panel joints need careful consideration. These components can create thermal bridges, where heat passes through a localised part of the construction more easily than through the insulated areas. A suitable design limits these weak points and reduces the likelihood of cold internal surfaces, surface condensation and localised damp.
Moisture control is not achieved by insulation alone. The wall and roof build-up may need an appropriate vapour-control layer, sealed joints and correctly detailed penetrations for lighting, power, ventilation or other services. Gaps around doors, rooflights and service entries can undermine the performance of an otherwise well-insulated garage. Ventilation should also be considered, particularly where vehicles, wet equipment or workshop activities introduce moisture into the building.
The garage door is another significant part of the envelope. An insulated wall with an uninsulated or poorly sealed door can still allow substantial heat transfer and air leakage. Sectional, roller or other door types can be specified with different levels of insulation and sealing, so the choice should match the intended internal conditions and frequency of use. Personnel doors, windows and rooflights should be assessed in the same way.
For a basic storage garage, insulation may be limited to the roof or omitted where a stable internal temperature is not needed. A workshop, office-related space or area intended for regular occupancy normally requires a more coordinated solution, potentially including insulated walls and roof, sealed openings, a suitable floor arrangement and planned ventilation. Insulation will not by itself provide heating or guarantee a particular internal temperature; it reduces the rate of heat transfer through the building fabric.
The floor should be reviewed alongside the walls and roof. If a concrete slab is being installed, its relationship with the perimeter walls, damp protection and any proposed floor insulation should be established before construction. This helps avoid a cold edge at the base of the wall and allows door thresholds, finished floor levels and drainage to be coordinated with the rest of the design.
Planning and Building Regulations requirements can vary according to the building’s use, size, location and whether people will regularly work inside it. Where the garage is intended for use as a heated workspace or another non-domestic occupied area, the required thermal performance, ventilation, fire considerations and structural details should be checked at the design stage. An elevation drawing alone does not define the full insulated build-up; the specification should also identify the layers, junctions, openings and finishes.
A bespoke design package can show how insulation fits around the hot rolled steel frame and how the chosen cladding, roof, doors and internal lining work together. Buildings UK Ltd can develop the relevant design information for a custom steel garage, whether the requirement is a relatively simple insulated store or a more fully specified workshop building. The key is to define the intended use before selecting materials, then coordinate thermal performance, condensation control, ventilation and access details as one design.
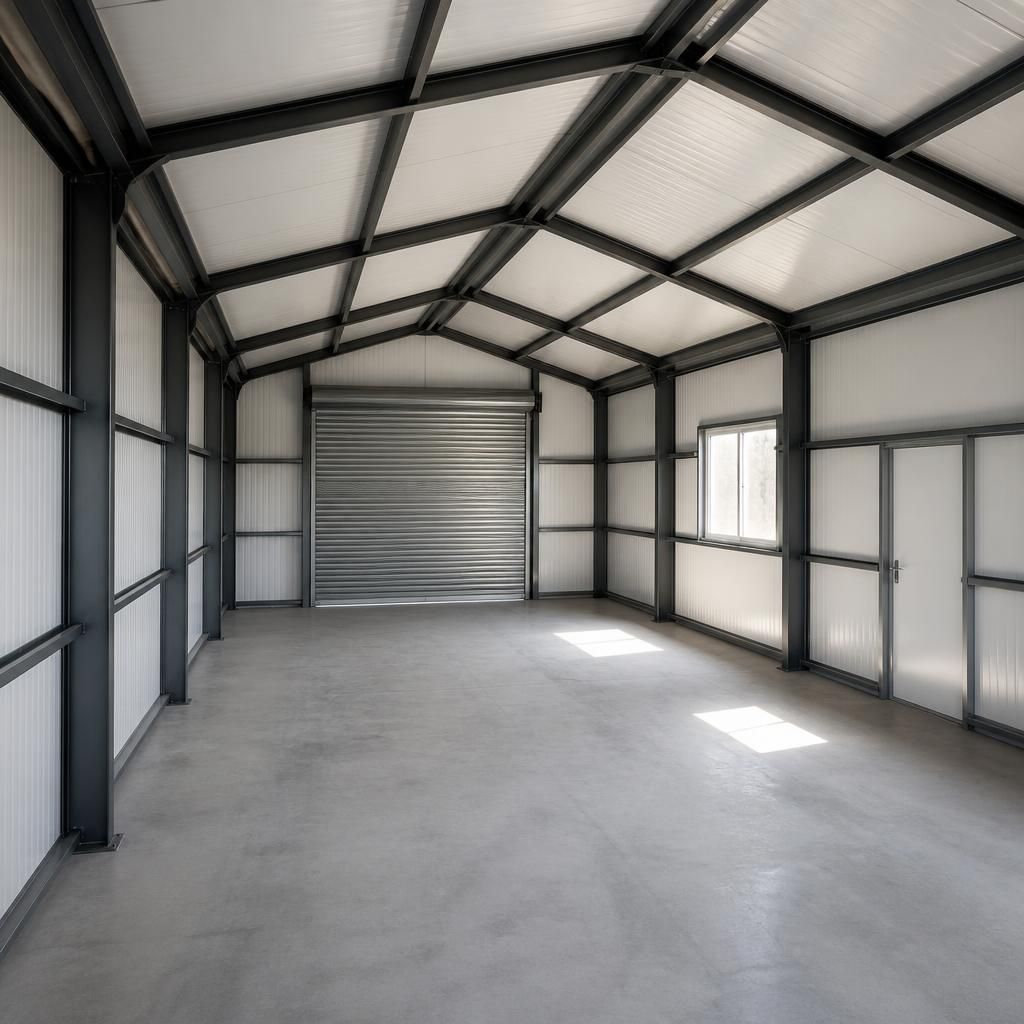
Insulation is best specified when the custom metal garage is designed, rather than added as an afterthought. Retrofitted linings can reduce usable internal space, affect door clearances and interfere with lighting, power or storage systems. The steel frame, cladding rails, internal finish and service routes should therefore be coordinated before manufacture.
This approach also allows the insulation to continue properly around corners, eaves, openings and the base of the walls. Any unavoidable breaks should be detailed and sealed so that the finished garage performs as a planned system rather than a collection of separately fitted materials.