
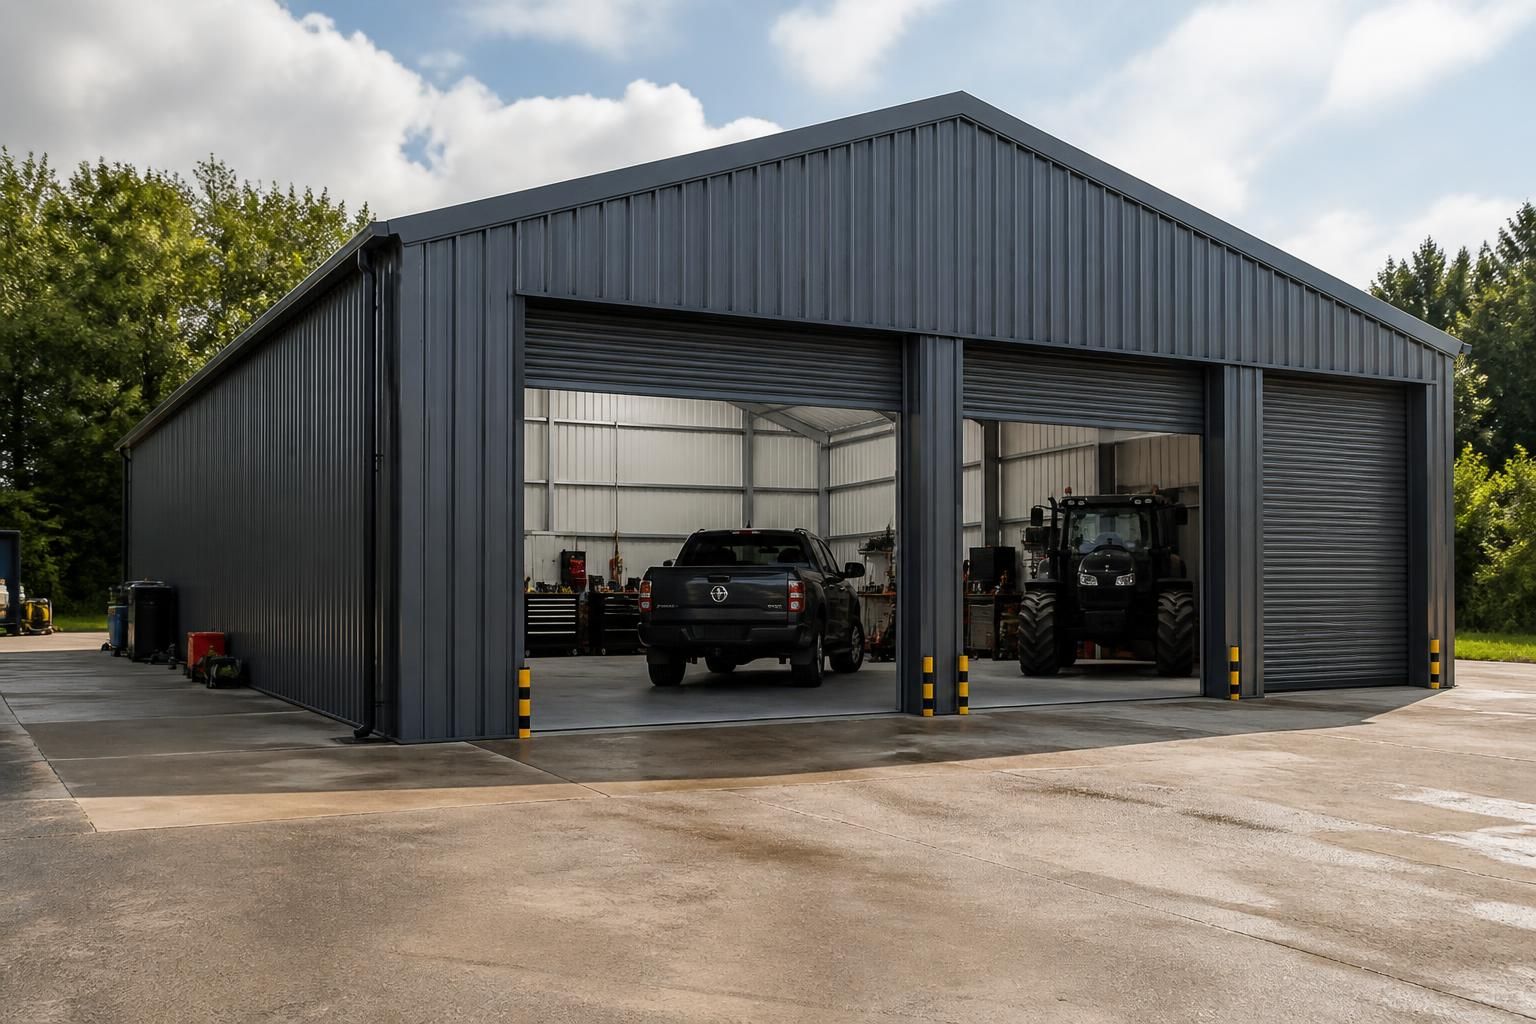
What dimensions can a custom metal garage be built to?
A custom metal garage can be designed to suit the required width, length and height, rather than being limited to standard dimensions. The size is determined by factors such as vehicle access, workshop or storage needs, site constraints and the structural design of the building.
Custom metal garage dimensions are set by the building’s required internal layout, access clearances, equipment and site limitations. The finished design can be developed around the number and type of vehicles, the amount of workshop or storage space required, and the practical clearances needed for doors, circulation and future use.
Width is usually planned around the internal arrangement. A single-vehicle building may only need one parking area, whereas a garage for several vehicles, agricultural machinery or workshop activity needs additional clearance between bays and alongside walls. Allowance may also be needed for benches, shelving, tool storage, plant or handling equipment. The useful internal width is different from the overall external width, because the steel frame, cladding and any internal lining occupy part of the building envelope.
Length can be divided into functional zones. For example, the front of the building may provide vehicle parking, with a separate area behind it for repairs, parts, equipment or general storage. Planning these zones at the design stage helps prevent doors, partitions or stored items from obstructing one another. A longer building can also be arranged into structural bays, allowing the internal layout to reflect how the garage will be used rather than treating the whole floor as one open area.
Height must account for both access and use. The required height is influenced by vehicle overall height, roof-mounted equipment, lifting equipment, storage systems and the type of doors specified. Headroom is assessed at the entrance as well as inside the building, since the door opening, frame and roof structure can affect the available clearance. Where a garage is intended to accommodate taller machinery or a vehicle lift, these requirements should be identified before the frame is designed.
External height is also affected by the roof form, eaves level and ridge arrangement. A pitched roof may provide useful volume above the main working area, while the eaves height determines the clearance near the sides of the building. These dimensions need to work together: increasing the overall height does not automatically create the required clear opening if the door or supporting structure remains too low.
Door dimensions are a key part of the overall design. The number, position and size of vehicle doors can influence the building’s width, bay arrangement and steelwork. A wide opening may require a different structural arrangement from a standard personnel entrance, while multiple doors need enough wall space between them for the frame and cladding. Door operation and the approach from the site should also be considered so that vehicles can enter, leave and manoeuvre without compromising the internal layout.
Site conditions can limit the dimensions that are practical or permissible. The available footprint, boundaries, access route, existing structures, drainage and ground conditions all need to be reviewed. Planning requirements may also affect the building’s position, height, roof profile or external appearance. Planning elevation drawings can show the proposed proportions and relationship with the surrounding site, while the fabrication design develops the steelwork needed to construct the agreed form.
A suitable specification normally records more than three overall measurements. It may include:
- overall external width, length and height;
- internal clear dimensions and usable floor area;
- eaves and ridge heights;
- door openings and their positions;
- structural bay spacing and internal divisions;
- roof pitch and any changes in level;
- clearances for vehicles, machinery, storage and workshop activities; and
- space for services, insulation or internal finishes where these are required.
Dimensions should therefore be agreed as part of a coordinated design rather than selected from an external footprint alone. Buildings UK Ltd produces bespoke design information, including planning elevation drawings and isometric fabrication blueprints, so the proposed proportions, openings and structural arrangement can be reviewed before manufacture. The resulting building may be supplied as a kit or with an erection service, depending on the chosen project arrangement.
For an accurate size, begin with the largest item that must enter the garage and add the clearances needed to open doors, move around it, work safely and store associated equipment. Then assess the site and planning constraints before fixing the external dimensions. This approach produces a garage that fits its intended use, not merely a building that meets a nominal width and length.
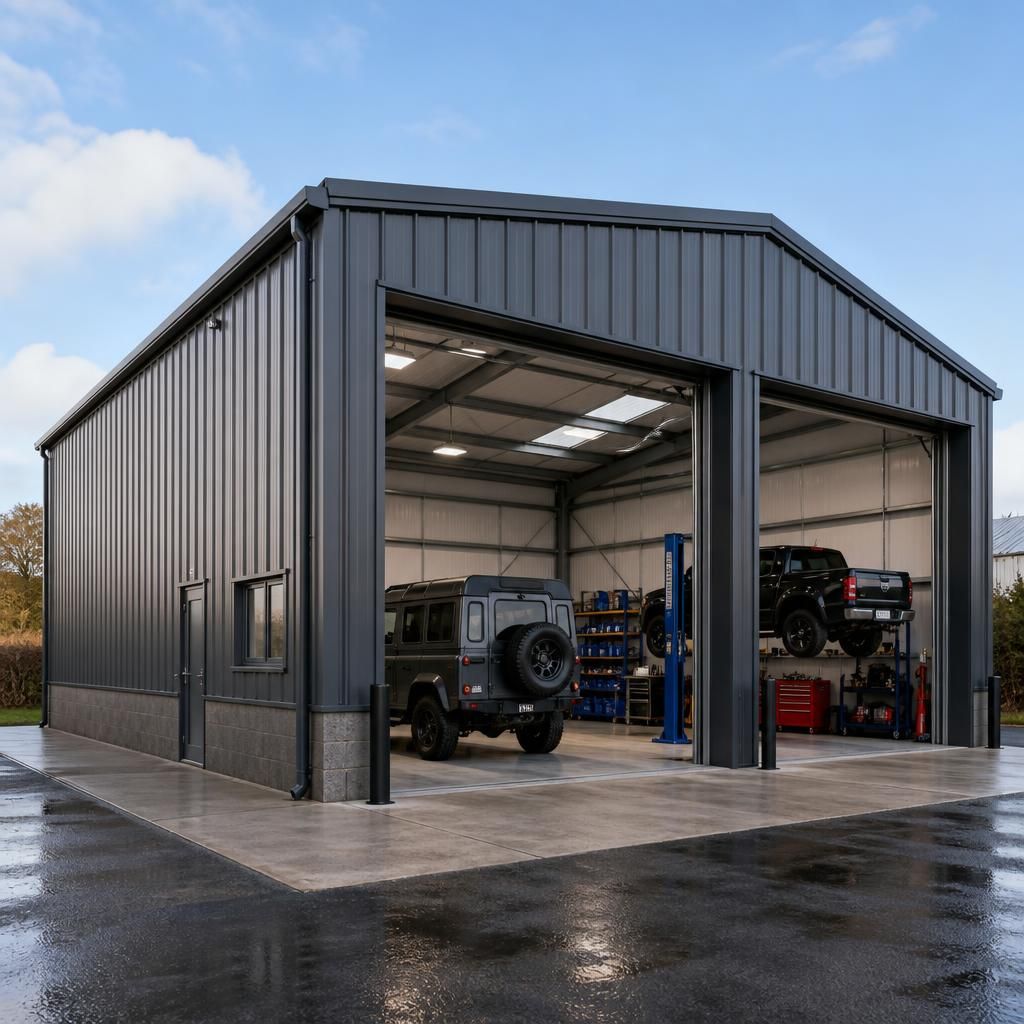
A custom metal garage can be dimensioned around more than its main vehicle area. The design may need to accommodate a workbench, inspection space, shelving, plant or separate storage without reducing safe access around the vehicles. Mapping these activities onto a simple floor plan helps establish the required proportions before the steel frame is designed.
It is also useful to distinguish between fixed requirements and desirable extra space. Door openings, vehicle turning areas and essential working clearances should be established first; shelving, equipment and future storage can then be fitted around them. This produces dimensions based on how the garage will operate, rather than choosing an external size and attempting to make the contents fit afterwards.