
What ground preparation does a metal garage require?
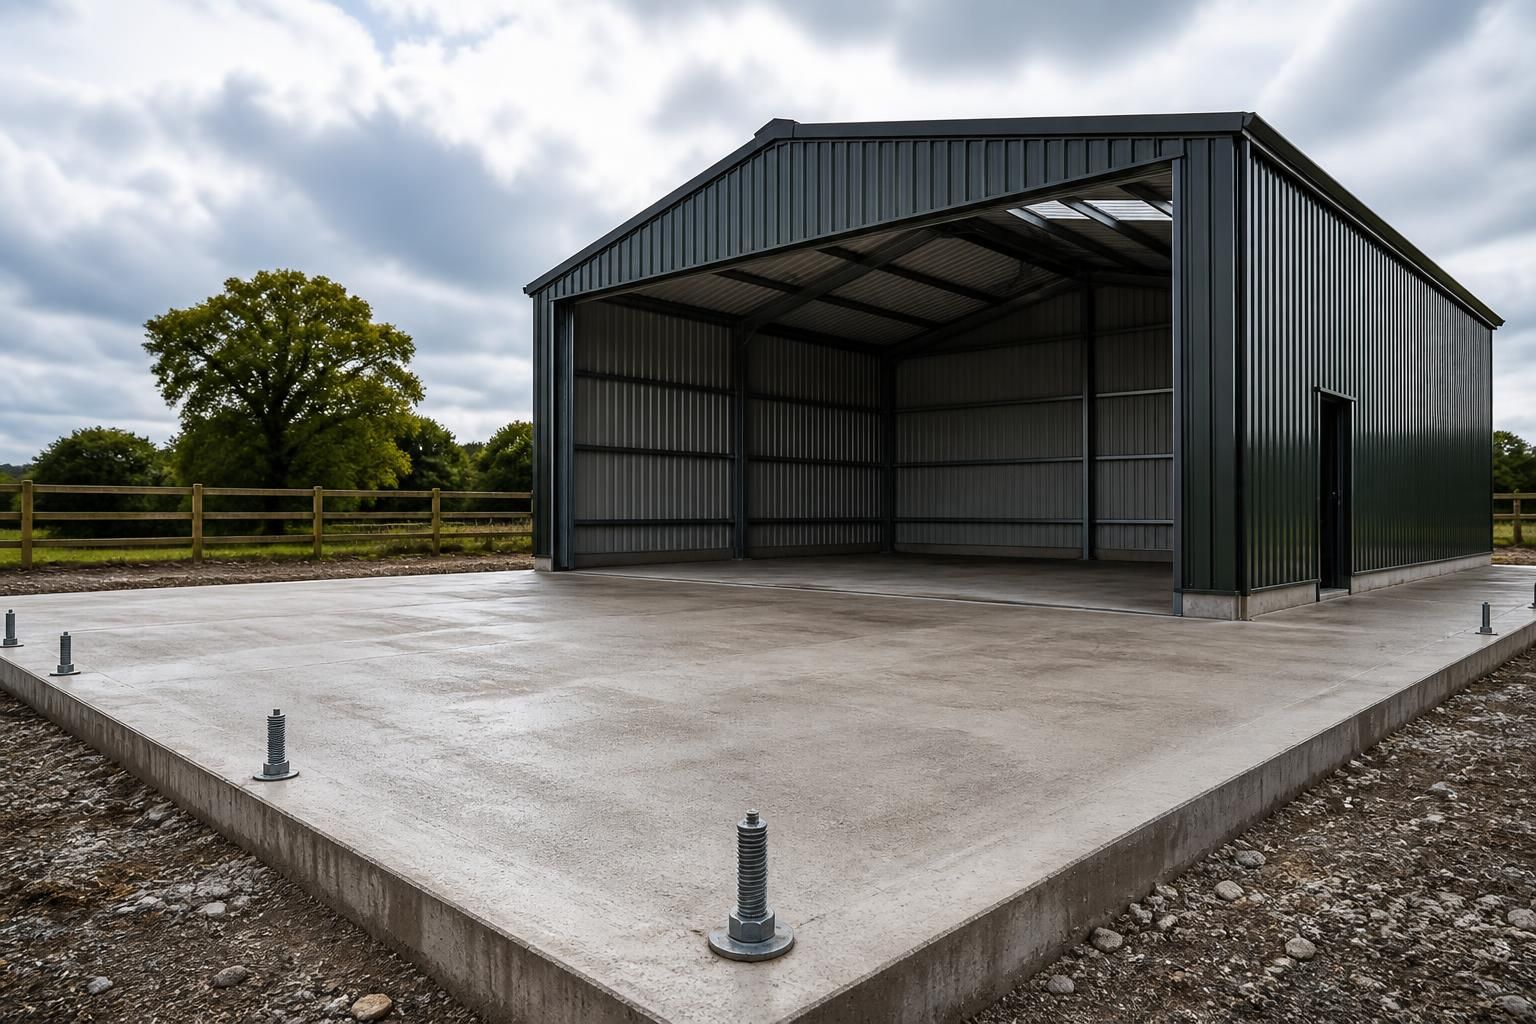
A metal garage requires a level, stable base, typically a reinforced concrete slab or suitable concrete foundations designed for the building’s size, loads and ground conditions. The site should also be cleared, properly compacted and graded to manage surface water, with drainage planned so moisture does not collect around the steel frame.
Ground preparation for a metal garage involves assessing the site, forming a correctly designed base and completing all below-ground work before the steel frame is installed. The finished foundation must provide a consistent bearing surface, accommodate the building’s structural loads and leave accurate fixing points for the frame.
Begin with a site assessment. Check the proposed position for sloping ground, soft spots, buried services, existing drainage and evidence of made-up or waterlogged ground. Soil conditions can affect the type and size of foundation required, particularly where the garage will store heavy vehicles, machinery or materials. If ground conditions are uncertain, a suitable ground investigation or structural assessment should be obtained before construction starts.
The site should then be set out from the building dimensions and finished floor level. This establishes the position of the walls, door openings and corners, while also allowing the relationship between the garage, driveways, neighbouring structures and surrounding ground to be checked. Finished levels are important: the base should not leave door thresholds vulnerable to runoff, and the floor should connect sensibly with any access route.
The foundation design should account for more than the weight of the steelwork. It may need to accommodate roof loads, wind forces, wall cladding, stored goods, vehicle loading and any internal equipment. A reinforced concrete slab may be appropriate for many garages, while alternative foundation arrangements may be needed where the soil, span, load or site levels demand them. The design should identify slab thickness, reinforcement, edge details and any thickened areas or separate foundations required by the structural layout.
Before the concrete is placed, the formation beneath it should be prepared in accordance with the design. Any unsuitable material needs to be dealt with rather than concealed beneath the slab. The sub-base should be installed and consolidated in suitable layers, with the finished surface checked for level and line. Damp protection, insulation or radon measures may also be relevant depending on the intended use, site conditions and applicable Building Regulations.
Fixings need particular attention. Steel portal frames and other structural components are secured to the foundation through base plates, holding-down bolts or specified anchorage. Their positions must correspond with the fabrication drawings, including the spacing between frame lines and the orientation of each base. Incorrect bolt locations or an uneven bearing surface can create problems during erection, so the setting-out should be checked before and after the pour.
Services should be planned before excavation and concreting. Electrical ducts, water supplies, drainage connections, inspection chambers and any future service routes are easier to install before the base is complete. Penetrations should be positioned so they do not conflict with reinforcement, holding-down bolts or the steel frame, and exposed ducts should be protected from damage during construction.
Surface-water management should be coordinated with the base rather than added as an afterthought. Consider where roof water will discharge, how downpipes will connect to the drainage system and whether surrounding paving or hardstanding will direct water towards or away from the building. Thresholds, apron areas and joints should be detailed to reduce the risk of standing water entering the garage.
Once poured, the concrete needs adequate time and suitable conditions to cure before the building is loaded or the frame is erected. The surface should be protected from damage and checked for level, dimensions, edge positions and the condition of the bolt assemblies. Any deviation should be addressed before delivery and installation, when correcting the foundation is more difficult.
Buildings UK can use the building’s design information, including planning elevation drawings and isometric fabrication blueprints, to help establish the required foundation layout and setting-out information. The final groundworks remain dependent on the site and should be completed to the structural requirements for the individual metal garage.
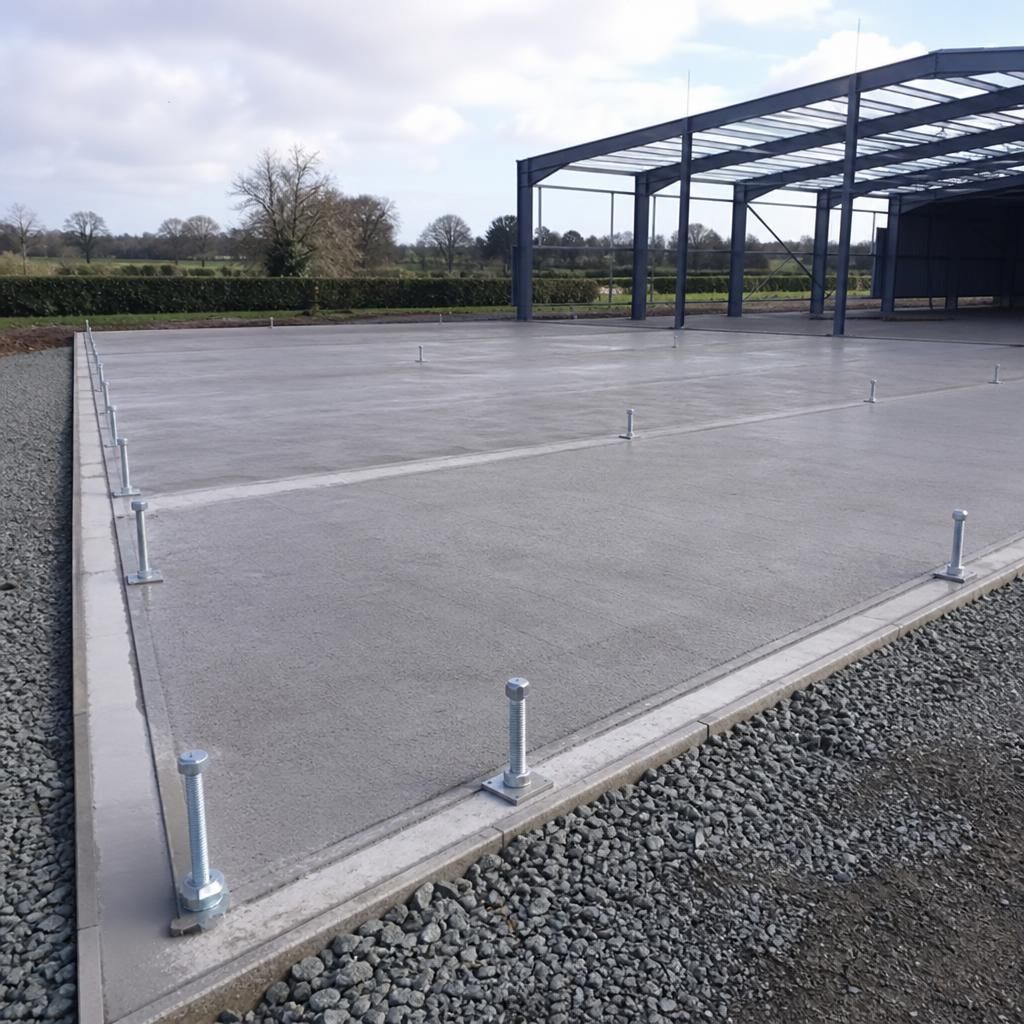
A garage floor and its structural foundation are not always the same element. A reinforced concrete slab may support the steel frame as well as provide the finished floor, but some sites require separate foundations for the frame with an independently designed internal floor.
This distinction matters where the garage will contain vehicles, machinery, shelving or other concentrated loads. The floor specification should suit the intended use, while the foundation arrangement must support the steel structure and transfer its loads safely into the ground. Keeping these requirements coordinated avoids designing a floor that is suitable for storage but inadequate for the frame, or a structural base that does not provide the required working surface.