
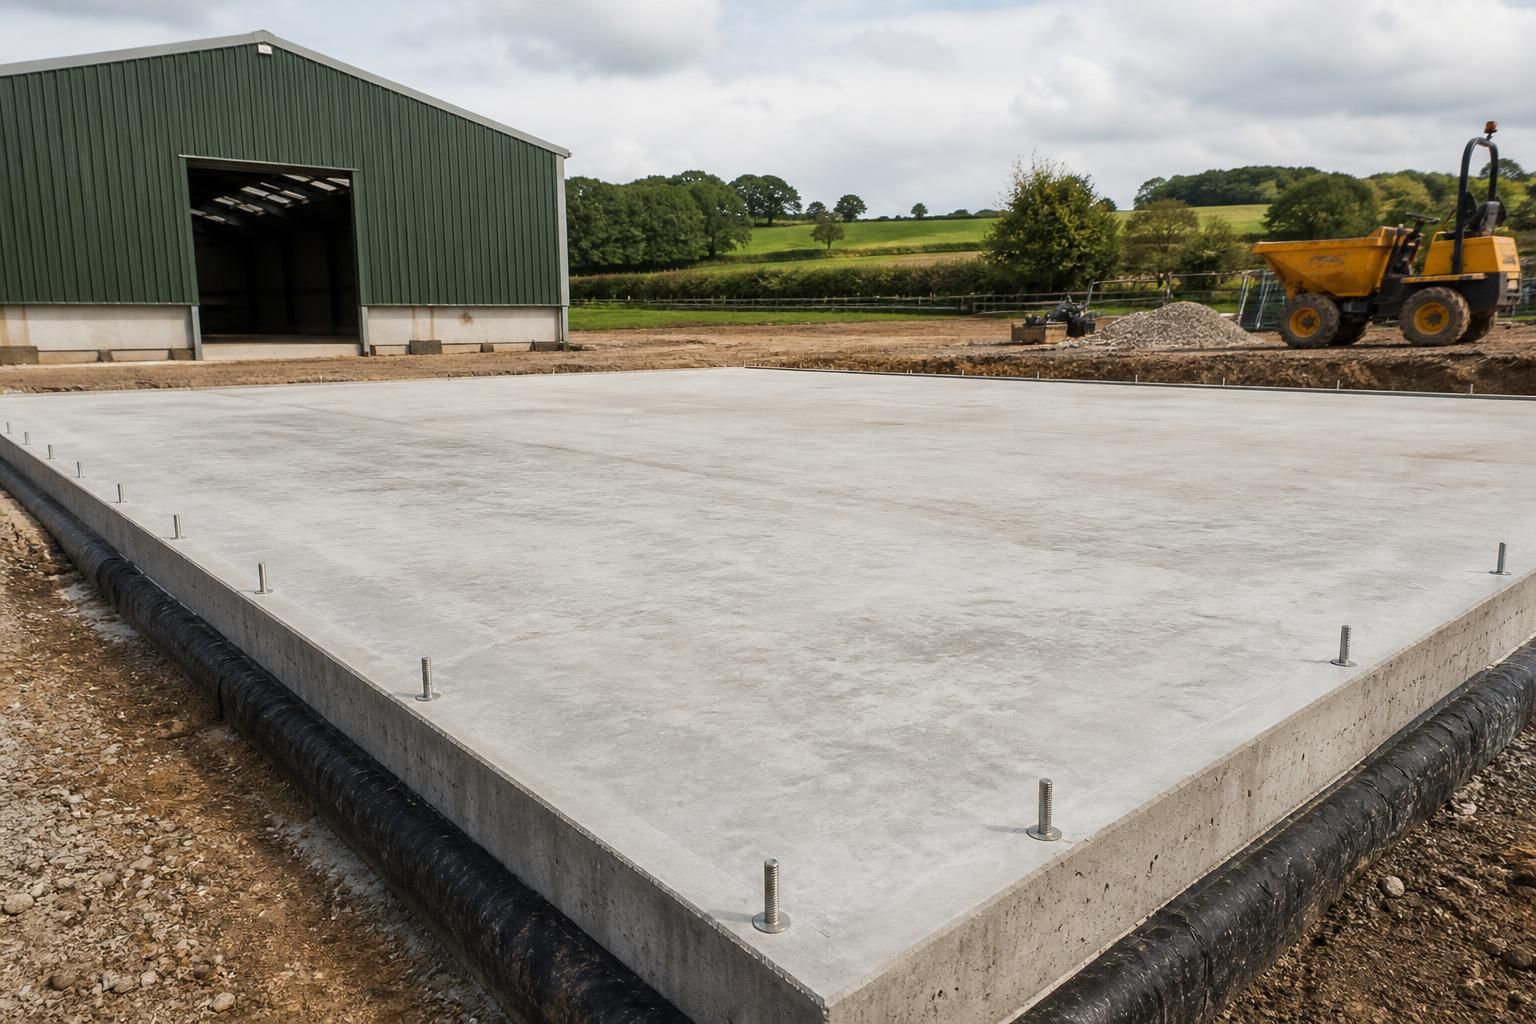
What foundation is needed for a metal outbuilding?
A metal outbuilding typically needs a level, engineered concrete foundation, such as a reinforced slab or concrete strip foundations, sized for the building’s loads and ground conditions. The site should be properly excavated, compacted and drained, with the finished foundation accurately level so the steel frame can be securely anchored.
The correct base for a metal outbuilding is determined by the frame design, imposed loads, ground conditions and the way the building will be used. A small storage building on firm, well-drained ground may require a simpler arrangement than an agricultural or industrial building carrying machinery, stored materials, livestock-related loads or heavy internal traffic.
Foundation design should consider:
- Ground conditions: Made-up ground, soft clay, peat, shrinkable soil and areas with a high water table may require deeper excavation, ground improvement or a revised structural solution. A visual inspection is useful, but uncertain sites may need a ground investigation.
- Building loads: The foundation must transfer the weight of the steelwork, cladding, roof, doors and internal equipment into the ground. Wind uplift and horizontal forces also affect the design, particularly for larger or more exposed buildings.
- Use of the building: Forklift traffic, tractors, racking, livestock, feed stores and workshops place different demands on the base. A domestic-style floor specification may not be suitable for industrial or agricultural use.
- Site levels: The finished floor should be set at a suitable level in relation to surrounding ground, access routes and drainage. This helps prevent surface water entering beneath doors or collecting around the perimeter.
For many steel-framed buildings, the floor and the frame supports are designed together, but they do not always perform the same function. The floor may be designed to resist vehicle and storage loads, while localised support areas transfer the frame reactions into the ground. The structural drawings should therefore identify the required support points, fixing positions and any reinforcement, rather than relying on a generic concrete base.
Ground preparation is a critical part of the work. Topsoil, vegetation and organic material should be removed, followed by excavation to suitable formation. The sub-base must be placed in controlled layers and compacted properly. Any soft spots, standing water or buried obstructions should be dealt with before concrete is placed. Poor preparation can lead to settlement, cracking or movement even where the concrete itself is adequately specified.
Drainage should be planned before excavation begins. Downpipes, channels, land drains and service ducts may need to pass around or beneath the building, and their positions should be coordinated with the frame supports. Water should be directed away from the structure rather than allowed to undermine the edge of the base. The surrounding ground may also need falls, kerbs or hardstanding to create a practical approach for vehicles and equipment.
The concrete specification depends on the structural design and use of the building. Reinforcement may be required to control cracking and distribute loads, while heavier traffic or concentrated loads can call for a more robust floor design. Joints should be planned so that shrinkage and movement are managed in a controlled way. Concrete should be allowed to achieve the required strength before heavy loading or frame installation takes place, in accordance with the designer’s and concrete supplier’s instructions.
Steel frame connections need particular accuracy. Holding-down bolts, base plates or other fixing arrangements must match the fabrication drawings in both position and level. If anchor locations are incorrect, the frame may not fit as intended and remedial work can become difficult. For this reason, the base should be checked before the steelwork is delivered or erected, including dimensions, diagonals, levels, edge distances and the condition of the concrete around the fixings.
Where the site has challenging ground, an engineer may recommend alternatives such as deeper support, ground beams, piles or specialist remediation. The appropriate choice depends on the soil investigation and the forces calculated for the individual building; there is no universal foundation depth or concrete specification that applies to every metal outbuilding.
Planning permission and Building Regulations requirements should also be checked for the proposed development. Structural calculations may be needed for the foundation, frame and connections, particularly where the building is large, attached to another structure, situated close to a boundary or intended for commercial, agricultural or industrial use. A building supplier can use the proposed dimensions, site information and intended use to prepare the relevant foundation requirements, but the concrete base remains a site-specific construction element that must be formed to the approved design.
Before work starts, confirm the finished dimensions, door openings, drainage routes, service entries, floor levels and anchor details. This coordination is especially important where the building will receive vehicles, machinery or internal partitions. A properly prepared base gives the steel frame a reliable support and helps the completed outbuilding remain serviceable as its use develops.
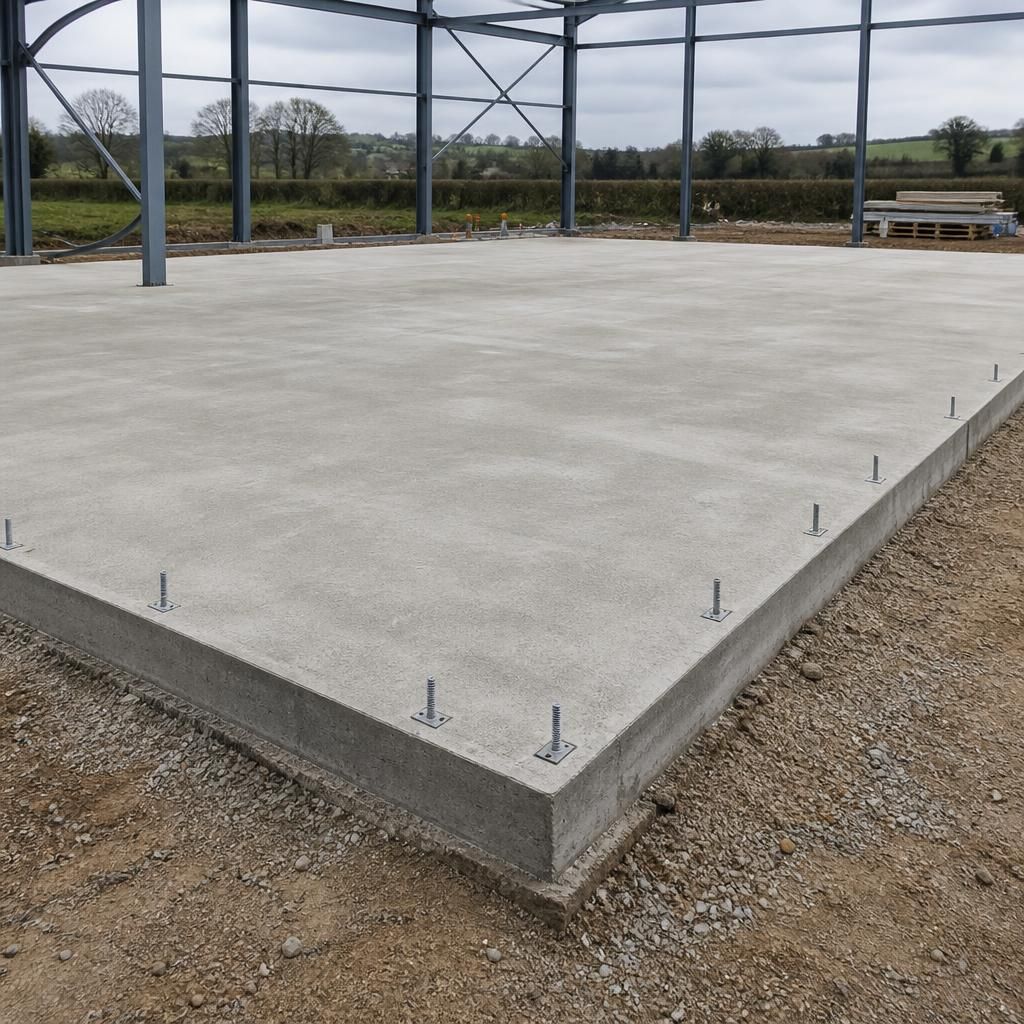
A concrete foundation for a metal outbuilding should address moisture as well as structural support. A suitable damp-proof membrane beneath the slab can help limit moisture rising through the floor, while sealed service penetrations reduce routes for water to enter around ducts and pipes.
The floor build-up depends on how the building will be used. An unheated storage building may require a simpler arrangement, whereas a workshop or occupied work area may need insulation and an appropriate finished floor. These details should be agreed before the base is constructed so the slab thickness, levels, door thresholds and service positions work together.