
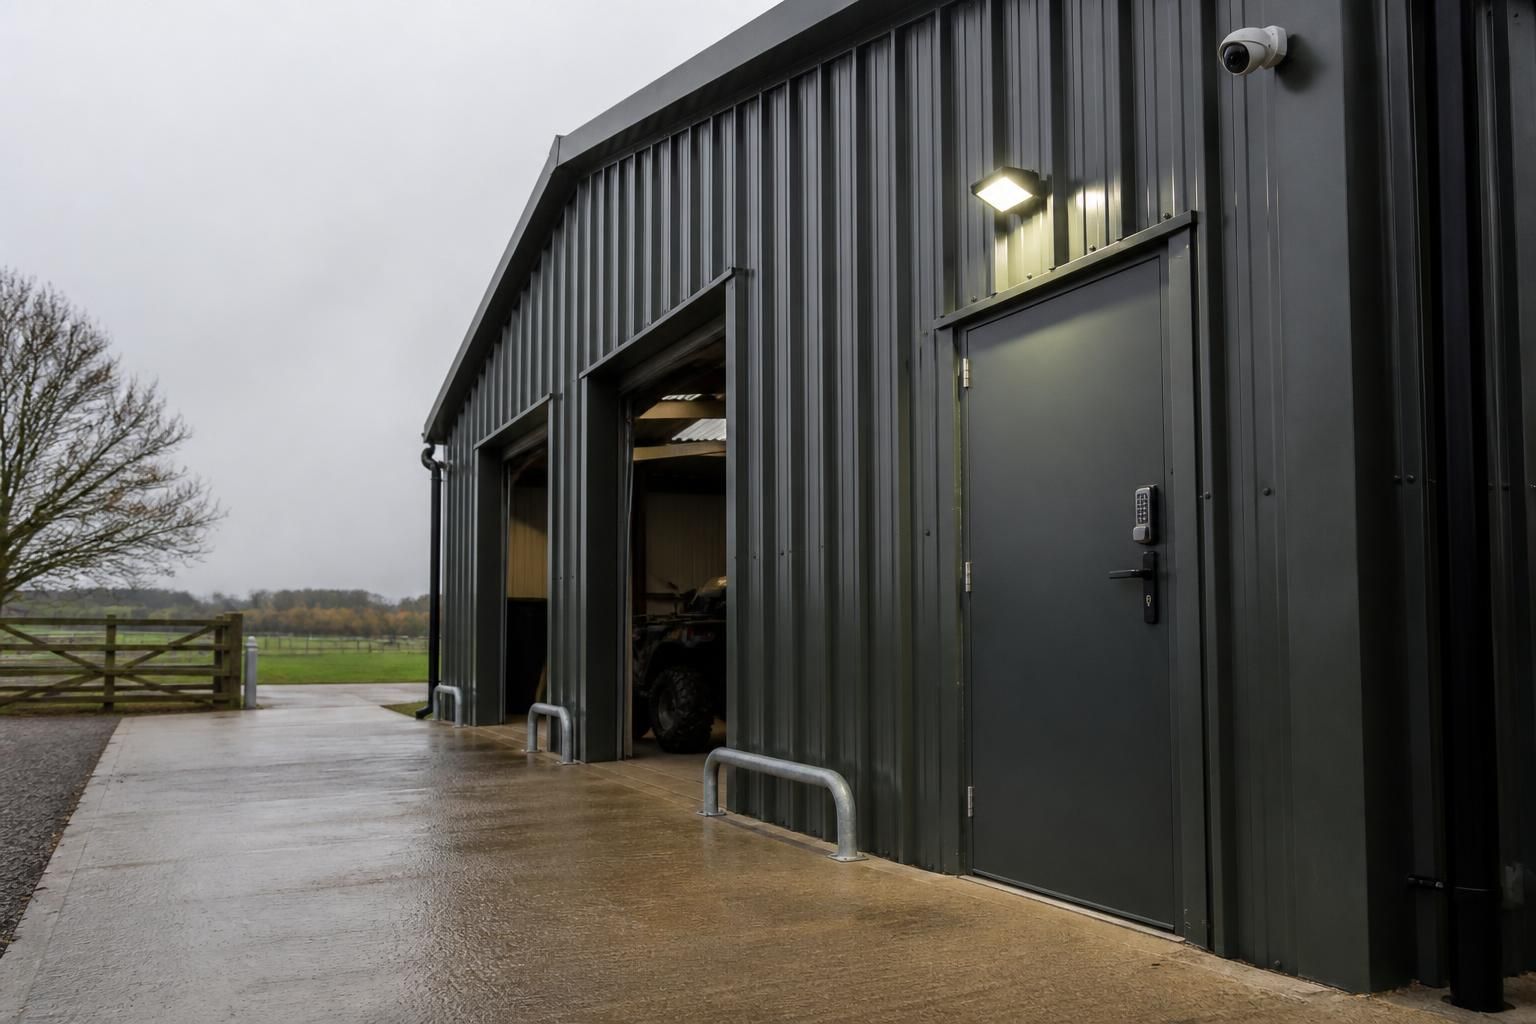
What security features can a metal outbuilding include?
A metal outbuilding can include security features such as reinforced personnel or vehicle doors, robust locking systems, protected windows, security lighting, alarms and CCTV. The right combination depends on what the building stores, its location and the level of access control required.
Metal outbuildings can be specified with layered security measures that protect the structure, control access and make unauthorised entry more difficult to conceal. The appropriate specification depends on whether the building is used for machinery, tools, vehicles, materials, livestock or a combination of purposes, as well as its position, surrounding access routes and visibility from occupied areas.
Security should be considered at the design stage rather than added as an afterthought. The building layout can separate higher-value equipment from general storage, create a controlled entrance area and reduce opportunities for someone to approach unseen. Internal partitions, lockable storage rooms and caged areas can provide an additional barrier if the whole building does not need to be accessible to every user.
- Controlled access: Access can be limited to designated users through keys, coded entry systems, electronic access control or managed keypads. For agricultural and industrial buildings, this can help distinguish between everyday access and areas containing restricted equipment, records or materials.
- Secure internal zones: Lockable stores, mesh cages and partitioned bays can protect portable tools and smaller items even when larger vehicles or machinery need to be moved in and out of the building.
- Perimeter protection: Fencing, gates, vehicle barriers and well-defined site entrances can help control movement around the building. The arrangement should allow authorised vehicles to enter while limiting uncontrolled approaches to less visible elevations.
- Structural detailing: The frame, cladding and openings should be considered as one security system. Vulnerable points may include corners, roof edges, service penetrations and areas where cladding meets doors or masonry. Suitable trims, secure fixings and carefully detailed junctions can reduce weak points.
- Visibility and surveillance: Clear sightlines around the building make unusual activity easier to identify. Cameras can be positioned to cover entrances, vehicle approaches, loading areas and other vulnerable zones, subject to suitable power, data protection and recording arrangements.
Windows and rooflights require particular attention because they can provide an alternative route into the building or allow outsiders to see stored contents. Security glazing, grilles, internal mesh protection or reduced glazing can be considered where natural light is needed without creating an unnecessary vulnerability. Rooflights should also be positioned with the building’s overall security and privacy requirements in mind.
External lighting is most effective when it supports surveillance rather than simply illuminating every part of the site. Lighting can focus on entrances, gates, loading points and approaches, with controls selected to suit the location. In some settings, motion-activated lighting may draw attention to activity; in others, consistent low-level illumination may provide better visibility for cameras and authorised users.
Alarm systems can be designed around the way the outbuilding is used. Door contacts, movement detection, internal sensors and monitored alarms may be suitable for a secure store, while a large agricultural or industrial building may need separate zones so that normal vehicle movements do not trigger unnecessary alerts. Alarm equipment should be protected from accidental damage and located where it cannot easily be isolated by an intruder.
Security also has to work alongside fire safety, ventilation, welfare requirements and daily operations. For example, an emergency exit must remain usable, and access controls should not prevent people from leaving safely. In an agricultural building, doors and gates need to accommodate machinery, livestock management and deliveries without leaving secure areas unnecessarily open. In an industrial setting, the security arrangement should not obstruct material handling or safe maintenance access.
Buildings UK Ltd can incorporate security requirements into a bespoke steel-framed building design, including planning elevation drawings and fabrication information. Discussing the intended contents, access pattern, site layout and any insurer or planning requirements early in the process helps establish which measures are proportionate and how they should be integrated into the building package.
Before finalising the specification, consider what needs protecting, who requires access, which areas are most exposed, how security systems will be powered and maintained, and how the building will be used at different times. A layered approach is generally more practical than relying on one feature alone: physical separation, controlled movement, suitable construction detailing and detection can work together without making everyday use unnecessarily difficult.
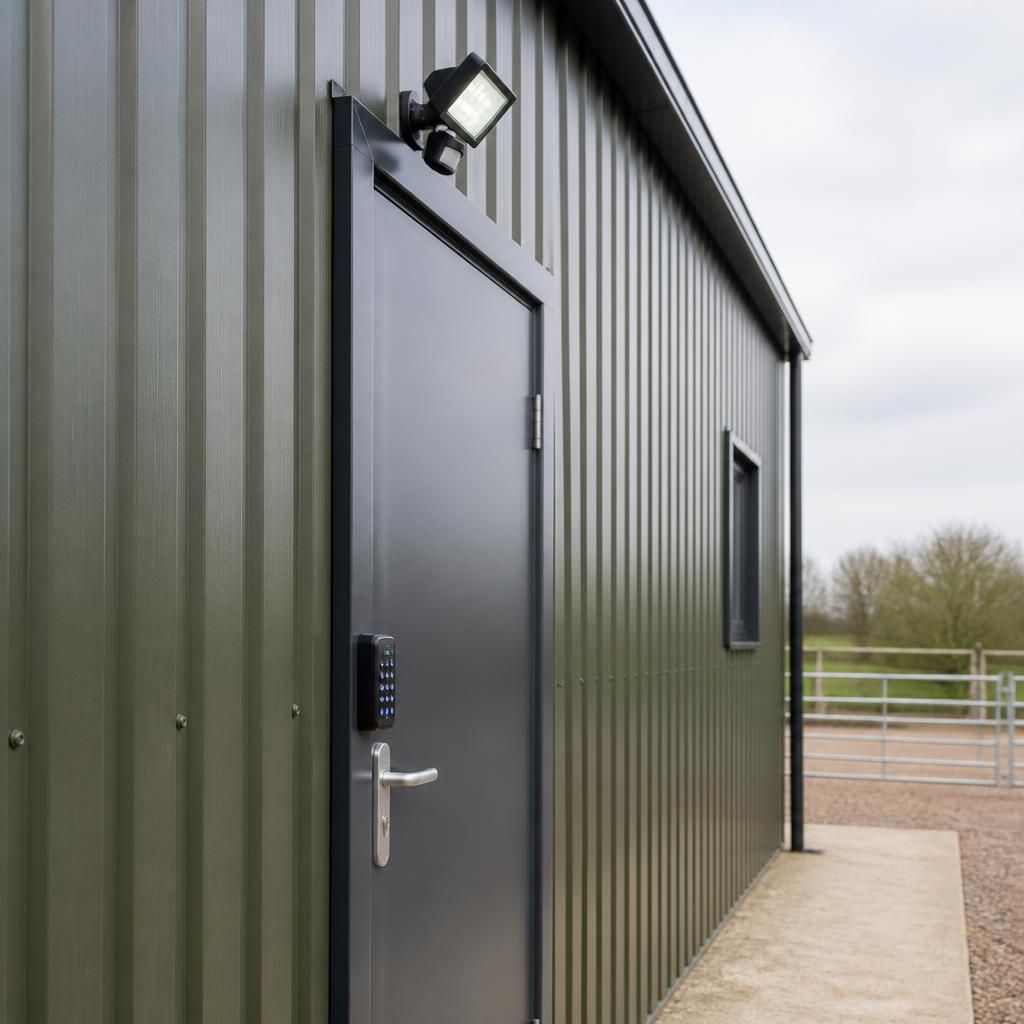
Access credentials are an important part of an outbuilding’s security specification. Keys, keypad codes, cards and electronic credentials should be issued only to authorised users, with a clear process for recovering keys or removing access when staff, contractors or tenants change.
Where electronic access control is used, an audit trail can help show who entered and when. Mechanical systems also benefit from disciplined key management, including restricted duplication and separate keys for different internal areas. This prevents a lost key or shared code from giving unnecessary access to the whole building.