
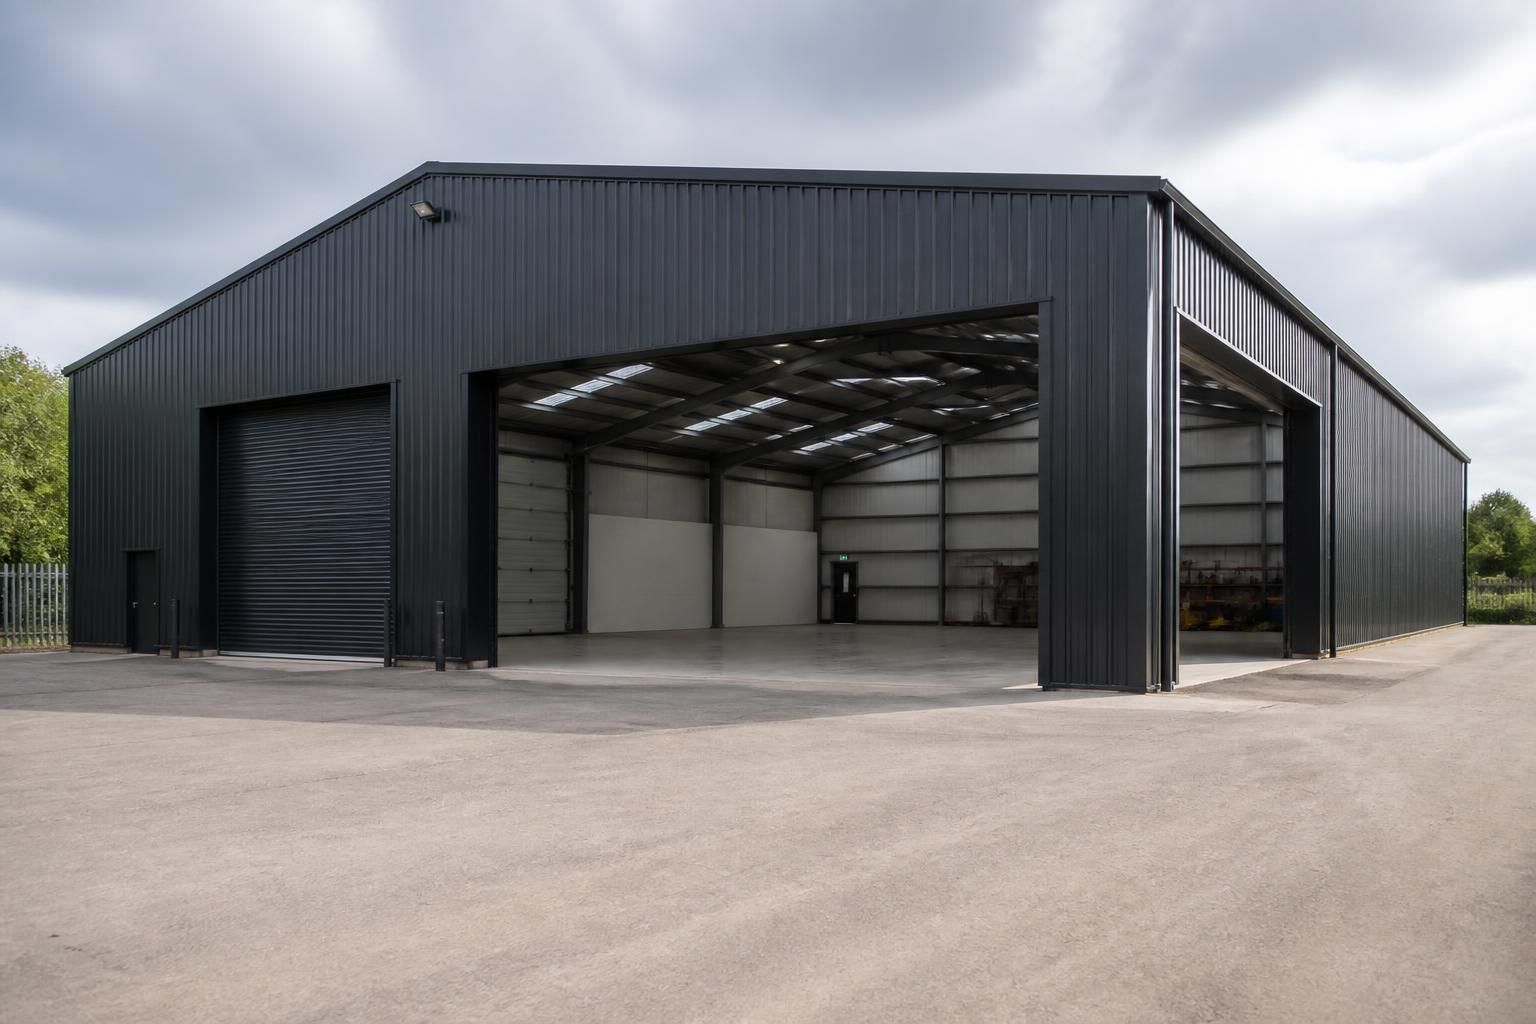
How can steel shed kits support future changes in use?
Steel shed kits can support future changes in use because their structural frame, bay arrangement, access points and cladding can be specified around both current and anticipated requirements. A bespoke design can allow for uses such as storage, workshops or agricultural accommodation, while future alterations should be assessed against planning requirements, foundation capacity, structural loads and vehicle or equipment access.
Steel shed kits can support future changes in use when adaptability is considered during the initial design rather than treated as an alteration after installation. The most useful approach is to identify likely future activities, reserve suitable space and service routes, and record the assumptions used for the original design. This can make a building easier to convert from straightforward storage to a workshop, machinery store, agricultural building or mixed-use facility, subject to the necessary approvals and technical checks.
A kit can be planned around a clear internal layout, allowing later changes to be made with fewer structural complications. For example, the design may allow for:
- Internal partitions that can be installed, removed or repositioned without altering the principal frame.
- Separate areas for storage, maintenance, processing or agricultural activities.
- Service routes for lighting, power, ventilation, water or drainage, where these are relevant to the intended use.
- Future doors, openings or equipment zones identified at the design stage, rather than cut into the completed structure without assessment.
- Floor areas that can accommodate changing patterns of vehicle, machinery, pallet or racking use.
One important distinction is between flexibility within the original design and the ability to carry out unlimited alterations later. A steel frame may be durable and adaptable, but removing bracing, cutting members, fixing heavy equipment or creating new openings can affect its stability. Any significant modification should therefore be checked by a suitably qualified designer. This is particularly important where a future use introduces suspended loads, lifting equipment, storage racks, livestock, internal machinery or increased occupancy.
The building envelope also needs to suit the likely change in use. A space used initially for basic storage may later require better ventilation, daylight, insulation, condensation control or temperature management. These requirements can affect the specification of the roof and wall build-up, doors, vents and internal finishes. Planning them early may avoid disruptive changes, although the final solution will depend on the proposed use and the applicable building requirements.
Future use can also change the building’s regulatory position. Converting agricultural storage into a workshop, commercial premises or an area used by employees may require planning consideration, building regulations approval or additional measures relating to fire safety, ventilation, drainage and welfare facilities. The physical building may be capable of accommodating the change, but that does not by itself authorise a different use. The proposed alteration should be reviewed before work begins.
For a building kit, useful future-proofing information should be agreed before fabrication. This includes the intended activities, equipment dimensions, internal clearances, service requirements, environmental conditions and any foreseeable extension or subdivision. A design package containing planning elevation drawings and isometric fabrication blueprints can also provide a valuable reference when discussing later alterations, because it records how the building was intended to be assembled.
When comparing possible designs, assess future adaptability by asking:
- Can the internal arrangement change without affecting the primary structure?
- Are the proposed services accessible for maintenance or later extension?
- Will the doors, clearances and circulation routes remain suitable for future equipment?
- Could insulation, ventilation or fire precautions need upgrading if the use changes?
- Are there restrictions on the site or building that could prevent the intended future use?
- Has enough information been retained to allow a competent professional to assess later modifications?
Buildings UK Ltd can develop bespoke British-made, CE-marked hot rolled steel framed building packages around the customer’s current requirements and foreseeable plans. The practical benefit of this approach is not that every future alteration is automatically possible, but that likely changes can be considered before manufacture, reducing the risk of designing a building that only suits its first use.
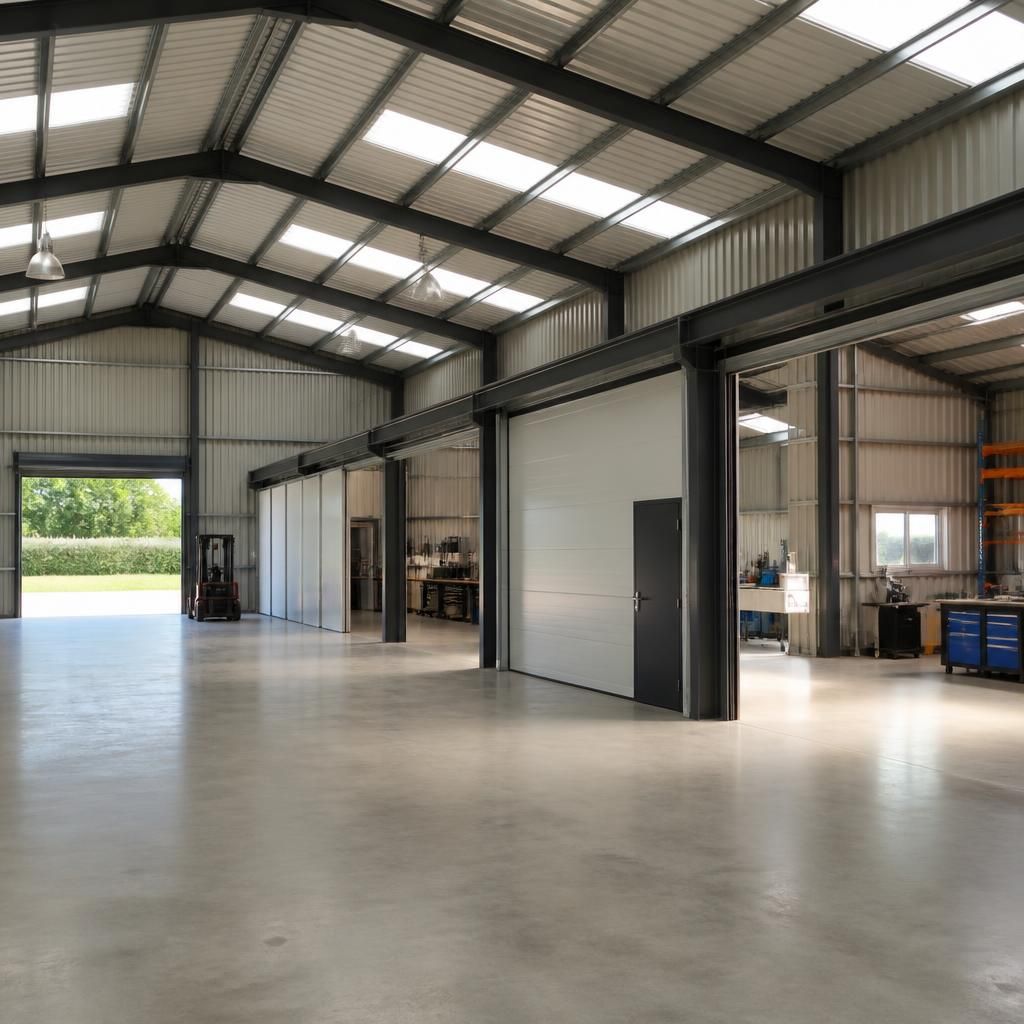
A steel shed kit can support changing use by separating the structural shell from internal fit-out decisions. The frame and external envelope can be specified first, while non-structural elements such as workbenches, storage systems, machinery positions and internal finishes are selected around the activities taking place at the time. This can make it easier to reorganise the building without redesigning the principal steelwork.
That flexibility depends on keeping later installations independent of the frame wherever possible. Racking, partitions, equipment and suspended services should be positioned using the original structural information and checked for their effect on the building. A kit is therefore most adaptable when the initial design establishes a sound shell, while internal arrangements remain capable of being reviewed as operational needs develop.