
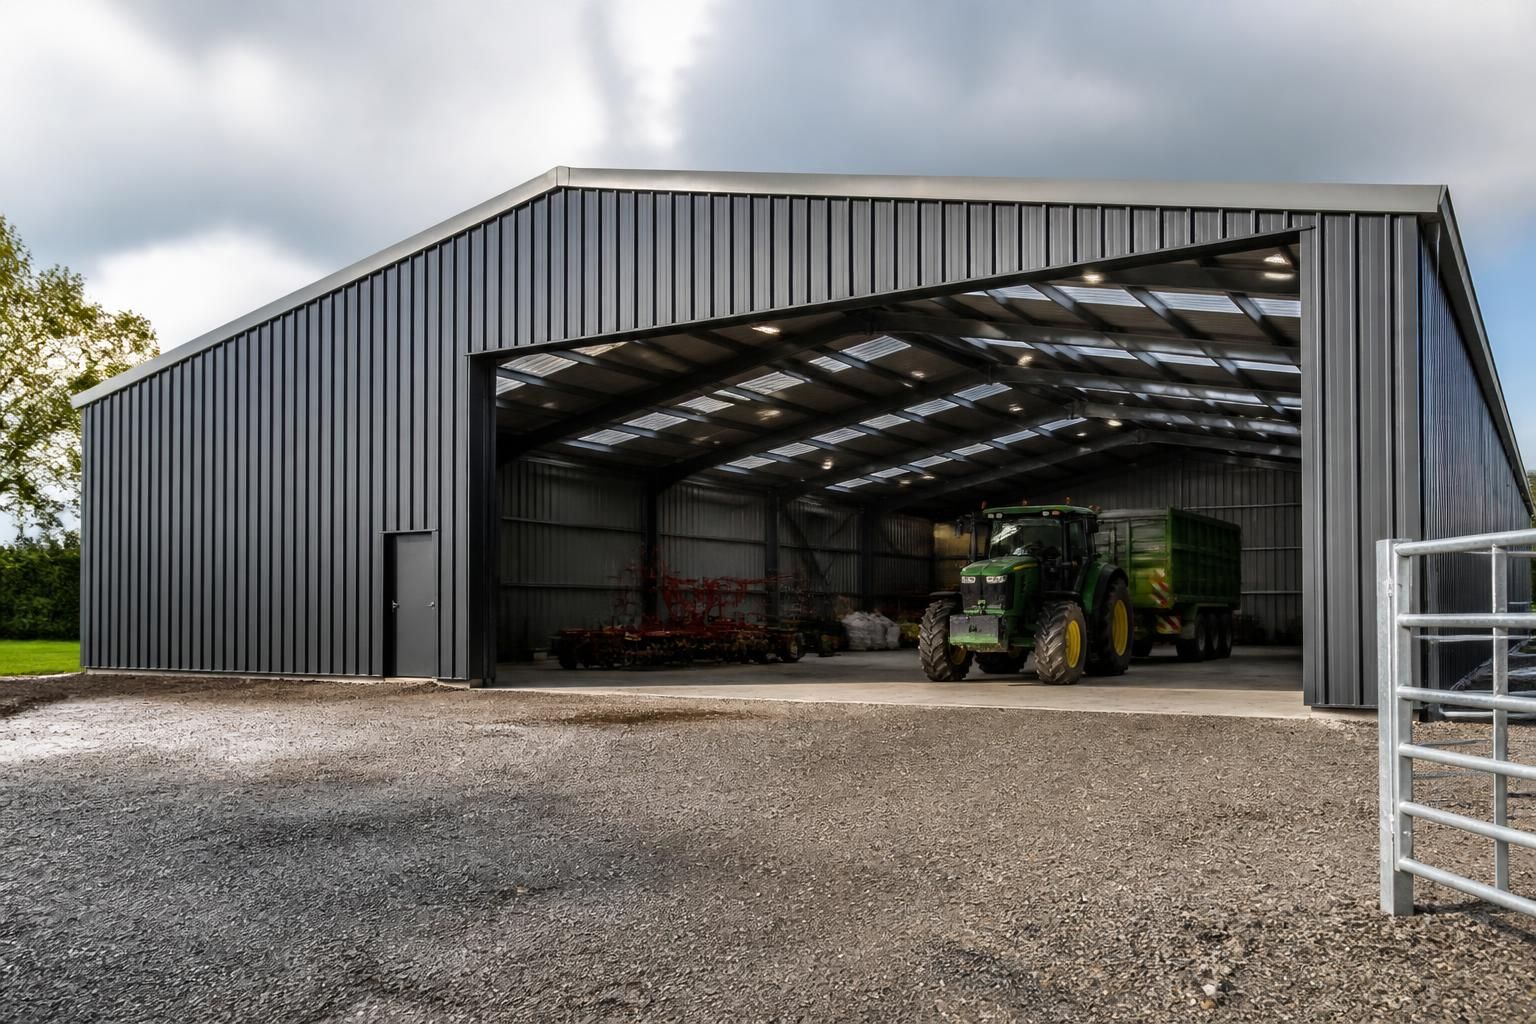
What size steel shed kit is suitable for your site?
The suitable steel shed kit size depends on the building’s intended use, available site area, required internal clearance, access arrangements and any planning constraints. Define the space needed for storage, machinery, livestock or vehicle movement first, then develop the dimensions through a bespoke design package that reflects the site and its practical requirements.
The most suitable steel shed kit is the smallest building that accommodates the required activities without restricting access, storage or future operation. Establish the usable internal envelope first, then test the proposed length, width and height against the way the building will actually be loaded, occupied and maintained.
Start with the internal layout. Allow space for the items that will remain in the building, rather than measuring only the footprint of the largest object. Consider storage bays, work areas, vehicle positions, livestock arrangements, circulation routes and room to move items into position. A layout that appears adequate on paper can become impractical if doors, columns, stored materials or working clearances interrupt those routes.
For agricultural and industrial applications, the building’s width often has the greatest effect on usability. It can determine whether machinery can be parked, whether materials can be handled safely and whether internal partitions or storage areas can be introduced. Length can then be developed around the number and arrangement of bays required. Where the building will serve more than one purpose, separate cleanly defined areas may be more effective than using the entire floor as open storage.
Check height as well as floor area. The eaves height needs to accommodate the tallest equipment, stored goods, racking, lighting, ventilation arrangements and any lifting or handling equipment. Include clearance for operation and maintenance, not just the height of the item when stationary. Roof form and structural arrangement also affect the clear space available inside, so the external dimensions should not be assessed in isolation.
Door positions and sizes should be considered before the final kit dimensions are fixed. A building may have sufficient floor area but still be unsuitable if vehicles cannot approach the doors squarely, if turning space is limited, or if the opening does not provide adequate height and width. Think about regular access, occasional delivery vehicles, loading methods and whether materials need to pass through the building rather than simply be stored beside it.
The site should be measured beyond the proposed footprint. Account for:
- the available space for the building and its foundations;
- vehicle approach, turning and unloading areas;
- boundaries, neighbouring structures and required working space;
- ground levels, drainage routes and changes in elevation;
- services, overhead obstructions and access for construction; and
- any separation or positioning requirements arising from the proposed use.
These checks help distinguish between the maximum building that could fit on a site and the most practical size to construct. They also identify situations where a compact design with carefully positioned openings is more useful than a larger building with poor access.
Planning and design considerations can affect the dimensions even when the site appears large enough. The proposed location, external appearance, roof profile, use and relationship with surrounding buildings may all need to be reflected in planning elevation drawings. A bespoke design package can develop the agreed dimensions into elevation information and isometric fabrication blueprints, allowing the building’s arrangement to be reviewed before manufacture.
When comparing kit sizes, assess the whole building rather than floor area alone. Consider the structural layout, clear internal space, door arrangement, roof design, foundations, drainage, cladding and any partitions or fittings required for the intended use. A larger kit is not automatically more suitable, while a very tight fit can make later changes difficult and reduce the building’s practical value.
Buildings UK Ltd provides British-made, CE-marked hot-rolled steel framed buildings designed around individual site and use requirements. The result may be supplied as a building kit or developed with a full erection service, depending on the project. The appropriate dimensions should therefore be confirmed through the design process, using the site information and operational layout rather than selecting a standard size solely from a catalogue.
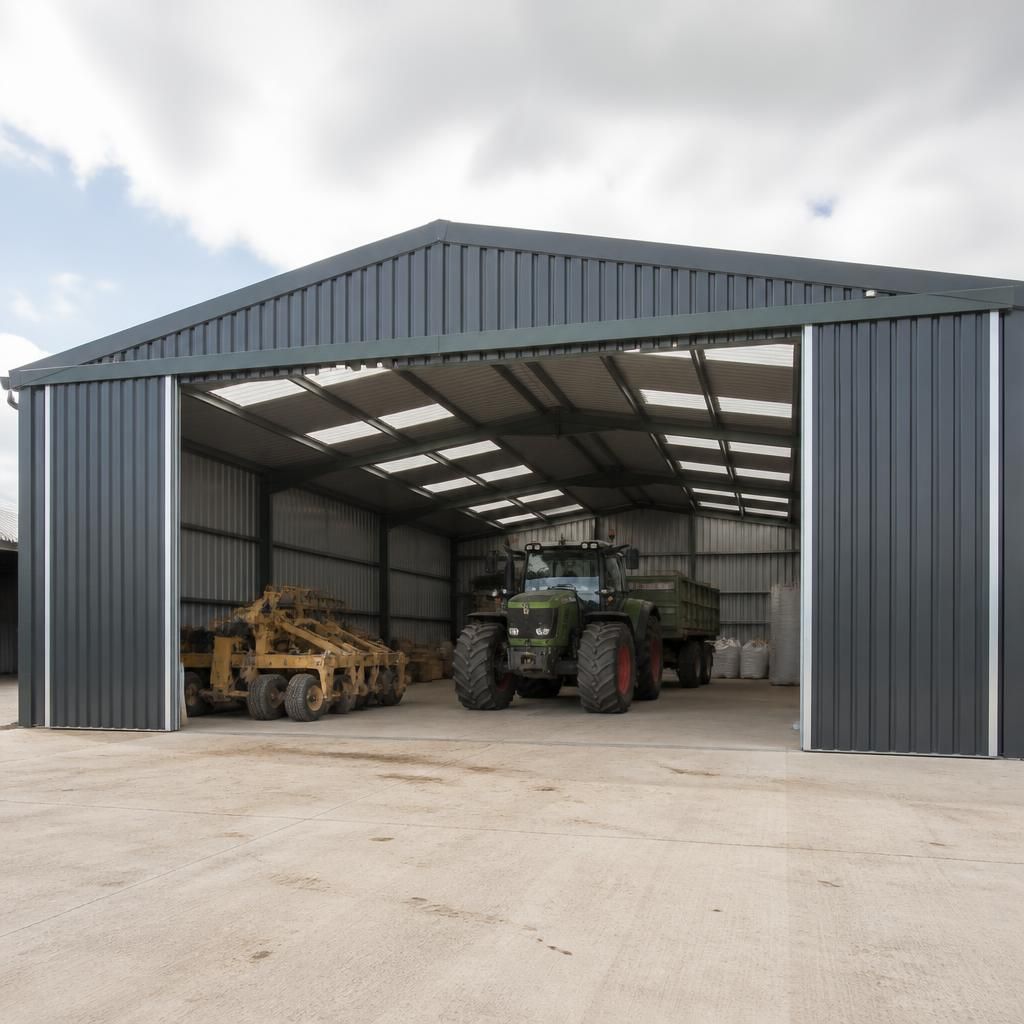
Structural loading should be assessed alongside the required floor area, because the intended contents can affect the frame arrangement and the practical size of a steel shed kit. Stored materials, machinery, suspended equipment and local environmental conditions may create different loading requirements from an otherwise similar storage building.
This is particularly important where a clear internal span is needed. Removing or limiting internal supports can improve manoeuvrability, but it may require the structure to be designed around different member sizes, connections and foundation loads. Providing these requirements at the design stage helps establish whether the preferred dimensions are structurally appropriate, rather than choosing a footprint first and resolving the frame afterwards.